Welcome to Chiltern Garden Drive, a beautifully rebuilt home offering over 3,400sf of thoughtfully designed living space with 4 bedrooms & 4.5 baths. Completely expanded & reimagined, this exceptional residence blends elevated modern design, quality craftsmanship, & comfortable living in a way that feels sophisticated & inviting. Originally rebuilt as the personal residence of a nationally recognized contractor & structural engineer, this home was reconstructed with an extraordinary level of care, engineering, & attention to detail. The property underwent a total rebuild, with only three perimeter walls & the garage floors remaining from the original structure. The extensive reconstruction included all new framing, electrical, plumbing, & mechanical systems, including the addition of a roof dehumidifier system for enhanced climate control & efficiency. Additional improvements include a new roof, windows, doors, & garage doors, professionally installed stucco system, waterproofing of all interior masonry walls, interior foam insulation, & upgraded 3/4-inch drywall throughout for enhanced durability & sound control. Inside, warm white oak flooring flows throughout the home, complemented by custom-built millwork, designer wallpaper, & beautiful lighting selections that add warmth & character to each space. Statement chandeliers in the foyer & dining room create elegant focal points, while natural light fills the interiors & highlights the thoughtfully curated finishes. Level 5 wall finishes further elevate the clean & sophisticated aesthetic. Designed for both entertaining & everyday living, the open-concept layout seamlessly connects the kitchen, dining area, & family room. The completely reconfigured gourmet kitchen is both stunning & functional, featuring custom two-tone cabinetry, new top-of-the-line appliances, dramatic quartzite countertops, & a large center island that naturally becomes the heart of the home. Beautiful stone selections continue throughout, creating a cohesive & timeless feel. The family room offers a warm & inviting atmosphere centered around a sleek contemporary firebar that adds both ambiance & modern elegance to the space. Each bathroom was thoughtfully designed with custom vanities, imported tile, exotic stone selections, & statement lighting, creating spa-inspired spaces that feel elevated yet comfortable. The outdoor living space feels like a private retreat & serves as a seamless extension of the home. The covered lanai features motorized screens, tongue-and-groove ceilings, a dramatic accent wall, & a modern electric firebar, creating the perfect setting for year-round entertaining & relaxation. Beyond the lanai, the extended patio, pergola, & stainless steel spa tub provide additional spaces to enjoy the beautifully designed outdoor setting. Colored concrete driveways, curbs, & patio areas further enhance the home’s curb appeal & outdoor areas. Additional features include a whole-home generator, security system, security cameras, Sonos system, & professionally designed router locations for optimized connectivity. Thoughtfully rebuilt with exceptional craftsmanship, engineering, & intentionally selected finishes throughout, this extraordinary home offers a rare opportunity to own a truly turnkey residence with the feel & quality of custom new construction. Year built of 2025 per builder/owner is different than the property tax record of 1990 (house knocked down except garage slab & 3 exterior walls).
For sale
Price cut: $201K (7/14)
$2,999,000
10220 CHILTERN GARDEN DRIVE, ORLANDO, FL 32827
4beds
3,431sqft
Single Family Residence
Built in 2025
0.26 Acres Lot
$2,822,000 Zestimate®
$874/sqft
$723/mo HOA
What's special
Elevated modern designNew roofDramatic quartzite countertopsCompletely reconfigured gourmet kitchenCustom-built millworkDesigner wallpaperCustom two-tone cabinetry
- 90 days |
- 685 |
- 25 |
Zillow last checked:
Listing updated:
Listed by:
Cristina Aguirre Colasanti 352-665-1000,
ACG HOMES LLC 352-665-1000,
Deanna Armel 407-509-3812,
ARMEL REAL ESTATE INC
Source: Stellar MLS,MLS#: O6409134 Originating MLS: Orlando Regional
Originating MLS: Orlando Regional
Facts & features
Interior
Bedrooms & bathrooms
- Bedrooms: 4
- Bathrooms: 5
- Full bathrooms: 4
- 1/2 bathrooms: 1
Rooms
- Room types: Utility Room
Primary bedroom
- Features: Ceiling Fan(s), En Suite Bathroom, Garden Bath, Granite Counters, Split Vanities, Stone Counters, Tub with Separate Shower Stall, Water Closet/Priv Toilet, Walk-In Closet(s)
- Level: First
- Area: 288 Square Feet
- Dimensions: 18x16
Bedroom 2
- Features: Ceiling Fan(s), En Suite Bathroom, Multiple Shower Heads, Storage Closet
- Level: First
- Area: 156 Square Feet
- Dimensions: 13x12
Bedroom 3
- Features: Built-In Shower Bench, Ceiling Fan(s), En Suite Bathroom, Shower No Tub, Stone Counters, Water Closet/Priv Toilet, Window/Skylight in Bath, Storage Closet
- Level: First
- Area: 168 Square Feet
- Dimensions: 14x12
Bedroom 4
- Features: Ceiling Fan(s), En Suite Bathroom, Stone Counters, Water Closet/Priv Toilet, Window/Skylight in Bath, Storage Closet
- Level: First
- Area: 182 Square Feet
- Dimensions: 14x13
Balcony porch lanai
- Features: Ceiling Fan(s), No Closet
- Level: First
- Area: 192 Square Feet
- Dimensions: 16x12
Dining room
- Features: No Closet
- Level: First
- Area: 252 Square Feet
- Dimensions: 12x21
Kitchen
- Features: Built-In Shelving, Kitchen Island, Built-in Features, Pantry, Stone Counters, Window/Skylight in Bath, No Closet
- Level: First
- Area: 252 Square Feet
- Dimensions: 12x21
Living room
- Features: Ceiling Fan(s), No Closet
- Level: First
- Area: 651 Square Feet
- Dimensions: 31x21
Heating
- Central
Cooling
- Central Air
Appliances
- Included: Dishwasher, Disposal, Dryer, Freezer, Gas Water Heater, Microwave, Range, Range Hood, Refrigerator, Tankless Water Heater
- Laundry: Inside, Laundry Room
Features
- Ceiling Fan(s), High Ceilings, Kitchen/Family Room Combo, Living Room/Dining Room Combo, Open Floorplan, Primary Bedroom Main Floor, Solid Surface Counters, Solid Wood Cabinets, Split Bedroom, Stone Counters, Thermostat, Walk-In Closet(s)
- Flooring: Engineered Hardwood, Tile
- Doors: French Doors
- Windows: Skylight(s), Window Treatments
- Has fireplace: Yes
- Fireplace features: Electric, Living Room, Outside
Interior area
- Total structure area: 4,717
- Total interior livable area: 3,431 sqft
Video & virtual tour
Property
Parking
- Total spaces: 2
- Parking features: Driveway, Garage Door Opener, Garage Faces Side, Ground Level, Off Street, Parking Pad
- Attached garage spaces: 2
- Has uncovered spaces: Yes
Features
- Levels: One
- Stories: 1
- Patio & porch: Covered, Enclosed, Rear Porch, Screened, Side Porch
- Exterior features: Irrigation System, Lighting, Private Entrance, Private Yard, Rain Gutters, Sidewalk, Sprinkler Metered
- Has spa: Yes
- Spa features: Above Ground, Heated
- Has view: Yes
- View description: Golf Course, Trees/Woods
- Waterfront features: Lake, Lake Privileges
- Body of water: LAKE NONA
Lot
- Size: 0.26 Acres
- Features: City Lot, Landscaped, Near Golf Course, On Golf Course, Sidewalk, Street Dead-End, Above Flood Plain
- Residential vegetation: Mature Landscaping, Trees/Landscaped
Details
- Parcel number: 072431471000090
- Zoning: PD
- Special conditions: None
Construction
Type & style
- Home type: SingleFamily
- Architectural style: Contemporary,Ranch
- Property subtype: Single Family Residence
Materials
- Block, HardiPlank Type, Stone
- Foundation: Slab
- Roof: Tile
Condition
- Completed
- New construction: No
- Year built: 2025
Utilities & green energy
- Sewer: Public Sewer
- Water: Public
- Utilities for property: BB/HS Internet Available, Cable Connected, Electricity Connected, Propane, Sewer Connected, Sprinkler Meter, Street Lights, Underground Utilities, Water Connected
Green energy
- Water conservation: Fl. Friendly/Native Landscape
Community & HOA
Community
- Features: Community Boat Ramp, Dock, Lake, Water Access, Association Recreation - Owned, Clubhouse, Community Mailbox, Deed Restrictions, Fitness Center, Gated Community - Guard, Golf Carts OK, Golf, Irrigation-Reclaimed Water, Park, Playground, Pool, Restaurant, Sidewalks, Special Community Restrictions, Tennis Court(s)
- Security: Gated Community, Security Lights, Smoke Detector(s)
- Pet fee: $0 monthly
- Subdivision: LAKE NONA PH 01A PRCL 01 REP
HOA
- Has HOA: Yes
- Amenities included: Clubhouse, Fence Restrictions, Fitness Center, Gated, Golf Course, Optional Additional Fees, Park, Pickleball Court(s), Playground, Pool, Recreation Facilities, Security, Tennis Court(s)
- Services included: 24-Hour Guard, Common Area Taxes, Internet, Maintenance Grounds, Security
- HOA fee: $723 monthly
- HOA name: Julie Childs
- HOA phone: 407-717-7619
Location
- Region: Orlando
Financial & listing details
- Price per square foot: $874/sqft
- Tax assessed value: $877,212
- Annual tax amount: $18,632
- Date on market: 5/21/2026
- Cumulative days on market: 63 days
- Listing terms: Cash,Conventional,Other
- Ownership: Fee Simple
- Total actual rent: 0
- Electric utility on property: Yes
- Road surface type: Paved, Asphalt
Estimated market value
$2,822,000
$2.68M - $2.96M
$5,521/mo
Price history
| Date | Event | Price |
|---|---|---|
| 7/14/2026 | Price change | $2,999,000-6.3%$874/sqft |
Source:  Stellar MLS #O6409134 Report a problem Stellar MLS #O6409134 Report a problem | ||
| 5/21/2026 | Listed for sale | $3,200,000+364.4%$933/sqft |
Source: Stellar MLS #O6409134 Report a problem | ||
| 1/9/2007 | Sold | $689,000+49.8%$201/sqft |
Source: Stellar MLS #O4714034 Report a problem | ||
| 1/25/2005 | Sold | $460,000$134/sqft |
Source: Public Record Report a problem | ||
Public tax history
| Year | Property taxes | Tax assessment |
|---|---|---|
| 2024 | $16,127 +24.5% | $877,212 +27.6% |
| 2023 | $12,955 +12.9% | $687,239 +10% |
| 2022 | $11,478 +6.4% | $624,763 +8.3% |
| 2021 | $10,787 +0.5% | $577,049 +1.2% |
| 2020 | $10,732 -1.9% | $570,080 -0.5% |
| 2019 | $10,940 +0.5% | $573,111 +1.6% |
| 2018 | $10,889 | $564,282 +5.3% |
| 2017 | $10,889 +4.3% | $535,627 -11.6% |
| 2016 | $10,443 -12.6% | $606,120 +7.4% |
| 2015 | $11,953 +16.9% | $564,609 +13.8% |
| 2014 | $10,223 +11.4% | $496,349 +1.8% |
| 2013 | $9,174 +12.3% | $487,388 +17.5% |
| 2012 | $8,172 -1.8% | $414,872 -1.5% |
| 2011 | $8,323 +5.6% | $421,051 +3.2% |
| 2010 | $7,880 | $407,989 -18.2% |
| 2009 | -- | $498,720 -9.8% |
| 2008 | $10,215 -0.7% | $552,657 -4.9% |
| 2007 | $10,286 +10.2% | $581,087 +20.7% |
| 2006 | $9,333 +35% | $481,335 +39.8% |
| 2005 | $6,912 +3.4% | $344,304 +2% |
| 2004 | $6,688 -1.7% | $337,642 -0.3% |
| 2003 | $6,805 +4.3% | $338,514 +4.3% |
| 2002 | $6,526 +2.4% | $324,644 +5.3% |
| 2001 | $6,375 +3.4% | $308,430 +6.1% |
| 2000 | $6,166 | $290,754 |
Find assessor info on the county website
Monthly payment
Est. payment
Payment breakdown
Explore the cost of this home by adjusting the details. Changes won't be saved.Climate risks
Neighborhood: Lake Nona Estates
Nearby schools
GreatSchools rating
- 10/10Northlake Park Community Elementary SchoolGrades: PK-5Distance: 0.3 mi
- 10/10Lake Nona Middle SchoolGrades: 6-8Distance: 3.6 mi
- 7/10Lake Nona High SchoolGrades: 9-12Distance: 2.6 mi
Schools provided by the listing agent
- Elementary: Northlake Park Community
- Middle: Lake Nona Middle School
- High: Lake Nona High
Source: Stellar MLS. This data may not be complete. We recommend contacting the local school district to confirm school assignments for this home.
- $1,130,0002 bd3 ba2.2k sqft10226 Chiltern Garden Dr, Orlando, FL 32827Sold

- $1,190,2002 bd2 ba2.2k sqft10214 Chiltern Garden Dr, Orlando, FL 32827Off Market

- $1,199,0003 bd3 ba2.4k sqft10232 Chiltern Garden Dr, Orlando, FL 32827Off Market
- $1,372,4003 bd4 ba2.4k sqft10208 Chiltern Garden Dr, Orlando, FL 32827Off Market
- $1,471,2003 bd4 ba3.2k sqft10202 Chiltern Garden Dr, Orlando, FL 32827Off Market
- $2,225,0003 bd4 ba2.7k sqft10238 Chiltern Garden Dr, Orlando, FL 32827Sold
- $1,227,0002 bd2 ba2.2k sqft10244 Chiltern Garden Dr, Orlando, FL 32827Off Market
- $1,246,7003 bd2 ba2.2k sqft10154 Chiltern Garden Dr, Orlando, FL 32827Off Market
A local agent can set up tours, give advice and negotiate with sellers.
Similar homes
- $3,250,0004 bd5 ba3.9k sqft10348 KENSINGTON SHORE DRIVE, ORLANDO, FL 32827For Sale
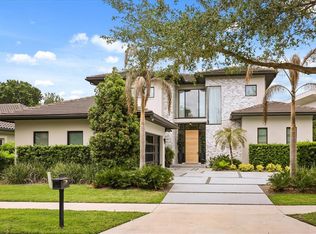
 MLS ID #O6402412, Mark Sayad, REAL BROKER, LLC. Stellar MLS
 - $2,350,0003 bd4 ba2.9k sqft10228 KENSINGTON SHORE DRIVE, ORLANDO, FL 32827For Sale
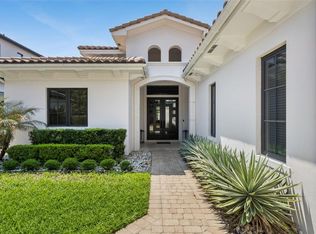 MLS ID #O6392285, Heidi Bedell, BEDELL HOMES LLC. Stellar MLS
 - $1,749,0004 bd4 ba2.8k sqft10457 CROMWELL GROVE TERRACE, ORLANDO, FL 32827For Sale
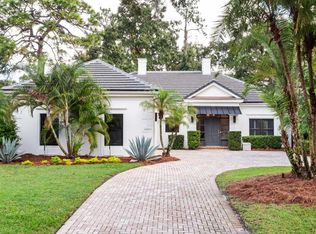 MLS ID #O6345910, Amanda Hoppenjans, LAKE NONA REALTY LLC. Stellar MLS
 - $1,999,9994 bd4 ba2.8k sqft9744 COVENT GARDEN DRIVE, ORLANDO, FL 32827For Sale
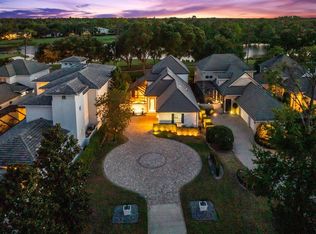 MLS ID #O6396175, Heidi Bedell, BEDELL HOMES LLC. Stellar MLS
 - $2,400,0005 bd5 ba4.5k sqft9352 BORDET COURT, ORLANDO, FL 32827For SaleMLS ID #O6429169, Isis Sarcos, EXP REALTY LLC. Stellar MLS
- $2,795,0005 bd4 ba4k sqft10633 LAGO BELLA DRIVE, ORLANDO, FL 32832For SaleMLS ID #O6410808, Jason Nagassar, CASTLE REALTY PROFESSIONAL GROUP LLC. Stellar MLS
- $2,875,0004 bd5 ba4.4k sqft13424 BEEBE ALLEY, ORLANDO, FL 32827New ConstructionMLS ID #O6370969, Kayla DeVoogel, ORLANDO PROPERTY ADVISORS. Stellar MLS
- $1,599,9995 bd5 ba3.7k sqft9374 REYMONT STREET, ORLANDO, FL 32827For SaleMLS ID #O6407486, Peter Luu, REAL BROKER, LLC. Stellar MLS
- $2,950,0005 bd6 ba3.5k sqft1236 CHICHESTER STREET, ORLANDO, FL 32803New ConstructionMLS ID #O6433470, Lisa Shear, FANNIE HILLMAN & ASSOCIATES. Stellar MLS
- $1,550,0005 bd5 ba4.3k sqft12515 BOVET AVENUE, ORLANDO, FL 32827For SaleMLS ID #O6390382, Crystal Grohowski, LLC, CORCORAN PREMIER REALTY. Stellar MLS
- $2,750,0004 bd5 ba3.6k sqft948 POINCIANA LANE, WINTER PARK, FL 32789For SaleMLS ID #O6433053, Mick Night, PREMIER SOTHEBY'S INTL. REALTY. Stellar MLS
- $1,999,9004 bd4 ba3.4k sqft8351 EDELMAN LANE, ORLANDO, FL 32827For SaleMLS ID #O6376368, Peter Luu, REAL BROKER, LLC. Stellar MLS
- $1,599,9005 bd4 ba4.4k sqft14160 ELIOT AVENUE, ORLANDO, FL 32827For SaleMLS ID #O6392857, Giovanni Sanginesi, REAL BROKER, LLC. Stellar MLS
- $2,999,0005 bd7 ba4.3k sqft1220 DELANEY PARK DRIVE, ORLANDO, FL 32806For SaleMLS ID #O6372849, Gerard Mitchell, CHARLES RUTENBERG REALTY ORLANDO. Stellar MLS
- $1,924,9006 bd6 ba4.9k sqft9652 ENGLISH LAUREL COURT, ORLANDO, FL 32827For SaleMLS ID #O6411040, Alex Vastardis, COLDWELL BANKER REALTY. Stellar MLS
- $1,890,0004 bd4 ba4.6k sqft9453 GOLDEN LAUREL LANE, ORLANDO, FL 32827For SaleMLS ID #O6342956, Dianna Desboyaux, DOUGLAS ELLIMAN. Stellar MLS
- $1,687,2355 bd5 ba4k sqft10504 PEARSON AVENUE, ORLANDO, FL 32827New ConstructionMLS ID #O6427418, Michelle Trapp Llanos, ICI SELECT REALTY. Stellar MLS
- $2,285,0005 bd3 ba3.6k sqft2501 TRENTWOOD BOULEVARD, ORLANDO, FL 32812For SaleMLS ID #O6418107, Amanda Binns, STRICKLAND REALTY GROUP INC. Stellar MLS
- $1,650,0003 bd3 ba2.3k sqft11102 SHADY OAK STREET, ORLANDO, FL 32832For SaleMLS ID #R4911196, Mila Pak, PAK REALTY GROUP. Stellar MLS
- $1,575,0004 bd3 ba4k sqft430 BYWATER DRIVE, ORLANDO, FL 32839For SaleMLS ID #O6433115, Pablo Bernal, DALTON WADE INC. Stellar MLS
