Now positioned as one of the most compelling values within Lake Nona Golf & Country Club, this residence offers a rare opportunity to enjoy wide-water and golf course views at a rare entry point for this setting. Wake up to serene wide-water views and wind down with striking sunsets over the 4th hole. Ideally positioned to capture the scenery while set safely back from play, the home offers a front-row setting with a natural sense of separation. Within one of the world’s most celebrated private club communities, residents enjoy access to a Tom Fazio–designed championship course known for its strategic layout, pristine conditioning, and enduring playability—one members never tire of. Designed for effortless indoor-outdoor living, two sets of LaCantina accordion doors extend the home’s main living spaces to the courtyard pool and expansive screened lanai, creating a seamless connection between inside and out. Natural light fills the interiors, emphasizing an inviting layout suited for relaxed everyday living and comfortable entertaining. The screened lanai provides a shaded vantage point overlooking the golf course, while the private courtyard pool offers a quiet retreat for cooling off and unwinding in privacy. The spacious kitchen blends clean, modern style with everyday functionality, featuring ample cabinet space, sleek countertops, and a suite of Bosch appliances, including double ovens, an induction cooktop, and a dishwasher, along with a built-in wine fridge. This well-appointed space supports both casual dining and effortless entertaining. Thoughtfully designed for livability, the floor plan includes four bedrooms and 3.5 baths, with a flexible half bath that can be converted back to a full bath if desired. Upstairs, the primary suite includes dual closets and an adjoining den—ideal for a home office, reading lounge, or personal retreat. Step out onto the large private balcony to enjoy elevated views across the water and fairway, creating a picturesque setting to start or end each day. A generous secondary bedroom upstairs features its own ensuite bath and walk-in closet, while two additional bedrooms on the main level offer flexibility for guests. The nearly half acre lot carries meaningful long-term potential - whether to expand the existing residence or build a larger custom home. The home's positioning well back from the road offers a distinct sense of arrival along with enhanced privacy, all framed by low-maintenance landscaping designed for easy living. Enjoy the convenience of a golf cart lifestyle with direct access to the club’s exceptional amenities, including golf, racquet sports, fitness, dining, and a vibrant calendar of social events. Here, luxury meets community within one of Central Florida’s most sought-after private enclaves.
For sale
$1,999,999
9744 COVENT GARDEN DRIVE, ORLANDO, FL 32827
4beds
2,877sqft
Single Family Residence
Built in 1998
0.44 Acres Lot
$-- Zestimate®
$695/sqft
$723/mo HOA
What's special
Serene wide-water viewsSleek countertopsAmple cabinet spaceBuilt-in wine fridge
- 151 days
- 767
- 14
Zillow last checked:
Listing updated:
Listed by:
Heidi Bedell 321-231-0804,
BEDELL HOMES LLC 321-231-0804
Source: Stellar MLS,MLS#: O6396175 Originating MLS: Orlando Regional
Originating MLS: Orlando Regional
Facts & features
Interior
Bedrooms & bathrooms
- Bedrooms: 4
- Bathrooms: 4
- Full bathrooms: 3
- 1/2 bathrooms: 1
Primary bedroom
- Features: En Suite Bathroom, Dual Closets
- Level: Second
- Area: 240 Square Feet
- Dimensions: 16x15
Bedroom 2
- Features: En Suite Bathroom, Walk-In Closet(s)
- Level: Second
- Area: 234 Square Feet
- Dimensions: 18x13
Bedroom 3
- Features: Jack & Jill Bathroom, Walk-In Closet(s)
- Level: First
- Area: 182 Square Feet
- Dimensions: 14x13
Bedroom 4
- Features: En Suite Bathroom, Dual Closets
- Level: First
- Area: 156 Square Feet
- Dimensions: 13x12
Den
- Level: Second
- Area: 165 Square Feet
- Dimensions: 15x11
Kitchen
- Features: Water Closet/Priv Toilet
- Level: First
- Area: 320 Square Feet
- Dimensions: 20x16
Living room
- Level: First
- Area: 500 Square Feet
- Dimensions: 25x20
Heating
- Electric
Cooling
- Central Air
Appliances
- Included: Cooktop, Dishwasher, Disposal, Dryer, Electric Water Heater, Freezer, Ice Maker, Microwave, Refrigerator, Washer, Wine Refrigerator
- Laundry: Inside
Features
- PrimaryBedroom Upstairs, Split Bedroom, Thermostat, Walk-In Closet(s)
- Flooring: Carpet, Engineered Hardwood, Tile, Hardwood
- Doors: Sliding Doors
- Has fireplace: No
Interior area
- Total structure area: 4,374
- Total interior livable area: 2,877 sqft
Video & virtual tour
Property
Parking
- Total spaces: 2
- Parking features: Garage - Attached
- Attached garage spaces: 2
- Details: Garage Dimensions: 23X22
Features
- Levels: Two
- Stories: 2
- Exterior features: Irrigation System, Private Mailbox, Private Yard
- Has private pool: Yes
- Pool features: Lighting
- Has view: Yes
- View description: Golf Course, Water, Pond
- Has water view: Yes
- Water view: Water,Pond
- Waterfront features: Waterfront
Lot
- Size: 0.44 Acres
- Features: Landscaped, On Golf Course
Details
- Parcel number: 072431474600200
- Zoning: PD
- Special conditions: None
Construction
Type & style
- Home type: SingleFamily
- Property subtype: Single Family Residence
Materials
- Stucco
- Foundation: Slab
- Roof: Tile
Condition
- New construction: No
- Year built: 1998
Utilities & green energy
- Sewer: Public Sewer
- Water: Public
- Utilities for property: Cable Available, Electricity Connected, Sewer Connected
Community & HOA
Community
- Features: Dock, Water Access, Waterfront, Gated Community - Guard, Golf Carts OK, Golf, Sidewalks
- Pet fee: $0 monthly
- Subdivision: LAKE NONA PH 01A PRCL 05
HOA
- Has HOA: Yes
- Amenities included: Clubhouse, Fitness Center, Gated, Golf Course, Pickleball Court(s), Playground, Pool, Tennis Court(s), Vehicle Restrictions
- Services included: 24-Hour Guard, Internet, Maintenance Grounds, Private Road
- HOA fee: $723 monthly
- HOA name: Julie Childs
- HOA phone: 407-788-6700
- Second HOA name: Lake Nona Estates
Location
- Region: Orlando
Financial & listing details
- Price per square foot: $695/sqft
- Tax assessed value: $1,049,249
- Annual tax amount: $15,437
- Date on market: 4/3/2026
- Cumulative days on market: 78 days
- Listing terms: Cash,Conventional,VA Loan
- Ownership: Fee Simple
- Total actual rent: 0
- Electric utility on property: Yes
- Road surface type: Asphalt
Estimated market value
Not available
Estimated sales range
Not available
Not available
Price history
| Date | Event | Price |
|---|---|---|
| 4/19/2026 | Price change | $1,999,999-11.1%$695/sqft |
Source:  Stellar MLS #O6396175 Report a problem Stellar MLS #O6396175 Report a problem | ||
| 4/4/2026 | Listed for sale | $2,250,000+2195.9%$782/sqft |
Source: Stellar MLS #O6396175 Report a problem | ||
| 5/27/1997 | Sold | $98,000$34/sqft |
Source: Public Record Report a problem | ||
Public tax history
| Year | Property taxes | Tax assessment |
|---|---|---|
| 2024 | $14,959 +3.8% | $853,963 +3% |
| 2023 | $14,408 +2.9% | $829,090 +3% |
| 2022 | $14,003 +1.4% | $804,942 +3% |
| 2021 | $13,805 +0.7% | $781,497 +1.4% |
| 2020 | $13,703 -7.2% | $770,707 -5.6% |
| 2019 | $14,763 -4.6% | $816,523 +1.5% |
| 2018 | $15,467 | $804,599 +1.5% |
| 2017 | $15,467 +0.5% | $792,969 +5.8% |
| 2016 | $15,394 +3.8% | $749,832 +2.1% |
| 2015 | $14,835 +9.7% | $734,443 +11.5% |
| 2014 | $13,525 +4% | $658,888 -1.5% |
| 2013 | $13,004 +1.1% | $668,998 +1.8% |
| 2012 | $12,861 -6.1% | $656,970 -5.8% |
| 2011 | $13,702 -0.2% | $697,729 -2.6% |
| 2010 | $13,727 | $716,048 -11.4% |
| 2009 | -- | $808,536 -14.3% |
| 2008 | $17,332 +1.6% | $942,990 -2.7% |
| 2007 | $17,065 +37.3% | $968,784 +50.6% |
| 2006 | $12,433 +15.4% | $643,160 +19.1% |
| 2005 | $10,775 +2.5% | $539,910 +1.2% |
| 2004 | $10,509 +8.7% | $533,317 +10.5% |
| 2003 | $9,670 +3.3% | $482,679 +3.2% |
| 2002 | $9,364 +3.2% | $467,494 +6.1% |
| 2001 | $9,071 +1% | $440,467 +3.6% |
| 2000 | $8,981 | $425,129 |
Find assessor info on the county website
Monthly payment
Est. payment
Payment breakdown
Explore the cost of this home by adjusting the details. Changes won't be saved.Climate risks
Neighborhood: Lake Nona Estates
Nearby schools
Schools provided by the listing agent
- Elementary: Northlake Park Community
- Middle: Lake Nona Middle School
- High: Lake Nona High
Source: Stellar MLS. This data may not be complete. We recommend contacting the local school district to confirm school assignments for this home.
- $2,061,3004 bd5 ba3.8k sqft9736 Covent Garden Dr, Orlando, FL 32827Off Market
- $5,032,9005 bd7 ba6.1k sqft9760 Covent Garden Dr, Orlando, FL 32827Off Market
- $1,589,9005 bd5 ba3.8k sqft9728 Covent Garden Dr, Orlando, FL 32827Off Market

- $2,157,3003 bd4 ba3.9k sqft9768 Covent Garden Dr, Orlando, FL 32827Off Market

Similar homes
- $1,749,0004 bd4 ba2.8k sqft10457 CROMWELL GROVE TERRACE, ORLANDO, FL 32827For Sale
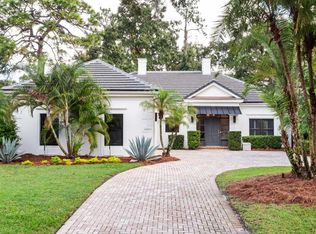
 MLS ID #O6345910, Amanda Hoppenjans, LAKE NONA REALTY LLC. Stellar MLS
 - $2,350,0003 bd4 ba2.9k sqft10228 KENSINGTON SHORE DRIVE, ORLANDO, FL 32827For Sale
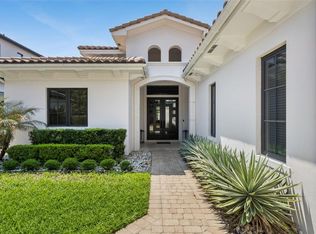 MLS ID #O6392285, Heidi Bedell, BEDELL HOMES LLC. Stellar MLS
 - $1,175,0004 bd5 ba3.1k sqft13137 LOWER HARDEN AVENUE, ORLANDO, FL 32827For Sale
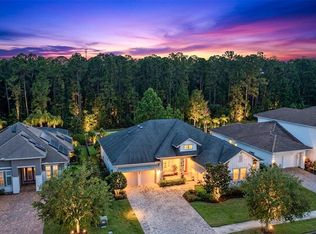 MLS ID #O6429136, Michael Blank, FL PRO BROKERS LLC. Stellar MLS
 - $1,469,0004 bd5 ba4.2k sqft14129 CORRIGAN AVENUE, ORLANDO, FL 32827For Sale
 MLS ID #S5134101, Maireddy Butron, MBT REALTY LLC. Stellar MLS
 - $1,375,0004 bd3 ba3.1k sqft13961 SMOKERISE COURT, ORLANDO, FL 32832For SaleMLS ID #O6422819, Joshua Miller, ZEFF REALTY LLC,. Stellar MLS
- $1,335,0005 bd5 ba4k sqft9462 BECKER COURT, ORLANDO, FL 32827For SaleMLS ID #S5153376, JP Palinkas, J.P. CAPITAL REALTY INC.. Stellar MLS
- $1,499,0005 bd5 ba4.3k sqft12515 BOVET AVENUE, ORLANDO, FL 32827For SaleMLS ID #O6390382, Crystal Grohowski, LLC, CORCORAN PREMIER REALTY. Stellar MLS
- $1,849,0005 bd3 ba4k sqft5301 CARSON STREET, ST CLOUD, FL 34771For SaleMLS ID #O6387664, Crystal Rosario, FULL CIRCLE REALTY INC. Stellar MLS
- $1,699,0004 bd4 ba2.5k sqft673 LAKE HARBOR CIRCLE, ORLANDO, FL 32809For SaleMLS ID #O6430349, Jessie Nemeh, RE/MAX DOWNTOWN. Stellar MLS
- $1,275,0005 bd5 ba3.8k sqft14025 HENCH LANE, ORLANDO, FL 32827For SaleMLS ID #O6385586, Ken Pozek, REAL BROKER, LLC. Stellar MLS
- $1,825,0003 bd4 ba3.2k sqft9958 KILGORE ROAD, ORLANDO, FL 32836For SaleMLS ID #O6410868, Kari Fleck, THE REAL ESTATE COLLECTION LLC. Stellar MLS
- $1,225,0005 bd5 ba3.8k sqft8033 NEMOURS PARKWAY, ORLANDO, FL 32827For SaleMLS ID #O6417667, Caroline Vansevenant, EXP REALTY LLC. Stellar MLS
- $1,060,0005 bd5 ba4k sqft12837 BOVET AVENUE, ORLANDO, FL 32827For SaleMLS ID #O6423484, Adriana Oyarce, ANCHOR REAL ESTATE. Stellar MLS
- $1,995,0004 bd4 ba3.4k sqft922 N PENNSYLVANIA AVENUE, WINTER PARK, FL 32789For SaleMLS ID #O6424685, Mick Night, PREMIER SOTHEBY'S INTL. REALTY. Stellar MLS
- $2,285,0005 bd3 ba3.6k sqft2501 TRENTWOOD BOULEVARD, ORLANDO, FL 32812For SaleMLS ID #O6418107, Amanda Binns, STRICKLAND REALTY GROUP INC. Stellar MLS
- $1,250,0004 bd4 ba3.5k sqft13031 STANTHORNE AVENUE, ORLANDO, FL 32832For SaleMLS ID #O6433098, Rafael Eliasquevitch Mantovani, M2M REALTY. Stellar MLS
- $1,170,0006 bd4 ba3.8k sqft6921 ARNOLDSON STREET, ORLANDO, FL 32827For SaleMLS ID #O6426415, Tiago Fernandez PLLC, MCO REALTY GROUP LLC. Stellar MLS
- $2,795,0005 bd4 ba4k sqft10633 LAGO BELLA DRIVE, ORLANDO, FL 32832For SaleMLS ID #O6410808, Jason Nagassar, CASTLE REALTY PROFESSIONAL GROUP LLC. Stellar MLS
- $1,599,0005 bd5 ba4.2k sqft3308 LUKAS COVE, ORLANDO, FL 32820For SaleMLS ID #O6395749, John Gordon, PA, EXP REALTY LLC. Stellar MLS
- $1,199,0004 bd4 ba3.6k sqft10734 BELLE MAISONS DRIVE, ORLANDO, FL 32832For SaleMLS ID #S5147845, Sharon Collado, LPT REALTY, LLC. Stellar MLS
