Breathtaking views of Lake Nona’s championship golf course are captured from nearly every vantage point of this newly remodeled home. With the ultimate private setting, located down a winding driveway at the end of a cul-de-sac, this contemporary courtyard residence features four bedrooms, including two owner’s suites, four full and one-half bathrooms. The first floor has been completely reimagined and the warm, yet modern, aesthetic strikes the perfect balance between function and beauty. Guests are greeted by an exterior courtyard offering a screened lanai with refinished pool and spa. From the lanai, the home opens to the expansive living room and a new, gourmet kitchen featuring floor-to-ceiling cabinetry, top-of-the-line appliances, custom backsplash, a waterfall island, and dining space. Tile flooring from Spain travels throughout the home, adding a touch of European elegance. The downstairs owner’s suite features a stunning bathroom redesigned as a private spa experience. The home’s most comfortable gathering space, the living room, offers ample room for large gatherings and opens to a covered patio with new retractable screens and sensational golf and water views. Panoramic views can also be enjoyed from the spacious balcony located just outside the second-level owner’s suite. The upstairs level boasts a versatile loft and an office area perfect for work or study. One of the unique features of this property is its expansive frontage as you enter the driveway - The seller has preliminary builder plans for a two-story guesthouse in this location, available upon request. Additional features include: New Windows and Exterior Doors; First Floor Laundry Room; 3-Car Garage.
Sold for $2,400,000
$2,400,000
9697 BRYANSTON DRIVE, ORLANDO, FL 32827
4beds
3,307sqft
Single Family Residence
Built in 1996
0.45 Acres Lot
$2,385,300 Zestimate®
$726/sqft
$7,455 Estimated rent
Home value
$2,385,300
$2.17M - $2.62M
$7,455/mo
Zestimate® history
Owner options
List your home for rent
$7,455/mo
Rent Zestimate®
Find your next renter with Zillow Rental Manager. Plus, with online applications, you can quickly screen prospective tenants – for free.
$7,455/mo
Rent Zestimate®
Refinance and save
$17,957/mo
Est. payment
Refinancing to a lower rate could help reduce your monthly payments and save thousands over the life of the loan.
$17,957/mo
Est. payment
Explore your selling options
Work with a Zillow partner agent
Leverage their expertise and Zillow's premium Showcase listings to get your home seen by more buyers.
Get startedList with your own agent
Get your home in front of millions of buyers by listing it on Zillow.
Learn how to do itSell it yourself
Take full control of how buyers see your home on Zillow by listing For Sale by Owner (FSBO).
List your homeWhat's special
Ultimate private settingVersatile loftWaterfall islandNew gourmet kitchenFloor-to-ceiling cabinetryContemporary courtyard residenceTop-of-the-line appliances
Zillow last checked:
Listing updated:
Listed by:
Marisela Torres 407-489-0328,
LAKE NONA REALTY LLC 407-851-9091
Bought with:
Amanda Hoppenjans, 3342366
LAKE NONA REALTY LLC
Source: Stellar MLS,MLS#: O6275270 Originating MLS: Orlando Regional
Originating MLS: Orlando Regional
Facts & features
Interior
Bedrooms & bathrooms
- Bedrooms: 4
- Bathrooms: 5
- Full bathrooms: 4
- 1/2 bathrooms: 1
Rooms
- Room types: Den/Library/Office, Utility Room, Loft
Other
- Features: Ceiling Fan(s), En Suite Bathroom, Tub with Separate Shower Stall, Water Closet/Priv Toilet, Dual Closets
- Level: Second
- Area: 210 Square Feet
- Dimensions: 15x14
Primary bedroom
- Features: Ceiling Fan(s), En Suite Bathroom, Tub with Separate Shower Stall, Water Closet/Priv Toilet, Dual Closets
- Level: First
- Area: 195 Square Feet
- Dimensions: 15x13
Bedroom 3
- Features: Built-In Shelving, Ceiling Fan(s), En Suite Bathroom, Walk-In Closet(s)
- Level: Second
- Area: 196 Square Feet
- Dimensions: 14x14
Bedroom 4
- Features: Ceiling Fan(s), En Suite Bathroom, Storage Closet
- Level: First
- Area: 132 Square Feet
- Dimensions: 12x11
Den
- Features: Ceiling Fan(s)
- Level: Second
- Area: 209 Square Feet
- Dimensions: 19x11
Dining room
- Level: First
- Area: 105 Square Feet
- Dimensions: 15x7
Kitchen
- Features: Pantry
- Level: First
- Area: 210 Square Feet
- Dimensions: 15x14
Living room
- Features: Built-In Shelving, Ceiling Fan(s)
- Level: First
- Area: 400 Square Feet
- Dimensions: 20x20
Loft
- Level: Second
- Area: 70 Square Feet
- Dimensions: 10x7
Heating
- Central
Cooling
- Central Air
Appliances
- Included: Oven, Cooktop, Dishwasher, Disposal, Microwave, Refrigerator
- Laundry: Inside, Laundry Room
Features
- Built-in Features, Ceiling Fan(s), Eating Space In Kitchen, Primary Bedroom Main Floor, PrimaryBedroom Upstairs, Solid Wood Cabinets, Stone Counters, Thermostat, Walk-In Closet(s)
- Flooring: Carpet, Tile
- Doors: French Doors
- Windows: Shades, Skylight(s)
- Has fireplace: Yes
- Fireplace features: Living Room
- Furnished: Yes
Interior area
- Total structure area: 4,326
- Total interior livable area: 3,307 sqft
Property
Parking
- Total spaces: 3
- Parking features: Driveway, Garage Door Opener, Garage Faces Side
- Attached garage spaces: 3
- Has uncovered spaces: Yes
- Details: Garage Dimensions: 32x21
Features
- Levels: Two
- Stories: 2
- Patio & porch: Covered, Front Porch, Rear Porch, Screened
- Exterior features: Balcony, Lighting, Rain Gutters, Sidewalk
- Has private pool: Yes
- Pool features: Heated, In Ground, Lighting, Screen Enclosure
- Has spa: Yes
- Spa features: In Ground
- Has view: Yes
- View description: Golf Course, Water, Pond
- Has water view: Yes
- Water view: Water,Pond
- Waterfront features: Lake, Waterfront, Lake Privileges, Boat Ramp - Private, Fishing Pier, Skiing Allowed
- Body of water: LAKE NONA
Lot
- Size: 0.45 Acres
- Features: Cul-De-Sac, City Lot, Near Golf Course, On Golf Course, Sidewalk
- Residential vegetation: Mature Landscaping
Details
- Parcel number: 072431474600160
- Zoning: PD
- Special conditions: None
Construction
Type & style
- Home type: SingleFamily
- Architectural style: Custom
- Property subtype: Single Family Residence
Materials
- Block, Stucco
- Foundation: Slab
- Roof: Tile
Condition
- New construction: No
- Year built: 1996
Utilities & green energy
- Sewer: Public Sewer
- Water: Public
- Utilities for property: BB/HS Internet Available, Electricity Available, Public, Underground Utilities, Water Available
Community & HOA
Community
- Features: Community Boat Ramp, Dock, Fishing, Lake, Private Boat Ramp, Water Access, Waterfront, Deed Restrictions, Golf Carts OK, Golf, Irrigation-Reclaimed Water, Sidewalks, Special Community Restrictions
- Security: Gated Community
- Pet fee: $0 monthly
- Subdivision: LAKE NONA ESTATES
HOA
- Has HOA: Yes
- Amenities included: Fence Restrictions, Gated, Security
- Services included: 24-Hour Guard, Common Area Taxes, Reserve Fund, Insurance, Internet, Maintenance Grounds, Manager, Private Road, Security
- HOA fee: $675 monthly
- HOA name: Julie Childs
Location
- Region: Orlando
Financial & listing details
- Price per square foot: $726/sqft
- Tax assessed value: $1,122,802
- Annual tax amount: $20,439
- Date on market: 1/30/2025
- Cumulative days on market: 124 days
- Listing terms: Cash,Conventional,Other
- Ownership: Fee Simple
- Total actual rent: 0
- Electric utility on property: Yes
- Road surface type: Paved, Asphalt
Price history
| Date | Event | Price |
|---|---|---|
| 6/26/2025 | Sold | $2,400,000+70.8%$726/sqft |
Source:  Stellar MLS #O6275270 Report a problem Stellar MLS #O6275270 Report a problem | ||
| 1/19/2024 | Sold | $1,405,000+38.7%$425/sqft |
Source: Stellar MLS #O6075079 Report a problem | ||
| 7/29/2020 | Sold | $1,013,000+22.8%$306/sqft |
Source: Public Record Report a problem | ||
| 5/25/2017 | Sold | $825,000-8.3%$249/sqft |
Source: Public Record Report a problem | ||
| 8/7/2009 | Sold | $900,000+81.8%$272/sqft |
Source: Stellar MLS #O4814070 Report a problem | ||
| 12/19/1997 | Sold | $495,000+407.7%$150/sqft |
Source: Public Record Report a problem | ||
| 4/10/1996 | Sold | $97,500$29/sqft |
Source: Public Record Report a problem | ||
Public tax history
| Year | Property taxes | Tax assessment |
|---|---|---|
| 2024 | $20,439 +8.6% | $1,110,322 +10% |
| 2023 | $18,814 +12% | $1,009,384 +10% |
| 2022 | $16,794 +6% | $917,622 +7.8% |
| 2021 | $15,843 +7.8% | $851,050 +8.6% |
| 2020 | $14,702 -1.9% | $783,683 -0.6% |
| 2019 | $14,993 +0.3% | $788,137 +1.4% |
| 2018 | $14,948 | $777,373 -3.7% |
| 2017 | $14,948 -4.6% | $807,219 +4.3% |
| 2016 | $15,668 +2.4% | $773,707 +2.1% |
| 2015 | $15,303 +13.2% | $757,529 +15% |
| 2014 | $13,522 +2.1% | $658,738 -3.4% |
| 2013 | $13,250 -1.3% | $681,747 -0.6% |
| 2012 | $13,426 +4.2% | $686,167 +4.6% |
| 2011 | $12,889 -5.6% | $655,919 -7.9% |
| 2010 | $13,658 | $712,411 -18% |
| 2009 | -- | $868,299 -1.7% |
| 2008 | $16,245 -0.4% | $883,356 -4.5% |
| 2007 | $16,307 +24% | $925,450 +35.9% |
| 2006 | $13,156 +11.2% | $680,885 +14.8% |
| 2005 | $11,827 +2.4% | $593,172 +1.1% |
| 2004 | $11,549 +14.3% | $586,568 +16.3% |
| 2003 | $10,102 +4.6% | $504,402 +4.6% |
| 2002 | $9,661 +3.2% | $482,435 +6.1% |
| 2001 | $9,358 +1.7% | $454,504 +4.3% |
| 2000 | $9,202 | $435,714 |
Find assessor info on the county website
Neighborhood: Lake Nona Estates
Nearby homes
- $3,294,9004 bd5 ba4.4k sqft9696 Bryanston Dr, Orlando, FL 32827Off Market
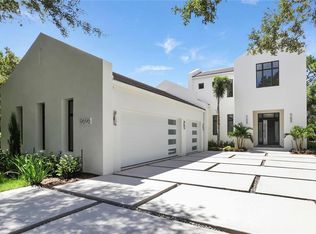
- $1,995,0005 bd5 ba3.8k sqft9720 Covent Garden Dr, Orlando, FL 32827For Sale

- $12,0005 bd5 ba3.8k sqft9728 Covent Garden Dr, Orlando, FL 32827For Rent

- $2,708,2005 bd6 ba4.8k sqft9680 Bryanston Dr, Orlando, FL 32827Off Market

- $102-- bd-- ba-- sqftBryanston Dr, Orlando, FL 32827Off Market
- $2,062,0004 bd5 ba3.8k sqft9736 Covent Garden Dr, Orlando, FL 32827Off Market
- $100-- bd-- ba-- sqft9665 Bryanston Dr, Orlando, FL 32827Off Market
- $2,501,8004 bd3 ba4.7k sqft9672 Bryanston Dr, Orlando, FL 32827Off Market
Nearby schools
GreatSchools rating
- 10/10Northlake Park Community Elementary SchoolGrades: PK-5Distance: 0.8 mi
- 10/10Lake Nona Middle SchoolGrades: 6-8Distance: 3.7 mi
- 7/10Lake Nona High SchoolGrades: 9-12Distance: 2.7 mi
Schools provided by the listing agent
- Elementary: Northlake Park Community
- Middle: Lake Nona Middle School
- High: Lake Nona High
Source: Stellar MLS. This data may not be complete. We recommend contacting the local school district to confirm school assignments for this home.
Get a cash offer in 3 minutes
Find out how much your home could sell for in as little as 3 minutes with a no-obligation cash offer.
Estimated market value
$2,385,300
Get a cash offer in 3 minutes
Find out how much your home could sell for in as little as 3 minutes with a no-obligation cash offer.
Estimated market value
$2,385,300
- Florida
- Orange County
- Orlando
- 32827
- Lake Nona Estates
- 9697 BRYANSTON DRIVE
Nearby cities
Nearby neighborhoods
Nearby zip codes
Other Orlando Topics
