Under contract-accepting backup offers. Welcome to 9720 Covent Garden Drive, a truly remarkable estate nestled within the gates of Lake Nona Golf & Country Club, where architecture, privacy, and nature exist in perfect harmony. Hidden behind a winding 300-foot private driveway, this beautifully renovated golf-front residence offers an extraordinary lifestyle surrounded by breathtaking water and championship golf course views. Centered around a stunning heated saltwater courtyard pool, this exceptional residence seamlessly blends indoor and outdoor living while creating a private resort-like setting unlike anything else in the community. From the moment you enter, soaring ceilings, imported wood beam accents, and a dramatic gas fireplace create a warm yet sophisticated atmosphere. The open-concept floor plan is flooded with natural light and framed by picturesque views of the golf course, water, and professionally landscaped grounds. At the heart of the home is a completely reimagined chef's kitchen, renovated in 2023 and featuring custom cabinetry, premium finishes, a Wolf commercial-grade gas range and oven, expansive island seating, and an impressive butler's pantry. French doors from both the kitchen and living areas open to a spacious 39-foot screened lanai, creating a seamless connection between the interior living spaces and the beautiful outdoor environment. The luxurious primary suite serves as a private retreat, offering sweeping golf and water views, an oversized 10' x 15' custom dressing room with California Closet built-ins, a private coffee bar, and direct access to both screened and open-air balconies overlooking the lush landscape below. Brick paver pathways wind through mature gardens and lead toward the golf course and water, creating a tranquil setting rarely found within the community.
Accepting backups
Price cut: $100K (7/2)
$1,995,000
9720 COVENT GARDEN DRIVE, ORLANDO, FL 32827
5beds
3,873sqft
Single Family Residence
Built in 1997
0.58 Acres Lot
$1,870,700 Zestimate®
$515/sqft
$723/mo HOA
What's special
Dramatic gas fireplacePremium finishesExpansive island seatingBeautifully renovated golf-front residenceFlooded with natural lightOpen-concept floor planCustom cabinetry
- 90 days
- 272
- 8
Zillow last checked:
Listing updated:
Listed by:
Albin Hubscher 407-404-4041,
CENTRAL FLORIDA PRIME REAL ESTATE LLC 407-404-4041
Source: Stellar MLS,MLS#: O6412842 Originating MLS: Orlando Regional
Originating MLS: Orlando Regional
Facts & features
Interior
Bedrooms & bathrooms
- Bedrooms: 5
- Bathrooms: 5
- Full bathrooms: 4
- 1/2 bathrooms: 1
Rooms
- Room types: Bonus Room, Utility Room, Loft
Primary bedroom
- Description: Room1
- Features: Walk-In Closet(s)
- Level: Second
- Area: 300 Square Feet
- Dimensions: 20x15
Bedroom 2
- Description: Room3
- Features: Walk-In Closet(s)
- Level: Second
- Area: 154 Square Feet
- Dimensions: 11x14
Bedroom 3
- Description: Room4
- Features: Built-in Closet
- Level: Second
- Area: 208 Square Feet
- Dimensions: 16x13
Bedroom 4
- Description: Room9
- Features: Built-in Closet
- Level: First
- Area: 196 Square Feet
- Dimensions: 14x14
Bedroom 5
- Description: Room8
- Features: Built-in Closet
- Level: First
- Area: 204 Square Feet
- Dimensions: 17x12
Primary bathroom
- Description: Room2
- Features: Dual Sinks, Walk-In Closet(s)
- Level: Second
- Area: 288 Square Feet
- Dimensions: 16x18
Kitchen
- Description: Room6
- Level: First
- Area: 324 Square Feet
- Dimensions: 18x18
Living room
- Description: Room7
- Level: First
- Area: 440 Square Feet
- Dimensions: 20x22
Loft
- Description: Room5
- Level: Second
- Area: 63 Square Feet
- Dimensions: 7x9
Heating
- Central
Cooling
- Central Air
Appliances
- Included: Bar Fridge, Convection Oven, Dishwasher, Disposal, Range, Range Hood, Refrigerator, Wine Refrigerator
- Laundry: Inside
Features
- Built-in Features, Ceiling Fan(s), Eating Space In Kitchen, High Ceilings, Kitchen/Family Room Combo, PrimaryBedroom Upstairs, Solid Wood Cabinets, Stone Counters, Thermostat, Walk-In Closet(s)
- Flooring: Ceramic Tile, Luxury Vinyl
- Doors: French Doors
- Windows: Skylight(s)
- Has fireplace: Yes
- Fireplace features: Gas, Living Room
Interior area
- Total structure area: 5,518
- Total interior livable area: 3,873 sqft
Video & virtual tour
Property
Parking
- Total spaces: 3
- Parking features: Driveway, Garage Door Opener, Oversized
- Attached garage spaces: 3
- Has uncovered spaces: Yes
- Details: Garage Dimensions: 21x34
Features
- Levels: Two
- Stories: 2
- Patio & porch: Covered, Deck, Rear Porch, Screened
- Exterior features: Balcony, Courtyard, Irrigation System, Rain Gutters, Sidewalk, Sprinkler Metered
- Has private pool: Yes
- Pool features: Child Safety Fence, Gunite, Heated, In Ground, Salt Water
- Fencing: Other
- Has view: Yes
- View description: Golf Course, Pond
- Has water view: Yes
- Water view: Pond
- Waterfront features: Waterfront, Lake Privileges, Boat Ramp - Private, Fishing Pier, Skiing Allowed
- Body of water: LAKE NONA
Lot
- Size: 0.58 Acres
- Features: Cul-De-Sac, City Lot, On Golf Course, Sidewalk
- Residential vegetation: Mature Landscaping
Details
- Parcel number: 072431474600170
- Zoning: PD
- Special conditions: None
Construction
Type & style
- Home type: SingleFamily
- Architectural style: Contemporary,Courtyard
- Property subtype: Single Family Residence
Materials
- Block, Stucco
- Foundation: Slab
- Roof: Tile
Condition
- New construction: No
- Year built: 1997
Utilities & green energy
- Sewer: Public Sewer
- Water: Public
- Utilities for property: Propane, Sewer Connected, Underground Utilities
Green energy
- Energy efficient items: Windows
Community & HOA
Community
- Features: Community Boat Ramp, Fishing, Water Access, Waterfront, Deed Restrictions, Golf Carts OK, Park, Playground, Sidewalks, Special Community Restrictions
- Pet fee: $0 monthly
- Subdivision: LAKE NONA
HOA
- Has HOA: Yes
- Services included: 24-Hour Guard, Common Area Taxes, Private Road
- HOA fee: $723 monthly
- HOA name: Julie Childs/ Sentry Management
- HOA phone: 407-816-6596
Location
- Region: Orlando
Financial & listing details
- Price per square foot: $515/sqft
- Tax assessed value: $1,312,217
- Annual tax amount: $18,564
- Date on market: 6/3/2026
- Cumulative days on market: 84 days
- Listing terms: Cash,Conventional
- Ownership: Fee Simple
- Total actual rent: 0
- Road surface type: Paved
Estimated market value
$1,870,700
$1.78M - $1.96M
$7,130/mo
Price history
| Date | Event | Price |
|---|---|---|
| 8/14/2026 | Listing removed | $12,000$3/sqft |
Source: Zillow Rentals Report a problem | ||
| 8/11/2026 | Listed for sale | $1,995,000$515/sqft |
Source:  Stellar MLS #O6412842 Report a problem Stellar MLS #O6412842 Report a problem | ||
| 8/6/2026 | Contingent | $1,995,000$515/sqft |
Source: Stellar MLS #O6412842 Report a problem | ||
| 7/2/2026 | Price change | $1,995,000-4.8%$515/sqft |
Source: Stellar MLS #O6412842 Report a problem | ||
| 6/22/2026 | Listed for rent | $12,000$3/sqft |
Source: Zillow Rentals Report a problem | ||
| 6/3/2026 | Listed for sale | $2,095,000+74.6%$541/sqft |
Source: Stellar MLS #O6412842 Report a problem | ||
| 11/22/2021 | Sold | $1,200,000-11.1%$310/sqft |
Source: Public Record Report a problem | ||
| 8/4/2021 | Pending sale | $1,350,000$349/sqft |
Source: Stellar MLS #O5922372 Report a problem | ||
| 6/15/2021 | Listed for sale | $1,350,000$349/sqft |
Source: Stellar MLS #O5922372 Report a problem | ||
| 6/5/2021 | Pending sale | $1,350,000$349/sqft |
Source: Stellar MLS #O5922372 Report a problem | ||
| 4/30/2021 | Listed for sale | $1,350,000$349/sqft |
Source: Stellar MLS #O5922372 Report a problem | ||
| 4/22/2021 | Pending sale | $1,350,000$349/sqft |
Source: Stellar MLS #O5922372 Report a problem | ||
| 2/8/2021 | Listed for sale | $1,350,000+67.7%$349/sqft |
Source: Stellar MLS #O5922372 Report a problem | ||
| 7/10/2013 | Sold | $805,000-10.5%$208/sqft |
Source: Stellar MLS #O5126316 Report a problem | ||
| 10/23/2012 | Listed for sale | $899,000-5.3%$232/sqft |
Source: Lake Nona Realty, LLC #O5126316 Report a problem | ||
| 1/19/2012 | Listing removed | $949,000$245/sqft |
Source: Lake Nona Realty, LLC #O5053861 Report a problem | ||
| 7/28/2011 | Listed for sale | $949,000-24.1%$245/sqft |
Source: NCI #O5053861 Report a problem | ||
| 7/21/2008 | Listing removed | $1,250,000$323/sqft |
Source: NCI #O4783123 Report a problem | ||
| 5/3/2008 | Listed for sale | $1,250,000+101.6%$323/sqft |
Source: NCI #O4783123 Report a problem | ||
| 6/21/2002 | Sold | $620,000-27.1%$160/sqft |
Source: Public Record Report a problem | ||
| 12/28/1999 | Sold | $850,000+865.9%$219/sqft |
Source: Public Record Report a problem | ||
| 9/17/1996 | Sold | $88,000$23/sqft |
Source: Public Record Report a problem | ||
Public tax history
| Year | Property taxes | Tax assessment |
|---|---|---|
| 2024 | $18,000 +3.7% | $1,021,510 +3% |
| 2023 | $17,354 +2.9% | $991,757 +3% |
| 2022 | $16,869 +10.3% | $962,871 +11.6% |
| 2021 | $15,299 +0.7% | $862,459 +1.4% |
| 2020 | $15,187 +0.9% | $850,551 +2.3% |
| 2019 | $15,044 +0.9% | $831,428 +1.9% |
| 2018 | $14,913 | $815,925 -11.8% |
| 2017 | $14,913 +1.2% | $924,880 +5.4% |
| 2016 | $14,738 +0.3% | $877,779 +0.2% |
| 2015 | $14,695 -2% | $876,131 +13.6% |
| 2014 | $15,001 -0.2% | $771,096 -5.2% |
| 2013 | $15,037 +0.8% | $813,821 +1.5% |
| 2012 | $14,915 -5.8% | $802,077 -5.3% |
| 2011 | $15,839 +1.4% | $846,665 -1% |
| 2010 | $15,618 | $855,316 -18.1% |
| 2009 | -- | $1,044,028 -22.8% |
| 2008 | $15,982 +5.7% | $1,352,473 -5.7% |
| 2007 | $15,122 -6.2% | $1,434,635 +45.7% |
| 2006 | $16,130 +0% | $984,500 +15.1% |
| 2005 | $16,129 +4.3% | $854,979 +1.6% |
| 2004 | $15,458 +0.3% | $841,659 +5.7% |
| 2003 | $15,413 +0.8% | $796,585 +4% |
| 2002 | $15,293 +4% | $765,943 +6.9% |
| 2001 | $14,704 +1.3% | $716,258 +3.9% |
| 2000 | $14,517 | $689,439 |
Find assessor info on the county website
Monthly payment
Est. payment
Payment breakdown
Explore the cost of this home by adjusting the details. Changes won't be saved.Climate risks
Neighborhood: Lake Nona Estates
Nearby schools
Schools provided by the listing agent
- Elementary: Northlake Park Community
- Middle: Lake Nona Middle School
- High: Lake Nona High
Source: Stellar MLS. This data may not be complete. We recommend contacting the local school district to confirm school assignments for this home.


Similar homes
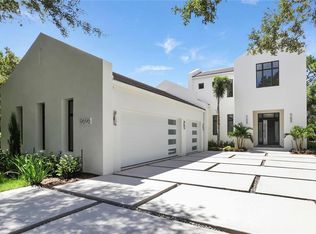
- $1,579,0005 bd5 ba3.7k sqft14406 HAROCHE AVENUE, ORLANDO, FL 32827For Sale
 MLS ID #O6412584, Manuel Delgado, LPT REALTY, LLC. Stellar MLS
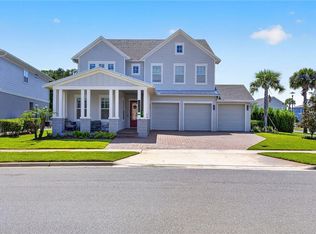
 - $1,599,9995 bd5 ba3.7k sqft9374 REYMONT STREET, ORLANDO, FL 32827For Sale
 MLS ID #O6407486, Peter Luu, REAL BROKER, LLC. Stellar MLS
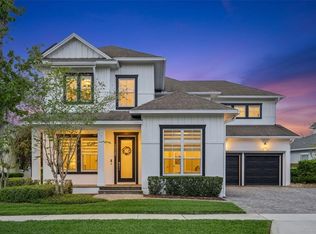
 - $1,599,9005 bd4 ba4.4k sqft14160 ELIOT AVENUE, ORLANDO, FL 32827For Sale
 MLS ID #O6392857, Giovanni Sanginesi, REAL BROKER, LLC. Stellar MLS
 - $1,335,0005 bd5 ba4k sqft9462 BECKER COURT, ORLANDO, FL 32827For Sale
 MLS ID #S5153376, JP Palinkas, J.P. CAPITAL REALTY INC.. Stellar MLS
 - $1,924,9006 bd6 ba4.9k sqft9652 ENGLISH LAUREL COURT, ORLANDO, FL 32827For SaleMLS ID #O6411040, Alex Vastardis, COLDWELL BANKER REALTY. Stellar MLS
- $1,290,0005 bd5 ba3.1k sqft13126 GRANGER AVENUE, ORLANDO, FL 32827For SaleMLS ID #O6432381, Helen Thompson, RE/MAX SELECT GROUP. Stellar MLS
- $1,225,0005 bd5 ba3.8k sqft8033 NEMOURS PARKWAY, ORLANDO, FL 32827For SaleMLS ID #O6417667, Caroline Vansevenant, EXP REALTY LLC. Stellar MLS
- $1,175,0004 bd5 ba3.1k sqft13137 LOWER HARDEN AVENUE, ORLANDO, FL 32827For SaleMLS ID #O6429136, Michael Blank, FL PRO BROKERS LLC. Stellar MLS
- $1,060,0005 bd5 ba4k sqft12837 BOVET AVENUE, ORLANDO, FL 32827For SaleMLS ID #O6423484, Adriana Oyarce, ANCHOR REAL ESTATE. Stellar MLS
- $2,900,0005 bd7 ba5.6k sqft12803 UPPER HARDEN AVENUE, ORLANDO, FL 32827For SaleMLS ID #O6412886, Daniel Pavel, WRA BUSINESS & REAL ESTATE. Stellar MLS
- $1,849,0005 bd3 ba4k sqft5301 CARSON STREET, ST CLOUD, FL 34771For SaleMLS ID #O6387664, Crystal Rosario, FULL CIRCLE REALTY INC. Stellar MLS
- $1,275,0005 bd5 ba3.8k sqft14025 HENCH LANE, ORLANDO, FL 32827For SaleMLS ID #O6385586, Ken Pozek, REAL BROKER, LLC. Stellar MLS
- $1,250,0007 bd6 ba4.4k sqft13201 GRANGER AVENUE, ORLANDO, FL 32827For SaleMLS ID #S5150361, Maria Charras De Polanco, REMAX SUNSTATE REALTY. Stellar MLS
- $1,170,0006 bd4 ba3.8k sqft6921 ARNOLDSON STREET, ORLANDO, FL 32827For SaleMLS ID #O6426415, Tiago Fernandez PLLC, MCO REALTY GROUP LLC. Stellar MLS
- $1,825,0005 bd5 ba4.6k sqft13283 ALDERLEY DRIVE, ORLANDO, FL 32832For SaleMLS ID #O6386302, Karen Ledet, EXP REALTY LLC. Stellar MLS
- $2,795,0005 bd4 ba4k sqft10633 LAGO BELLA DRIVE, ORLANDO, FL 32832For SaleMLS ID #O6410808, Jason Nagassar, CASTLE REALTY PROFESSIONAL GROUP LLC. Stellar MLS
- $1,095,0004 bd4 ba2.9k sqft13041 GABOR AVENUE, ORLANDO, FL 32827For SaleMLS ID #O6419733, Mel Bernstein, PREMIER SOTHEBYS INT'L REALTY. Stellar MLS
- $2,285,0005 bd3 ba3.6k sqft2501 TRENTWOOD BOULEVARD, ORLANDO, FL 32812For SaleMLS ID #O6418107, Amanda Binns, STRICKLAND REALTY GROUP INC. Stellar MLS
- $1,825,0003 bd4 ba3.2k sqft9958 KILGORE ROAD, ORLANDO, FL 32836For SaleMLS ID #O6410868, Kari Fleck, THE REAL ESTATE COLLECTION LLC. Stellar MLS
- $1,995,0004 bd4 ba3k sqft220 ADAMS DRIVE, MAITLAND, FL 32751For SaleMLS ID #O6413737, Kelly Price, KELLY PRICE & COMPANY LLC. Stellar MLS
