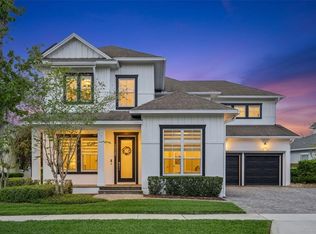
Virtually Staged. OWNER WILL PAY $10,000 BUYER INCENTIVE. Thoughtfully designed with exceptional attention to detail and overlooking tranquil water views, this extensively upgraded residence in the gated community of Laurel Pointe blends warm contemporary style with functional everyday living. A welcoming front porch and impressive double-door entry open to a dramatic foyer with soaring ceilings, designer finishes, and striking architectural details that continue throughout the home. The spacious great room showcases decorative ceiling treatments, exposed wood beam accents, a fireplace, and custom built-ins with floating wood shelving, creating an inviting focal point for both entertaining and daily living. The kitchen combines beauty and functionality with an oversized quartz island, artisan stone backsplash, premium KitchenAid appliances, solid wood soft-close cabinetry, a large walk-in pantry, and a separate prep pantry. Nearby, the dining area captures views of the pool, water, and outdoor living spaces while allowing for a seamless indoor-outdoor flow. Located near the foyer, a dedicated office/flex space framed by contemporary sliding wood doors with glass accents adds both functionality and architectural character. The first-floor primary suite offers a peaceful retreat with wood beam accents, a custom feature wall, dual walk-in closets, and a spacious bath featuring a soaking tub, oversized walk-in shower, dual sink vanity, and private water closet. A separate downstairs guest suite provides privacy and flexibility for visitors or multi-generational living. Upstairs, the oversized loft with custom entertainment built-ins is surrounded by generously sized secondary bedrooms, including an additional suite with its own private bath, designer accent wall, and window seating area. Plantation shutters, a custom mudroom drop zone, built-in audio in the kitchen, family room, and lanai, upgraded garage flooring with overhead storage, water softener system, and security pre-wire further enhance the home. Designed for year-round enjoyment, the outdoor living area offers an impressive setting for relaxing or entertaining. The saltwater pool features a PebbleTec finish, quartz stone decking, a shallow sun shelf, and a spa finished with dramatic mosaic tile accents. The lanai is highlighted by a cedar plank ceiling, retractable motorized screens and shades, a full cabana bath, and a fully equipped outdoor kitchen featuring a premium Paradise Grill, oversized stainless vent hood, and generous prep space. A covered pergola creates an additional outdoor living space, offering the perfect setting for dining, entertaining, or unwinding while enjoying the pool and water views.
For sale
Price cut: $70K (7/23)
$1,924,900
9652 ENGLISH LAUREL COURT, ORLANDO, FL 32827
6beds
4,954sqft
Single Family Residence
Built in 2023
9,815 Square Feet Lot
$-- Zestimate®
$389/sqft
$248/mo HOA
What's special
Designer finishesGenerously sized secondary bedroomsArtisan stone backsplashQuartz stone deckingShallow sun shelfPremium kitchenaid appliancesImpressive double-door entry
- 102 days
- 880
- 60
Zillow last checked:
Listing updated:
Listed by:
Alex Vastardis 407-947-6265,
COLDWELL BANKER REALTY 407-352-1040
Source: Stellar MLS,MLS#: O6411040 Originating MLS: Orlando Regional
Originating MLS: Orlando Regional
Facts & features
Interior
Bedrooms & bathrooms
- Bedrooms: 6
- Bathrooms: 6
- Full bathrooms: 6
Rooms
- Room types: Attic, Den/Library/Office, Great Room, Utility Room, Loft
Primary bedroom
- Features: Ceiling Fan(s), Walk-In Closet(s)
- Level: First
- Area: 255 Square Feet
- Dimensions: 17x15
Bedroom 1
- Features: Ceiling Fan(s), Jack & Jill Bathroom, Walk-In Closet(s)
- Level: Second
- Area: 156 Square Feet
- Dimensions: 13x12
Bedroom 2
- Features: Ceiling Fan(s), En Suite Bathroom, Jack & Jill Bathroom, Built-in Closet
- Level: Second
- Area: 168 Square Feet
- Dimensions: 14x12
Bedroom 3
- Features: Ceiling Fan(s), Built-in Closet
- Level: Second
- Area: 156 Square Feet
- Dimensions: 13x12
Bedroom 4
- Features: Ceiling Fan(s), En Suite Bathroom, Walk-In Closet(s)
- Level: Second
- Area: 399 Square Feet
- Dimensions: 21x19
Bedroom 5
- Features: Ceiling Fan(s), En Suite Bathroom, Walk-In Closet(s)
- Level: First
- Area: 221 Square Feet
- Dimensions: 17x13
Primary bathroom
- Features: Dual Sinks, Garden Bath, Tub with Separate Shower Stall, Water Closet/Priv Toilet
- Level: First
- Area: 210 Square Feet
- Dimensions: 15x14
Bathroom 1
- Features: Tub With Shower
- Level: Second
- Area: 40 Square Feet
- Dimensions: 8x5
Bathroom 2
- Features: En Suite Bathroom, Jack & Jill Bathroom, Tub With Shower
- Level: Second
- Area: 156 Square Feet
- Dimensions: 13x12
Bathroom 3
- Features: Tub With Shower
- Level: Second
- Area: 50 Square Feet
- Dimensions: 10x5
Dining room
- Level: First
- Area: 220 Square Feet
- Dimensions: 20x11
Kitchen
- Features: Breakfast Bar, Pantry
- Level: First
- Area: 230 Square Feet
- Dimensions: 23x10
Living room
- Features: Ceiling Fan(s)
- Level: First
- Area: 460 Square Feet
- Dimensions: 23x20
Loft
- Features: Ceiling Fan(s), No Closet
- Level: Second
- Area: 484 Square Feet
- Dimensions: 22x22
Office
- Level: First
- Area: 195 Square Feet
- Dimensions: 15x13
Heating
- Electric, Heat Pump
Cooling
- Central Air
Appliances
- Included: Bar Fridge, Convection Oven, Cooktop, Dishwasher, Disposal, Dryer, Gas Water Heater, Microwave, Range Hood, Refrigerator, Tankless Water Heater, Washer, Water Softener
- Laundry: Inside, Laundry Room
Features
- Ceiling Fan(s), Dry Bar, Eating Space In Kitchen, High Ceilings, Kitchen/Family Room Combo, Living Room/Dining Room Combo, Open Floorplan, Primary Bedroom Main Floor, Solid Wood Cabinets, Split Bedroom, Stone Counters, Thermostat, Tray Ceiling(s), Walk-In Closet(s)
- Flooring: Carpet, Luxury Vinyl, Tile
- Doors: Outdoor Grill, Sliding Doors
- Has fireplace: Yes
- Fireplace features: Electric
Interior area
- Total structure area: 6,593
- Total interior livable area: 4,954 sqft
Video & virtual tour
Property
Parking
- Total spaces: 3
- Parking features: Driveway, Garage Door Opener
- Attached garage spaces: 3
- Has uncovered spaces: Yes
- Details: Garage Dimensions: 34x19
Features
- Levels: Two
- Stories: 2
- Patio & porch: Covered, Porch, Rear Porch, Screened
- Exterior features: Irrigation System, Lighting, Outdoor Grill, Rain Gutters, Sidewalk, Sprinkler Metered
- Has private pool: Yes
- Pool features: Auto Cleaner, Chlorine Free, Fiber Optic Lighting, Gunite, Heated, In Ground, Lighting, Outside Bath Access, Salt Water, Tile
- Has spa: Yes
- Spa features: Heated, In Ground
- Fencing: Fenced,Other
- Has view: Yes
- View description: Water, Pond
- Has water view: Yes
- Water view: Water,Pond
- Waterfront features: Pond, Pond Access
Lot
- Size: 9,815 Square Feet
- Features: Cul-De-Sac, City Lot, Landscaped, Sidewalk
- Residential vegetation: Trees/Landscaped
Details
- Additional structures: Gazebo
- Parcel number: 312431487600120
- Zoning: PD/AN
- Special conditions: None
Construction
Type & style
- Home type: SingleFamily
- Architectural style: Contemporary
- Property subtype: Single Family Residence
Materials
- Block, Stucco
- Foundation: Slab
- Roof: Shingle
Condition
- New construction: No
- Year built: 2023
Details
- Builder model: Corbeil Farmhouse
- Builder name: Toll Brothers
Utilities & green energy
- Sewer: Public Sewer
- Water: Public
- Utilities for property: Cable Available, Electricity Connected, Natural Gas Connected, Public, Sewer Connected, Sprinkler Meter, Street Lights, Water Connected
Community & HOA
Community
- Features: Clubhouse, Community Mailbox, Deed Restrictions, Dog Park, Fitness Center, Gated Community - No Guard, Park, Playground, Sidewalks, Tennis Court(s)
- Pet fee: $0 monthly
- Subdivision: LAUREL POINTE PH 1
HOA
- Has HOA: Yes
- Services included: Community Pool, Internet, Manager, Security
- HOA fee: $248 monthly
- HOA name: First Service Residental
- HOA phone: 407-644-0010
Location
- Region: Orlando
Financial & listing details
- Price per square foot: $389/sqft
- Tax assessed value: $1,476,179
- Annual tax amount: $32,176
- Date on market: 5/29/2026
- Cumulative days on market: 411 days
- Listing terms: Cash,Conventional,VA Loan
- Ownership: Fee Simple
- Total actual rent: 0
- Electric utility on property: Yes
- Road surface type: Paved
Estimated market value
Not available
Estimated sales range
Not available
Not available
Price history
| Date | Event | Price |
|---|---|---|
| 7/23/2026 | Price change | $1,924,900-3.5%$389/sqft |
Source:  Stellar MLS #O6411040 Report a problem Stellar MLS #O6411040 Report a problem | ||
| 5/29/2026 | Listed for sale | $1,994,900$403/sqft |
Source: Stellar MLS #O6411040 Report a problem | ||
| 5/26/2026 | Listing removed | $1,994,900$403/sqft |
Source: Stellar MLS #O6362345 Report a problem | ||
| 5/7/2026 | Price change | $1,994,900-0.6%$403/sqft |
Source: Stellar MLS #O6362345 Report a problem | ||
| 4/20/2026 | Price change | $2,007,500-0.6%$405/sqft |
Source: Stellar MLS #O6362345 Report a problem | ||
| 3/28/2026 | Price change | $2,019,900-0.2%$408/sqft |
Source: Stellar MLS #O6362345 Report a problem | ||
| 2/23/2026 | Price change | $2,024,900-1.2%$409/sqft |
Source: Stellar MLS #O6362345 Report a problem | ||
| 1/28/2026 | Price change | $2,049,900-2.4%$414/sqft |
Source: Stellar MLS #O6362345 Report a problem | ||
| 1/22/2026 | Price change | $2,099,900-1.2%$424/sqft |
Source: Stellar MLS #O6362345 Report a problem | ||
| 1/6/2026 | Price change | $2,125,000-1.2%$429/sqft |
Source: Stellar MLS #O6362345 Report a problem | ||
| 11/22/2025 | Listed for sale | $2,149,999-2.3%$434/sqft |
Source: Stellar MLS #O6362345 Report a problem | ||
| 11/4/2025 | Listing removed | $2,199,999$444/sqft |
Source: Stellar MLS #O6316499 Report a problem | ||
| 10/3/2025 | Price change | $2,199,999-6.4%$444/sqft |
Source: Stellar MLS #O6316499 Report a problem | ||
| 9/13/2025 | Price change | $2,349,999-2.1%$474/sqft |
Source: Stellar MLS #O6316499 Report a problem | ||
| 8/22/2025 | Price change | $2,399,999-4%$484/sqft |
Source: Stellar MLS #O6316499 Report a problem | ||
| 7/23/2025 | Price change | $2,499,999-7.4%$505/sqft |
Source: Stellar MLS #O6316499 Report a problem | ||
| 7/3/2025 | Listed for sale | $2,699,999+48.1%$545/sqft |
Source: Stellar MLS #O6316499 Report a problem | ||
| 9/29/2023 | Sold | $1,823,014-5.2%$368/sqft |
Source: Stellar MLS #O6057308 Report a problem | ||
| 2/20/2023 | Pending sale | $1,923,995$388/sqft |
Source: Stellar MLS #O6057308 Report a problem | ||
| 2/16/2023 | Price change | $1,923,995+1.5%$388/sqft |
Source: Stellar MLS #O6057308 Report a problem | ||
| 2/5/2023 | Price change | $1,894,995+0.3%$383/sqft |
Source: Stellar MLS #O6057308 Report a problem | ||
| 1/27/2023 | Price change | $1,889,995+2.1%$382/sqft |
Source: Stellar MLS #O6057308 Report a problem | ||
| 10/23/2022 | Listed for sale | $1,851,995$374/sqft |
Source: Stellar MLS #O6057308 Report a problem | ||
Public tax history
| Year | Property taxes | Tax assessment |
|---|---|---|
| 2024 | $29,434 +411.1% | $1,476,179 +743.5% |
| 2023 | $5,759 +174.8% | $175,000 +98.9% |
| 2022 | $2,096 | $88,000 |
Find assessor info on the county website
Monthly payment
Est. payment
Payment breakdown
Explore the cost of this home by adjusting the details. Changes won't be saved.Climate risks
Neighborhood: City of Orlando-GOAA
Nearby schools
Schools provided by the listing agent
- Elementary: Laureate Park Elementary
- Middle: Lake Nona Middle School
- High: Lake Nona High
Source: Stellar MLS. This data may not be complete. We recommend contacting the local school district to confirm school assignments for this home.


Similar homes
- $1,890,0004 bd4 ba4.6k sqft9453 GOLDEN LAUREL LANE, ORLANDO, FL 32827For Sale

 MLS ID #O6342956, Dianna Desboyaux, DOUGLAS ELLIMAN. Stellar MLS
 - $1,599,9005 bd4 ba4.4k sqft14160 ELIOT AVENUE, ORLANDO, FL 32827For Sale
 MLS ID #O6392857, Giovanni Sanginesi, REAL BROKER, LLC. Stellar MLS
 - $1,550,0004 bd5 ba4.4k sqft9004 SANTORINI DRIVE, ORLANDO, FL 32827For Sale
 MLS ID #O6379495, Cesar Castillo, EXP REALTY LLC. Stellar MLS
 - $1,599,9995 bd5 ba3.7k sqft9374 REYMONT STREET, ORLANDO, FL 32827For Sale
 MLS ID #O6407486, Peter Luu, REAL BROKER, LLC. Stellar MLS
 - $2,400,0005 bd5 ba4.5k sqft9352 BORDET COURT, ORLANDO, FL 32827For SaleMLS ID #O6429169, Isis Sarcos, EXP REALTY LLC. Stellar MLS
- $1,149,0004 bd4 ba3.4k sqft10068 BALLAST DRIVE, ORLANDO, FL 32827For SaleMLS ID #O6440266, Dimerson Almeida, TALENT REALTY SOLUTIONS. Stellar MLS
- $1,739,0005 bd5 ba4.5k sqft13370 ALDERLEY DRIVE, ORLANDO, FL 32832For SaleMLS ID #O6403453, Peter Luu, REAL BROKER, LLC. Stellar MLS
- $2,725,0006 bd6 ba4.9k sqft9445 SANTORINI DRIVE, ORLANDO, FL 32827For SaleMLS ID #O6427087, Peter Luu, REAL BROKER, LLC. Stellar MLS
- $1,335,0005 bd5 ba4k sqft9462 BECKER COURT, ORLANDO, FL 32827For SaleMLS ID #S5153376, JP Palinkas, J.P. CAPITAL REALTY INC.. Stellar MLS
- $1,250,0007 bd6 ba4.4k sqft13201 GRANGER AVENUE, ORLANDO, FL 32827For SaleMLS ID #S5150361, Maria Charras De Polanco, REMAX SUNSTATE REALTY. Stellar MLS
- $1,124,9995 bd5 ba3.5k sqft13330 PANAMA BEACH COURT, ORLANDO, FL 32827For SaleMLS ID #O6305501, Limarys Hernandez, THE LIZ TEAM REALTY. Stellar MLS
- $1,290,0005 bd5 ba3.1k sqft13126 GRANGER AVENUE, ORLANDO, FL 32827For SaleMLS ID #O6432381, Helen Thompson, RE/MAX SELECT GROUP. Stellar MLS
- $1,399,9995 bd5 ba4.9k sqft8591 ADALINA PLACE, ORLANDO, FL 32827For SaleMLS ID #O6393523, Peter Luu, REAL BROKER, LLC. Stellar MLS
- $1,170,0006 bd4 ba3.8k sqft6921 ARNOLDSON STREET, ORLANDO, FL 32827For SaleMLS ID #O6426415, Tiago Fernandez PLLC, MCO REALTY GROUP LLC. Stellar MLS
- $1,000,0005 bd5 ba3.6k sqft13871 DESTIN BEACH LANE, ORLANDO, FL 32827For SaleMLS ID #O6431096, Kevin Kendrick, EXP REALTY LLC. Stellar MLS
- $1,225,0005 bd5 ba3.8k sqft8033 NEMOURS PARKWAY, ORLANDO, FL 32827For SaleMLS ID #O6417667, Caroline Vansevenant, EXP REALTY LLC. Stellar MLS
- $1,175,0004 bd5 ba3.1k sqft13137 LOWER HARDEN AVENUE, ORLANDO, FL 32827For SaleMLS ID #O6429136, Michael Blank, FL PRO BROKERS LLC. Stellar MLS
- $1,114,0004 bd4 ba4.2k sqft18387 MOWRY COURT, ORLANDO, FL 32827For SaleMLS ID #O6410411, Estefania Ortega, LPT REALTY, LLC. Stellar MLS
- $1,375,0006 bd5 ba5.1k sqft5229 WATERSIDE VISTA LANE, ST CLOUD, FL 34771For SaleMLS ID #O6429142, Sulamita Del Valle, JUPITER PROPERTIES, INC. Stellar MLS
- $1,230,0003 bd4 ba2.7k sqft13207 PANAMA BEACH COURT, ORLANDO, FL 32827For SaleMLS ID #O6417630, Anderson Ramos, NOSSA REALTY LLC. Stellar MLS
