Virtually Staged. Located in the prestigious Laurel Pointe community in Lake Nona, this exceptional luxury residence offers refined living in one of Central Florida’s most desirable areas. Featuring 4 bedrooms, 4.5 bathrooms, and a 3-car garage, this home showcases a thoughtfully designed layout with high ceilings, clean architectural lines, and abundant natural light throughout. The open-concept kitchen is a true centerpiece, complete with premium appliances, quartz countertops, a statement island finished in quartz to the base, and a spacious walk-in pantry, ideal for both everyday living and entertaining. The primary suite serves as a private retreat, offering a spa-inspired bathroom with a freestanding soaking tub, rainfall shower, and dual walk-in closets. Situated on a corner lot, the spacious backyard provides room to relax or entertain outdoors. Residents of Laurel Pointe enjoy access to resort-style amenities including a community pool, fitness center, parks, and miles of walking and biking trails. Centrally located within Lake Nona’s renowned wellness and innovation district, this home is minutes from Medical City, the VA Hospital, major highways, Orlando International Airport, and world-class dining, shopping, and entertainment. This is luxury living at its finest.
For sale
Price cut: $40K (7/16)
$1,550,000
9004 SANTORINI DRIVE, ORLANDO, FL 32827
4beds
4,495sqft
:
Get pre-qualified$10,220/mo
Single Family Residence
Built in 2023
10,474 Square Feet Lot
$-- Zestimate®
$345/sqft
$253/mo HOA
What's special
Quartz countertopsHigh ceilingsPremium appliancesSpa-inspired bathroomAbundant natural light throughoutFreestanding soaking tubCorner lot
- 181 days |
- 637 |
- 30 |
Zillow last checked:
Listing updated:
Listed by:
Cesar Castillo 321-806-5813,
EXP REALTY LLC 888-883-8509
Source: Stellar MLS,MLS#: O6379495 Originating MLS: Orlando Regional
Originating MLS: Orlando Regional
Facts & features
Interior
Bedrooms & bathrooms
- Bedrooms: 4
- Bathrooms: 5
- Full bathrooms: 4
- 1/2 bathrooms: 1
Rooms
- Room types: Den/Library/Office
Primary bedroom
- Features: Walk-In Closet(s)
- Level: First
Dining room
- Features: No Closet
- Level: First
Kitchen
- Level: First
Living room
- Level: First
Heating
- Central
Cooling
- Central Air
Appliances
- Included: Dishwasher, Dryer, Microwave, Range, Range Hood, Refrigerator, Tankless Water Heater, Washer
- Laundry: Laundry Room
Features
- Built-in Features, Coffered Ceiling(s), Eating Space In Kitchen, High Ceilings, In Wall Pest System, Kitchen/Family Room Combo, Living Room/Dining Room Combo, Open Floorplan, Primary Bedroom Main Floor, Solid Wood Cabinets, Split Bedroom, Stone Counters, Thermostat, Tray Ceiling(s), Walk-In Closet(s)
- Flooring: Carpet, Luxury Vinyl, Porcelain Tile
- Doors: French Doors, Sliding Doors
- Windows: Window Treatments
- Has fireplace: Yes
- Fireplace features: Electric, Living Room
- Common walls with other units/homes: Corner Unit
Interior area
- Total structure area: 5,680
- Total interior livable area: 4,495 sqft
Property
Parking
- Total spaces: 3
- Parking features: Driveway, Garage Door Opener, Oversized, Split Garage
- Attached garage spaces: 3
- Has uncovered spaces: Yes
Features
- Levels: Two
- Stories: 2
- Exterior features: Irrigation System, Lighting, Rain Gutters, Sidewalk, Sprinkler Metered
Lot
- Size: 10,474 Square Feet
Details
- Parcel number: 312431487600080
- Zoning: PD/AN
- Special conditions: None
Construction
Type & style
- Home type: SingleFamily
- Property subtype: Single Family Residence
Materials
- Block, Stone, Stucco, Wood Frame
- Foundation: Slab
- Roof: Shingle
Condition
- New construction: No
- Year built: 2023
Details
- Warranty included: Yes
Utilities & green energy
- Sewer: Public Sewer
- Water: Public
- Utilities for property: Public
Community & HOA
Community
- Features: Fitness Center, Gated Community - No Guard, Park, Pool, Sidewalks
- Pet fee: $0 monthly
- Subdivision: LAUREL POINTE PH 1
HOA
- Has HOA: Yes
- Amenities included: Fitness Center, Playground, Pool, Tennis Court(s)
- Services included: Community Pool, Internet, Recreational Facilities, Security
- HOA fee: $253 monthly
- HOA name: FirstService Residential
- HOA phone: 407-644-0010
Location
- Region: Orlando
Financial & listing details
- Price per square foot: $345/sqft
- Tax assessed value: $1,246,720
- Annual tax amount: $25,124
- Date on market: 2/3/2026
- Cumulative days on market: 391 days
- Listing terms: Cash,Conventional,VA Loan
- Ownership: Fee Simple
- Total actual rent: 0
- Road surface type: Paved
Estimated market value
Not available
Estimated sales range
Not available
Not available
Price history
| Date | Event | Price |
|---|---|---|
| 7/16/2026 | Price change | $1,550,000-2.5%$345/sqft |
Source: eXp Realty #O6379495 Report a problem | ||
| 3/25/2026 | Price change | $1,590,000-3%$354/sqft |
Source: eXp Realty #O6379495 Report a problem | ||
| 2/3/2026 | Listed for sale | $1,640,000-6.3%$365/sqft |
Source: eXp Realty #O6379495 Report a problem | ||
| 1/23/2026 | Listing removed | $1,749,990$389/sqft |
Source:  Stellar MLS #S5134007 Report a problem Stellar MLS #S5134007 Report a problem | ||
| 12/4/2025 | Price change | $1,749,990-5.4%$389/sqft |
Source: Stellar MLS #S5134007 Report a problem | ||
| 11/11/2025 | Listed for rent | $7,800$2/sqft |
Source: Stellar MLS #S5138353 Report a problem | ||
| 11/3/2025 | Price change | $1,849,990-2.6%$412/sqft |
Source: Stellar MLS #S5134007 Report a problem | ||
| 9/4/2025 | Listed for sale | $1,899,990+2.7%$423/sqft |
Source: Stellar MLS #S5134007 Report a problem | ||
| 7/21/2025 | Listing removed | $1,850,000$412/sqft |
Source: Stellar MLS #S5126931 Report a problem | ||
| 5/15/2025 | Listed for sale | $1,850,000+27.5%$412/sqft |
Source: Stellar MLS #S5126931 Report a problem | ||
| 11/1/2023 | Sold | $1,450,713$323/sqft |
Source: Public Record Report a problem | ||
Public tax history
| Year | Property taxes | Tax assessment |
|---|---|---|
| 2024 | $24,523 +325.8% | $1,246,720 +612.4% |
| 2023 | $5,759 +174.8% | $175,000 +98.9% |
| 2022 | $2,096 | $88,000 |
Find assessor info on the county website
Monthly payment
Est. payment
Payment breakdown
Explore the cost of this home by adjusting the details. Changes won't be saved.Climate risks
Neighborhood: City of Orlando-GOAA
Nearby schools
GreatSchools rating
- 10/10Laureate Park ElementaryGrades: PK-5Distance: 1 mi
- 9/10Luminary MiddleGrades: 6-8Distance: 0.1 mi
- 7/10Lake Nona High SchoolGrades: 9-12Distance: 1.7 mi
Schools provided by the listing agent
- Elementary: Laureate Park Elementary
- Middle: Lake Nona Middle School
- High: Lake Nona High
Source: Stellar MLS. This data may not be complete. We recommend contacting the local school district to confirm school assignments for this home.
- $2,012,6515 bd6 ba5.8k sqft9028 Santorini Dr, Orlando, FL 32827Sold

- $1,397,700-- bd-- ba5.3k sqft9667 English Laurel Ct, Orlando, FL 32827Off Market
- $1,950,0004 bd5 ba4.5k sqft9620 English Laurel Ct E, Orlando, FL 32827Sold

- $1,999,0005 bd6 ba5k sqft9604 English Laurel, Orlando, FL 32827Sold

- $1,924,9006 bd6 ba4.9k sqft9652 English Laurel Ct, Orlando, FL 32827For Sale
- $1,430,481-- bd-- ba4.8k sqft9052 Santorini Dr, Orlando, FL 32827Sold
- $1,749,200-- bd-- ba4.7k sqft9683 English Laurel Ct, Orlando, FL 32827Off Market
- $1,730,0006 bd6 ba5k sqft9003 Santorini Dr, Orlando, FL 32827Sold
A local agent can set up tours, give advice and negotiate with sellers.
Similar homes
- $1,649,0005 bd5 ba3.7k sqft14406 HAROCHE AVENUE, ORLANDO, FL 32827For Sale
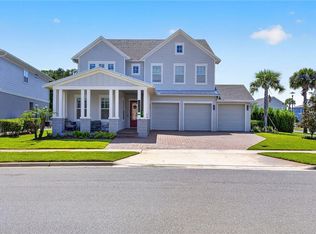
 MLS ID #O6412584, Manuel Delgado, LPT REALTY, LLC. Stellar MLS
 - $1,469,0004 bd5 ba4.2k sqft14129 CORRIGAN AVENUE, ORLANDO, FL 32827For Sale
 MLS ID #S5134101, Maireddy Butron, MBT REALTY LLC. Stellar MLS
 - $1,550,0005 bd5 ba4.3k sqft12515 BOVET AVENUE, ORLANDO, FL 32827For Sale
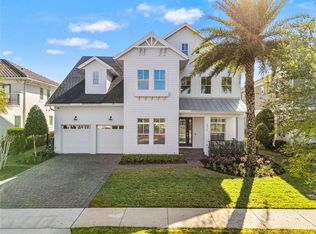 MLS ID #O6390382, Crystal Grohowski, LLC, CORCORAN PREMIER REALTY. Stellar MLS
 - $1,599,9005 bd4 ba4.4k sqft14160 ELIOT AVENUE, ORLANDO, FL 32827For Sale
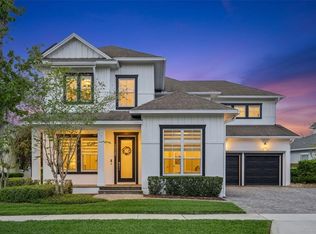 MLS ID #O6392857, Giovanni Sanginesi, REAL BROKER, LLC. Stellar MLS
 - $1,924,9006 bd6 ba4.9k sqft9652 ENGLISH LAUREL COURT, ORLANDO, FL 32827For SaleMLS ID #O6411040, Alex Vastardis, COLDWELL BANKER REALTY. Stellar MLS
- $1,890,0004 bd4 ba4.6k sqft9453 GOLDEN LAUREL LANE, ORLANDO, FL 32827For SaleMLS ID #O6342956, Dianna Desboyaux, DOUGLAS ELLIMAN. Stellar MLS
- $1,399,9995 bd5 ba4.9k sqft8591 ADALINA PLACE, ORLANDO, FL 32827For SaleMLS ID #O6393523, Peter Luu, REAL BROKER, LLC. Stellar MLS
- $1,139,0004 bd4 ba4.2k sqft18387 MOWRY COURT, ORLANDO, FL 32827For SaleMLS ID #O6410411, Estefania Ortega, LPT REALTY, LLC. Stellar MLS
- $1,199,0006 bd4 ba3.8k sqft6921 ARNOLDSON STREET, ORLANDO, FL 32827For SaleMLS ID #O6426415, Tiago Fernandez PLLC, MCO REALTY GROUP LLC. Stellar MLS
- $1,250,0007 bd6 ba4.4k sqft13201 GRANGER AVENUE, ORLANDO, FL 32827For SaleMLS ID #S5150361, Maria Charras De Polanco, REMAX SUNSTATE REALTY. Stellar MLS
- $939,9004 bd4 ba2.9k sqft13828 TYBEE BEACH LANE, ORLANDO, FL 32827For SaleMLS ID #O6405144, Ozzie Quiroz, COLDWELL BANKER REALTY. Stellar MLS
- $1,680,0005 bd5 ba4.5k sqft13370 ALDERLEY DRIVE, ORLANDO, FL 32832For SaleMLS ID #O6403453, Peter Luu, REAL BROKER, LLC. Stellar MLS
- $1,230,0003 bd4 ba2.7k sqft13207 PANAMA BEACH COURT, ORLANDO, FL 32827For SaleMLS ID #O6417630, Anderson Ramos, AUTHENTIC REAL ESTATE TEAM. Stellar MLS
- $959,0004 bd4 ba2.4k sqft13660 CHAUVIN AVENUE, ORLANDO, FL 32827For SaleMLS ID #O6421013, Anderson Ramos, AUTHENTIC REAL ESTATE TEAM. Stellar MLS
- $2,200,0004 bd5 ba4.7k sqft12618 SNELL LANE, ORLANDO, FL 32827For SaleMLS ID #O6384761, Kevin Kendrick, EXP REALTY LLC. Stellar MLS
- $1,825,0005 bd5 ba4.6k sqft13283 ALDERLEY DRIVE, ORLANDO, FL 32832For SaleMLS ID #O6386302, Karen Ledet, EXP REALTY LLC. Stellar MLS
- $988,0005 bd4 ba3.6k sqft10133 PEEBLES STREET, ORLANDO, FL 32827For SaleMLS ID #O6419849, Beatriz Terrassa, EMPIRE NETWORK REALTY. Stellar MLS
- $1,045,0005 bd5 ba3.5k sqft6665 BRIDGMAN STREET, ORLANDO, FL 32827For SaleMLS ID #O6292804, Peter Luu, REAL BROKER, LLC. Stellar MLS
- $899,0004 bd4 ba2.6k sqft13358 BEEBE ALLEY, ORLANDO, FL 32827For SaleMLS ID #O6405111, Debbie Jones, KELLER WILLIAMS REALTY AT THE PARKS. Stellar MLS
- $849,0005 bd4 ba3.2k sqft9741 NERUDA STREET, ORLANDO, FL 32827For SaleMLS ID #O6416523, Justin Pekarek, ORLANDO PROPERTY ADVISORS. Stellar MLS
