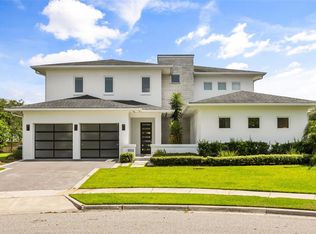
Former Toll Brothers Corbeil Model Home | Fully Furnished & Move-In Ready A rare opportunity to own what was intended to serve as the Toll Brothers model home for the highly sought-after Corbeil floor plan in Laurel Pointe at Lake Nona. Showcasing exceptional upgrades, designer selections, and impeccable attention to detail, this residence offers a level of finish rarely found in new construction. Professionally curated and beautifully appointed with brand-new designer furnishings, this is a true turn-key offering, allowing you to move in and immediately enjoy the Lake Nona lifestyle. Designed for both everyday living and entertaining, the expansive great room with coffered ceilings flows seamlessly to the covered lanai, creating an effortless indoor-outdoor experience. The chef's kitchen is the centerpiece of the home, featuring an oversized island with breakfast seating, walk-in pantry, and an elegant butler's pantry with extensive cabinetry and preparation space. The private primary retreat offers dual walk-in closets and a spa-inspired bath complete with a freestanding soaking tub, oversized walk-in shower, dual vanities, and private water closet. Generously sized secondary bedrooms, thoughtfully designed shared baths, a versatile loft, powder room, central laundry room, and abundant storage further enhance the home's functionality and appeal. Located within the prestigious Laurel Pointe at Lake Nona, residents enjoy access to top-rated schools, world-renowned medical facilities, upscale shopping, acclaimed dining, miles of trails and parks, wellness-focused amenities, and convenient access to Orlando International Airport and Central Florida's premier attractions. Combining model-home quality, designer furnishings, and one of Toll Brothers' most desirable floor plans, this exceptional residence delivers a move-in-ready lifestyle in the heart of Lake Nona.
For sale
Price cut: $85K (6/23)
$1,890,000
9453 GOLDEN LAUREL LANE, ORLANDO, FL 32827
4beds
4,685sqft
:
Get pre-qualified$12,406/mo
Single Family Residence
Built in 2024
9,815 Square Feet Lot
$-- Zestimate®
$403/sqft
$253/mo HOA
What's special
Covered lanaiCentral laundryOversized showerPowder roomPrivate primary suiteThoughtful storageWalk-in pantry
- 322 days |
- 746 |
- 32 |
Zillow last checked:
Listing updated:
Listed by:
Dianna Desboyaux 407-920-4601,
DOUGLAS ELLIMAN 561-655-8600,
Adriana Morris 407-920-4600,
DOUGLAS ELLIMAN
Source: Stellar MLS,MLS#: O6342956 Originating MLS: Orlando Regional
Originating MLS: Orlando Regional
Facts & features
Interior
Bedrooms & bathrooms
- Bedrooms: 4
- Bathrooms: 4
- Full bathrooms: 3
- 1/2 bathrooms: 1
Rooms
- Room types: Den/Library/Office, Family Room, Utility Room, Loft, Media Room
Primary bedroom
- Features: Walk-In Closet(s)
- Level: First
- Area: 270 Square Feet
- Dimensions: 18x15
Bedroom 2
- Features: Walk-In Closet(s)
- Level: Second
- Area: 168 Square Feet
- Dimensions: 14x12
Bedroom 3
- Features: Walk-In Closet(s)
- Level: Second
- Area: 182 Square Feet
- Dimensions: 14x13
Bedroom 4
- Features: Walk-In Closet(s)
- Level: Second
- Area: 156 Square Feet
- Dimensions: 13x12
Balcony porch lanai
- Level: Second
- Area: 432 Square Feet
- Dimensions: 36x12
Dinette
- Level: First
- Area: 231 Square Feet
- Dimensions: 21x11
Great room
- Level: First
- Area: 420 Square Feet
- Dimensions: 21x20
Kitchen
- Features: Pantry
- Level: First
- Area: 252 Square Feet
- Dimensions: 21x12
Loft
- Level: Second
- Area: 425 Square Feet
- Dimensions: 25x17
Media room
- Level: Second
- Area: 425 Square Feet
- Dimensions: 25x17
Office
- Level: First
- Area: 195 Square Feet
- Dimensions: 15x13
Heating
- Central, Heat Pump, Zoned
Cooling
- Central Air, Zoned
Appliances
- Included: Bar Fridge, Oven, Convection Oven, Dishwasher, Disposal, Dryer, Exhaust Fan, Gas Water Heater, Microwave, Range, Range Hood, Refrigerator, Tankless Water Heater, Washer
- Laundry: Laundry Room
Features
- Coffered Ceiling(s), High Ceilings, In Wall Pest System, Kitchen/Family Room Combo, L Dining, Open Floorplan, Pest Guard System, Primary Bedroom Main Floor, Split Bedroom, Stone Counters, Walk-In Closet(s)
- Flooring: Ceramic Tile, Engineered Hardwood
- Doors: Sliding Doors
- Has fireplace: No
- Furnished: Yes
Interior area
- Total structure area: 6,578
- Total interior livable area: 4,685 sqft
Video & virtual tour
Property
Parking
- Total spaces: 3
- Parking features: Garage Door Opener, Garage Faces Side
- Attached garage spaces: 3
Features
- Levels: Two
- Stories: 2
- Patio & porch: Covered, Porch, Rear Porch
- Exterior features: Balcony, Irrigation System, Rain Gutters, Sprinkler Metered
- Has view: Yes
- View description: Water, Pond
- Has water view: Yes
- Water view: Water,Pond
Lot
- Size: 9,815 Square Feet
Details
- Parcel number: 312431487600350
- Zoning: PD/AN
- Special conditions: None
Construction
Type & style
- Home type: SingleFamily
- Architectural style: Contemporary
- Property subtype: Single Family Residence
Materials
- Block, Stone, Stucco, Wood Frame
- Foundation: Slab
- Roof: Shingle
Condition
- New construction: No
- Year built: 2024
Utilities & green energy
- Sewer: Public Sewer
- Water: Public
- Utilities for property: Cable Available, Electricity Connected, Fiber Optics, Natural Gas Connected, Sewer Connected, Sprinkler Recycled, Street Lights, Underground Utilities, Water Connected
Community & HOA
Community
- Features: Gated Community - No Guard
- Pet fee: $0 monthly
- Subdivision: LAUREL POINTE PH 1
HOA
- Has HOA: Yes
- HOA fee: $253 monthly
- HOA name: Christina Wuersch
- HOA phone: 407-644-0010
Location
- Region: Orlando
Financial & listing details
- Price per square foot: $403/sqft
- Tax assessed value: $310,000
- Annual tax amount: $6,890
- Date on market: 9/13/2025
- Cumulative days on market: 323 days
- Listing terms: Cash,Conventional
- Ownership: Fee Simple
- Total actual rent: 0
- Electric utility on property: Yes
- Road surface type: Asphalt
Estimated market value
Not available
Estimated sales range
Not available
Not available
Price history
| Date | Event | Price |
|---|---|---|
| 6/23/2026 | Price change | $1,890,000-4.3%$403/sqft |
Source:  Stellar MLS #O6342956 Report a problem Stellar MLS #O6342956 Report a problem | ||
| 5/22/2026 | Price change | $1,975,000-1.3%$422/sqft |
Source: Stellar MLS #O6342956 Report a problem | ||
| 1/30/2026 | Price change | $2,000,000-7.8%$427/sqft |
Source: Stellar MLS #O6342956 Report a problem | ||
| 1/14/2026 | Price change | $2,170,000-4.4%$463/sqft |
Source: Stellar MLS #O6342956 Report a problem | ||
| 12/2/2025 | Price change | $2,270,000-1.3%$485/sqft |
Source: Stellar MLS #O6342956 Report a problem | ||
| 9/13/2025 | Listed for sale | $2,300,000+18.2%$491/sqft |
Source: Stellar MLS #O6342956 Report a problem | ||
| 11/25/2024 | Sold | $1,945,795$415/sqft |
Source: Stellar MLS #O6178105 Report a problem | ||
| 10/18/2024 | Pending sale | $1,945,795+3.7%$415/sqft |
Source: Stellar MLS #O6178105 Report a problem | ||
| 8/29/2024 | Price change | $1,875,995-1.3%$400/sqft |
Source:  Toll Brothers Inc. Report a problem Toll Brothers Inc. Report a problem | ||
| 8/10/2024 | Price change | $1,899,995-2.4%$406/sqft |
Source: Toll Brothers Inc. Report a problem | ||
| 7/25/2024 | Price change | $1,945,795-2.5%$415/sqft |
Source: Toll Brothers Inc. Report a problem | ||
| 5/24/2024 | Price change | $1,995,595-14.3%$426/sqft |
Source: Toll Brothers Inc. Report a problem | ||
| 2/17/2024 | Listed for sale | $2,328,817$497/sqft |
Source: Stellar MLS #O6178105 Report a problem | ||
Public tax history
| Year | Property taxes | Tax assessment |
|---|---|---|
| 2024 | $6,891 +19.6% | $192,500 +10% |
| 2023 | $5,759 +174.8% | $175,000 +98.9% |
| 2022 | $2,096 | $88,000 |
Find assessor info on the county website
Monthly payment
Est. payment
Payment breakdown
Explore the cost of this home by adjusting the details. Changes won't be saved.Climate risks
Neighborhood: City of Orlando-GOAA
Nearby schools
GreatSchools rating
- 9/10Eagle Creek ElementaryGrades: PK-5Distance: 0.9 mi
- 9/10Luminary MiddleGrades: 6-8Distance: 0.2 mi
- 7/10Lake Nona High SchoolGrades: 9-12Distance: 1.7 mi
Schools provided by the listing agent
- Elementary: Laureate Park Elementary
- Middle: Lake Nona Middle School
- High: Lake Nona High
Source: Stellar MLS. This data may not be complete. We recommend contacting the local school district to confirm school assignments for this home.
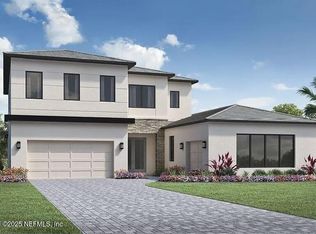
- $1,900,0004 bd5 ba4.5k sqft9441 Golden Laurel Ln, Orlando, FL 32827Sold
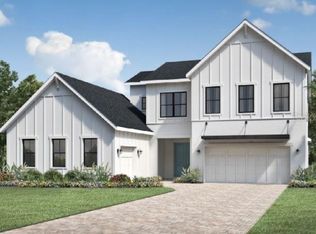
- $2,499,9954 bd5 ba4.7k sqft9429 Golden Laurel Ln, Orlando, FL 32827Sold
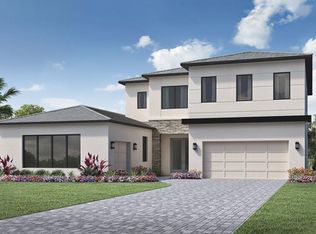
- $1,959,4454 bd5 ba4.4k sqft9465 Golden Laurel Ln, Orlando, FL 32827Sold

- $1,550,0004 bd5 ba4.5k sqft9440 Golden Laurel Ln, Orlando, FL 32827Sold
- $1,556,212-- bd-- ba4.3k sqft9477 Golden Laurel Ln, Orlando, FL 32827Sold
- $1,777,1734 bd4 ba4.6k sqft9244 Santorini Dr, Orlando, FL 32827Sold
- $1,789,9004 bd2 ba6.1k sqftDrive, Orlando, FL 32827Off Market
- $3,100,0005 bd6 ba5.8k sqft9417 Golden Laurel Ln, Orlando, FL 32827Sold
A local agent can set up tours, give advice and negotiate with sellers.
Similar homes
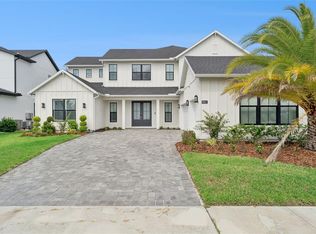
- $1,924,9006 bd6 ba4.9k sqft9652 ENGLISH LAUREL COURT, ORLANDO, FL 32827For Sale
 MLS ID #O6411040, Alex Vastardis, COLDWELL BANKER REALTY. Stellar MLS
 - $1,550,0004 bd5 ba4.4k sqft9004 SANTORINI DRIVE, ORLANDO, FL 32827For Sale
 MLS ID #O6379495, Cesar Castillo, EXP REALTY LLC. Stellar MLS
 - $2,400,0005 bd5 ba4.5k sqft9352 BORDET COURT, ORLANDO, FL 32827For Sale
 MLS ID #O6429169, Isis Sarcos, EXP REALTY LLC. Stellar MLS
 - $1,799,9005 bd5 ba3.7k sqft9374 REYMONT STREET, ORLANDO, FL 32827For Sale
 MLS ID #O6407486, Peter Luu, REAL BROKER, LLC. Stellar MLS
 - $1,649,0005 bd5 ba3.7k sqft14406 HAROCHE AVENUE, ORLANDO, FL 32827For SaleMLS ID #O6412584, Manuel Delgado, LPT REALTY, LLC. Stellar MLS
- $1,599,9005 bd4 ba4.4k sqft14160 ELIOT AVENUE, ORLANDO, FL 32827For SaleMLS ID #O6392857, Giovanni Sanginesi, REAL BROKER, LLC. Stellar MLS
- $1,200,0004 bd5 ba3.1k sqft13137 LOWER HARDEN AVENUE, ORLANDO, FL 32827For SaleMLS ID #O6429136, Michael Blank, FL PRO BROKERS LLC. Stellar MLS
- $1,670,0005 bd5 ba4.2k sqft12664 BANTING TERRACE, ORLANDO, FL 32827For SaleMLS ID #O6403961, Albin Hubscher, CENTRAL FLORIDA PRIME REAL ESTATE LLC. Stellar MLS
- $2,200,0004 bd5 ba4.7k sqft12618 SNELL LANE, ORLANDO, FL 32827For SaleMLS ID #O6384761, Kevin Kendrick, EXP REALTY LLC. Stellar MLS
- $1,999,9004 bd4 ba3.4k sqft8351 EDELMAN LANE, ORLANDO, FL 32827For SaleMLS ID #O6376368, Peter Luu, REAL BROKER, LLC. Stellar MLS
- $1,499,0006 bd4 ba4.3k sqft19313 PUMMELO DRIVE, ORLANDO, FL 32827For SaleMLS ID #O6401556, Alin Zdroba, PROPERTIO. Stellar MLS
- $1,399,8785 bd5 ba4k sqft9462 BECKER COURT, ORLANDO, FL 32827For SaleMLS ID #S5153376, JP Palinkas, J.P. CAPITAL REALTY INC.. Stellar MLS
- $2,725,0006 bd6 ba4.9k sqft9445 SANTORINI DRIVE, ORLANDO, FL 32827For SaleMLS ID #O6427087, Peter Luu, REAL BROKER, LLC. Stellar MLS
- $2,695,0005 bd6 ba5.8k sqft9076 SANTORINI DRIVE, ORLANDO, FL 32827For SaleMLS ID #O6401209, Peter Luu, REAL BROKER, LLC. Stellar MLS
- $1,825,0005 bd5 ba4.6k sqft13283 ALDERLEY DRIVE, ORLANDO, FL 32832For SaleMLS ID #O6386302, Karen Ledet, EXP REALTY LLC. Stellar MLS
- $1,399,0004 bd4 ba4.1k sqft12521 FARADAY LANE, ORLANDO, FL 32827For SaleMLS ID #O6404636, Josie Kassem, CORNERSTONE TRUST, LLC. Stellar MLS
- $1,230,0003 bd4 ba2.7k sqft13207 PANAMA BEACH COURT, ORLANDO, FL 32827For SaleMLS ID #O6417630, Anderson Ramos, AUTHENTIC REAL ESTATE TEAM. Stellar MLS
- $1,680,0005 bd5 ba4.5k sqft13370 ALDERLEY DRIVE, ORLANDO, FL 32832For SaleMLS ID #O6403453, Peter Luu, REAL BROKER, LLC. Stellar MLS
- $959,0004 bd4 ba2.4k sqft13660 CHAUVIN AVENUE, ORLANDO, FL 32827For SaleMLS ID #O6421013, Anderson Ramos, AUTHENTIC REAL ESTATE TEAM. Stellar MLS
- $1,399,9995 bd5 ba4.9k sqft8591 ADALINA PLACE, ORLANDO, FL 32827For SaleMLS ID #O6393523, Peter Luu, REAL BROKER, LLC. Stellar MLS
