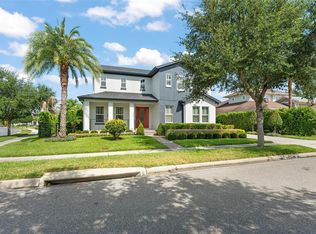
Welcome to an extraordinary luxury residence in the exclusive Preserve at Laureate Park, masterfully built by Taylor Morrison and designed for refined Florida living. Offering 4 bedrooms, 4.5 bathrooms, and an impressive 4,751 square feet of thoughtfully curated space, this home blends elegance, comfort, and modern sophistication. From the moment you enter, you’re greeted by beautiful wood flooring that flows seamlessly throughout the main living areas. To the left, a spacious flex room with French doors provides the perfect setting for a private office, library, or creative space. To the right, a dining or entertainment room sets the tone for memorable gatherings. As you continue past the stunning wine room, the home opens to a breathtaking living room and gourmet kitchen designed with effortless flow between each space and a spacious nook — ideal for both everyday living and elevated entertaining. Sliding glass doors off the family room reveal a true Florida living dream — a beautifully designed outdoor oasis complete with a summer kitchen and sparkling swimming pool, creating the perfect setting for year-round enjoyment. The elegant primary suite is privately tucked away on the main level, offering a serene retreat with a spa-inspired bath featuring an expansive walk-in shower and luxurious soaking tub. Upstairs, a grand loft space with access to second level outdoor patio, a massive bonus/media room, and additional bedrooms provide versatility and room for everyone to spread out comfortably. Every detail of this home reflects quality and thoughtful design — truly offering all the bells and whistles. Residents of Laureate Park enjoy resort-style amenities and an unbeatable location just minutes from Lake Nona Town Center, Boxi Park, Medical City, and Orlando International Airport. Experience luxury, lifestyle, and location — all in one remarkable home.
For sale
Price cut: $99K (6/19)
$2,200,000
12618 Snell Ln, Orlando, FL 32827
4beds
4,751sqft
:
Get pre-qualified$14,325/mo
Single Family Residence
Built in 2019
10,480 Square Feet Lot
$2,107,800 Zestimate®
$463/sqft
$179/mo HOA
What's special
Additional bedroomsSummer kitchenStunning wine roomBeautiful wood flooringSpacious nookBeautifully designed outdoor oasisSparkling swimming pool
- 149 days |
- 702 |
- 58 |
Zillow last checked:
Listing updated:
Listed by:
Kevin Kendrick 407-271-1854,
EXP REALTY LLC 888-883-8509,
Gianni Almeda 206-354-3400,
EXP REALTY LLC
Source: Stellar MLS,MLS#: O6384761 Originating MLS: Orlando Regional
Originating MLS: Orlando Regional
Facts & features
Interior
Bedrooms & bathrooms
- Bedrooms: 4
- Bathrooms: 5
- Full bathrooms: 4
- 1/2 bathrooms: 1
Rooms
- Room types: Den/Library/Office, Media Room
Primary bedroom
- Features: Walk-In Closet(s)
- Level: First
- Area: 385.2 Square Feet
- Dimensions: 24.06x16.01
Bedroom 2
- Features: Walk-In Closet(s)
- Level: Second
- Area: 213.05 Square Feet
- Dimensions: 15.11x14.1
Bedroom 3
- Features: Walk-In Closet(s)
- Level: Second
- Area: 154.97 Square Feet
- Dimensions: 14.05x11.03
Bedroom 4
- Features: Walk-In Closet(s)
- Level: Second
- Area: 197.49 Square Feet
- Dimensions: 15.11x13.07
Primary bathroom
- Features: Built-in Closet
- Level: First
- Area: 209.9 Square Feet
- Dimensions: 19.03x11.03
Dining room
- Level: First
- Area: 150.2 Square Feet
- Dimensions: 15.02x10
Game room
- Level: First
- Area: 256.52 Square Feet
- Dimensions: 17.09x15.01
Kitchen
- Level: First
- Area: 286.58 Square Feet
- Dimensions: 19.08x15.02
Laundry
- Level: First
- Area: 70.18 Square Feet
- Dimensions: 9.94x7.06
Living room
- Level: First
- Area: 438.24 Square Feet
- Dimensions: 29.08x15.07
Loft
- Level: Second
- Area: 287.22 Square Feet
- Dimensions: 19.11x15.03
Media room
- Level: Second
- Area: 614.51 Square Feet
- Dimensions: 29.11x21.11
Office
- Level: First
- Area: 146.17 Square Feet
- Dimensions: 12.08x12.1
Heating
- Central, Heat Pump
Cooling
- Central Air
Appliances
- Included: Dishwasher, Electric Water Heater, Microwave, Range, Refrigerator
- Laundry: Inside
Features
- Built-in Features, Ceiling Fan(s), Crown Molding, High Ceilings, Living Room/Dining Room Combo, Open Floorplan, Primary Bedroom Main Floor, Solid Wood Cabinets, Stone Counters, Thermostat, Tray Ceiling(s), Walk-In Closet(s)
- Flooring: Carpet, Luxury Vinyl, Tile
- Windows: Window Treatments
- Has fireplace: No
Interior area
- Total structure area: 6,692
- Total interior livable area: 4,751 sqft
Video & virtual tour
Property
Parking
- Total spaces: 2
- Parking features: Garage - Attached
- Attached garage spaces: 2
Features
- Levels: Two
- Stories: 2
- Patio & porch: Covered, Front Porch, Rear Porch
- Exterior features: Balcony
- Has private pool: Yes
- Pool features: Gunite
- Fencing: Fenced
Lot
- Size: 10,480 Square Feet
- Residential vegetation: Mature Landscaping
Details
- Additional structures: Cabana, Outdoor Kitchen
- Parcel number: 192431780100930
- Zoning: PD
- Special conditions: None
Construction
Type & style
- Home type: SingleFamily
- Property subtype: Single Family Residence
Materials
- Block
- Foundation: Slab
- Roof: Shingle
Condition
- New construction: No
- Year built: 2019
Utilities & green energy
- Sewer: Public Sewer
- Water: Public
- Utilities for property: BB/HS Internet Available, Cable Connected, Electricity Connected, Fiber Optics, Natural Gas Connected, Sewer Connected
Community & HOA
Community
- Features: Deed Restrictions, Dog Park, Fitness Center, Gated Community - No Guard, Irrigation-Reclaimed Water, Park, Playground, Pool, Sidewalks, Tennis Court(s)
- Security: Gated Community
- Pet fee: $0 monthly
- Subdivision: PRESERVE AT LAUREATE PARK AT LAKE NONA
HOA
- Has HOA: Yes
- Amenities included: Basketball Court, Cable TV, Fence Restrictions, Fitness Center, Gated, Park, Playground, Pool, Recreation Facilities, Tennis Court(s), Trail(s)
- Services included: Community Pool, Reserve Fund, Internet, Manager, Private Road
- HOA fee: $179 monthly
- HOA name: Jessica Tredwell and/or Rudy Bautista
Location
- Region: Orlando
Financial & listing details
- Price per square foot: $463/sqft
- Tax assessed value: $1,220,017
- Annual tax amount: $21,774
- Date on market: 2/25/2026
- Cumulative days on market: 150 days
- Listing terms: Cash,Conventional
- Ownership: Fee Simple
- Total actual rent: 0
- Electric utility on property: Yes
- Road surface type: Asphalt
Estimated market value
$2,107,800
$2.00M - $2.21M
$6,556/mo
Price history
| Date | Event | Price |
|---|---|---|
| 6/19/2026 | Price change | $2,200,000-4.3%$463/sqft |
Source: eXp Realty #O6384761 Report a problem | ||
| 4/30/2026 | Price change | $2,299,000-4.2%$484/sqft |
Source: eXp Realty #O6384761 Report a problem | ||
| 3/19/2026 | Price change | $2,400,000-4%$505/sqft |
Source:  Stellar MLS #O6384761 Report a problem Stellar MLS #O6384761 Report a problem | ||
| 2/25/2026 | Listed for sale | $2,500,000+203%$526/sqft |
Source: Stellar MLS #O6384761 Report a problem | ||
| 5/29/2019 | Sold | $825,000-3.4%$174/sqft |
Source: Public Record Report a problem | ||
| 3/22/2019 | Price change | $854,000-0.5%$180/sqft |
Source: Taylor Morrison Report a problem | ||
| 3/18/2019 | Listed for sale | $858,000+0.6%$181/sqft |
Source: Taylor Morrison Report a problem | ||
| 12/31/2018 | Listing removed | $853,000$180/sqft |
Source: Taylor Morrison Report a problem | ||
| 9/19/2018 | Price change | $853,000-2.7%$180/sqft |
Source: Taylor Morrison Report a problem | ||
| 8/31/2018 | Listed for sale | $877,077$185/sqft |
Source: Taylor Morrison Report a problem | ||
Public tax history
| Year | Property taxes | Tax assessment |
|---|---|---|
| 2024 | $21,774 +8.2% | $1,009,796 +10% |
| 2023 | $20,129 +17.2% | $917,996 +15.4% |
| 2022 | $17,177 +9.3% | $795,451 +10% |
| 2021 | $15,715 -1.1% | $723,137 -0.6% |
| 2020 | $15,898 +311.1% | $727,579 +936.7% |
| 2019 | $3,867 +1.3% | $70,180 +10% |
| 2018 | $3,818 | $63,800 +10% |
| 2017 | $3,818 +8.2% | $58,000 +16% |
| 2016 | $3,530 | $50,000 |
Find assessor info on the county website
Monthly payment
Est. payment
Payment breakdown
Explore the cost of this home by adjusting the details. Changes won't be saved.Climate risks
Neighborhood: Lake Nona South
Nearby schools
GreatSchools rating
- 10/10Laureate Park ElementaryGrades: PK-5Distance: 1.4 mi
- 10/10Lake Nona Middle SchoolGrades: 6-8Distance: 1.3 mi
- 7/10Lake Nona High SchoolGrades: 9-12Distance: 0.5 mi
Schools provided by the listing agent
- Elementary: Laureate Park Elementary
- Middle: Lake Nona Middle School
- High: Lake Nona High
Source: Stellar MLS. This data may not be complete. We recommend contacting the local school district to confirm school assignments for this home.
- $1,278,2004 bd4 ba4.1k sqft12636 Snell Ln, Orlando, FL 32827Off Market

- $1,514,000-- bd-- ba4.5k sqft12600 Snell Ln, Orlando, FL 32827Off Market
- $1,399,0004 bd4 ba4.1k sqft12521 Faraday Ln, Orlando, FL 32827For Sale

- $1,231,1004 bd4 ba3.4k sqft12503 Faraday Ln, Orlando, FL 32827Off Market
- $1,242,3004 bd4 ba3.7k sqft12654 Snell Ln, Orlando, FL 32827Off Market
- $1,230,5004 bd3 ba3.9k sqft12539 Faraday Ln, Orlando, FL 32827Off Market
- $1,300,3004 bd5 ba4.3k sqft12619 Snell Ln, Orlando, FL 32827Off Market
- $1,485,0005 bd6 ba4.7k sqft12637 Snell Ln, Orlando, FL 32827Off Market
A local agent can set up tours, give advice and negotiate with sellers.
Similar homes
- $1,670,0005 bd5 ba4.2k sqft12664 Banting Ter, Orlando, FL 32827For Sale
 MLS ID #O6403961, Albin Hubscher, CENTRAL FLORIDA PRIME REAL ESTATE LLC. Stellar MLS
 - $2,900,0005 bd7 ba5.6k sqft12803 Upper Harden Ave, Orlando, FL 32827For Sale
 MLS ID #O6412886, Daniel Pavel, WRA BUSINESS & REAL ESTATE. Stellar MLS
 - $1,399,0004 bd4 ba4.1k sqft12521 Faraday Ln, Orlando, FL 32827For SaleMLS ID #O6404636, Josie Kassem, CORNERSTONE TRUST, LLC. Stellar MLS
- $1,995,0005 bd5 ba3.8k sqft9720 Covent Garden Dr, Orlando, FL 32827For Sale
 MLS ID #O6412842, Albin Hubscher, CENTRAL FLORIDA PRIME REAL ESTATE LLC. Stellar MLS
 - $1,799,9005 bd5 ba3.7k sqft9374 Reymont St, Orlando, FL 32827For SaleMLS ID #O6407486, Peter Luu, REAL BROKER, LLC. Stellar MLS
- $1,399,8785 bd5 ba4k sqft9462 Becker Ct, Orlando, FL 32827For SaleMLS ID #S5153376, JP Palinkas, J.P. CAPITAL REALTY INC.. Stellar MLS
- $1,699,0005 bd5 ba3.7k sqft14406 Haroche Ave, Orlando, FL 32827For SaleMLS ID #O6412584, Manuel Delgado, LPT REALTY, LLC. Stellar MLS
- $1,199,0006 bd4 ba3.8k sqft6921 Arnoldson St, Orlando, FL 32827For SaleMLS ID #O6426415, Tiago Fernandez PLLC, MCO REALTY GROUP LLC. Stellar MLS
- $2,350,0003 bd4 ba2.9k sqft10228 Kensington Shore Dr, Orlando, FL 32827For SaleMLS ID #O6392285, Heidi Bedell, BEDELL HOMES LLC. Stellar MLS
- $1,924,9006 bd6 ba4.9k sqft9652 English Laurel Ct, Orlando, FL 32827For SaleMLS ID #O6411040, Alex Vastardis, COLDWELL BANKER REALTY. Stellar MLS
- $1,599,9005 bd4 ba4.4k sqft14160 Eliot Ave, Orlando, FL 32827For SaleMLS ID #O6392857, Giovanni Sanginesi, REAL BROKER, LLC. Stellar MLS
- $1,125,0004 bd4 ba2.9k sqft13041 Gabor Ave, Orlando, FL 32827For SaleMLS ID #O6419733, Mel Bernstein, PREMIER SOTHEBYS INT'L REALTY. Stellar MLS
- $2,695,0005 bd6 ba5.8k sqft9076 Santorini Dr, Orlando, FL 32827For SaleMLS ID #O6401209, Peter Luu, REAL BROKER, LLC. Stellar MLS
- $1,890,0004 bd4 ba4.6k sqft9453 Golden Laurel Ln, Orlando, FL 32827For SaleMLS ID #O6342956, Dianna Desboyaux, DOUGLAS ELLIMAN. Stellar MLS
- $1,399,9995 bd5 ba4.9k sqft8591 Adalina Pl, Orlando, FL 32827For SaleMLS ID #O6393523, Peter Luu, REAL BROKER, LLC. Stellar MLS
- $2,200,0006 bd4 ba4.3k sqft8192 Ludington Cir, Orlando, FL 32836For SaleMLS ID #O6422812, John Silva, JOHN SILVA REALTY & ASSOCIATES. Stellar MLS
- $1,825,0005 bd5 ba4.6k sqft13283 Alderley Dr, Orlando, FL 32832For SaleMLS ID #O6386302, Karen Ledet, EXP REALTY LLC. Stellar MLS
- $1,680,0005 bd5 ba4.5k sqft13370 Alderley Dr, Orlando, FL 32832For SaleMLS ID #O6403453, Peter Luu, REAL BROKER, LLC. Stellar MLS
- $1,975,0005 bd3 ba4k sqft5301 Carson St, Saint Cloud, FL 34771For SaleMLS ID #O6387664, Crystal Rosario, FULL CIRCLE REALTY INC. Stellar MLS
- $1,625,0005 bd5 ba4.6k sqft13352 Alderley Dr, Orlando, FL 32832For SaleMLS ID #O6401970, Peter Luu, REAL BROKER, LLC. Stellar MLS
