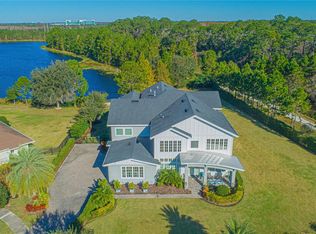
Virtually Staged. Welcome home to an exceptional blend of modern design, thoughtful upgrades, and resort-style living in the gated Preserve at Laureate Park. Perfectly positioned on a premier corner lot, this fully optioned Taylor Morrison “Valencia” model offers over 4,200 square feet of refined living space with more than $300,000 in prior enhancements, delivering a true better-than-new experience in the heart of Lake Nona. From the moment you arrive, the home makes a striking impression with clean contemporary lines, fresh exterior paint, and undeniable curb appeal. Inside, soaring ceilings, expansive windows, and an abundance of natural light highlight new flooring, designer lighting, and meticulously curated finishes throughout. The open-concept layout is both functional and impressive, centered around a chef-inspired kitchen featuring quartz countertops, premium new appliances, a large island, and generous storage—perfectly designed for both everyday living and entertaining on a grand scale. The main level also features a private office, ideal for work or study, and a luxurious primary suite that serves as a true retreat. Thoughtfully redesigned, the spa-quality bathroom showcases dual vanities, a freestanding soaking tub, an oversized walk-in shower, and custom-built walk-in closets that blend style with functionality. Upstairs, a spacious loft overlooks the main living area and connects three additional bedrooms, each with walk-in closets and en-suite or nearby baths. A large bonus/media room with its own full bathroom offers exceptional flexibility and can easily function as a fifth bedroom, guest suite, or private living space. The outdoor living experience is where this home truly shines. Designed for the ultimate Florida lifestyle, the covered lanai with summer kitchen opens to a custom resort-style pool and spa featuring travertine decking, fire features, water elements, and a heated spa. A pergola with a dramatic cascading water curtain and sunken seating around a sleek linear fire pit creates a one-of-a-kind backyard retreat, offering both privacy and a luxurious setting for entertaining or relaxing. Located within Laureate Park, residents enjoy access to resort-style amenities including the Aquatic Center, multiple pools, LP Fit gym, and over 44 miles of scenic trails. Just minutes from Medical City, Nemours, the VA Hospital, USTA National Campus, Lake Nona Performance Center, Boxi Park, top-rated dining, shopping, and Orlando International Airport, this home offers convenience, lifestyle, and sophistication in one of Central Florida’s most sought-after communities.
Sold for $1,580,000
Zillow last checked:
Listing updated:
Bought with:
Ariel Vargas, 3262518
EXP REALTY LLC
Source: Stellar MLS,MLS#: O6403961 Originating MLS: Orlando Regional
Originating MLS: Orlando Regional
Price history
| Date | Event | Price |
|---|---|---|
| 9/10/2026 | Sold | $1,580,000-5.4%$373/sqft |
Source:  Stellar MLS #O6403961 Report a problem Stellar MLS #O6403961 Report a problem | ||
| 7/13/2026 | Price change | $1,670,000-1.5%$394/sqft |
Source: Stellar MLS #O6403961 Report a problem | ||
| 5/18/2026 | Listed for sale | $1,695,000-0.2%$400/sqft |
Source: Stellar MLS #O6403961 Report a problem | ||
| 4/28/2026 | Listing removed | $1,699,000$401/sqft |
Source: Stellar MLS #O6377973 Report a problem | ||
| 4/3/2026 | Price change | $1,699,000-2.9%$401/sqft |
Source: Stellar MLS #O6377973 Report a problem | ||
| 3/10/2026 | Price change | $1,750,000-2.8%$413/sqft |
Source: Stellar MLS #O6377973 Report a problem | ||
| 2/4/2026 | Listed for sale | $1,800,000+15.4%$425/sqft |
Source: Stellar MLS #O6377973 Report a problem | ||
| 3/4/2024 | Sold | $1,560,000-5.4%$368/sqft |
Source: Stellar MLS #O6160550 Report a problem | ||
| 1/30/2024 | Pending sale | $1,649,000$389/sqft |
Source: Stellar MLS #O6160550 Report a problem | ||
| 1/23/2024 | Price change | $1,649,000-2.9%$389/sqft |
Source: Stellar MLS #O6160550 Report a problem | ||
| 12/1/2023 | Listed for sale | $1,699,000+22.2%$401/sqft |
Source: Stellar MLS #O6160550 Report a problem | ||
| 2/2/2023 | Sold | $1,390,000-4.1%$328/sqft |
Source: Public Record Report a problem | ||
| 12/17/2022 | Pending sale | $1,450,000$342/sqft |
Source: Stellar MLS #O6075441 Report a problem | ||
| 12/4/2022 | Listed for sale | $1,450,000+85.3%$342/sqft |
Source: Stellar MLS #O6075441 Report a problem | ||
| 5/14/2018 | Sold | $782,511$185/sqft |
Source: Public Record Report a problem | ||
Nearby homes

Get a cash offer in 3 minutes
Find out how much your home could sell for in as little as 3 minutes with a no-obligation cash offer.
Estimated market value
$1,579,900
