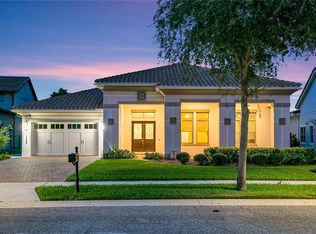
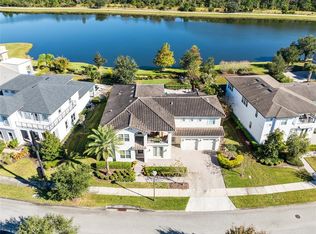
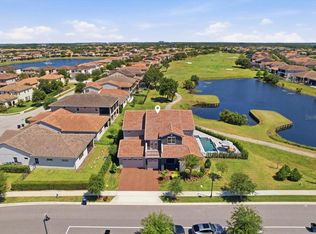
Under contract-accepting backup offers. Welcome to the epitome of refined living – a true architectural marvel seamlessly blending luxury, comfort, and entertainment against the backdrop of breathtaking water views within the gates of the Preserve at Laureate Park. This enchanting two-story residence, spanning 5,536 sq.ft., encompasses FIVE bedrooms and SIX and ONE HALF bathrooms, delivering an unparalleled fusion of space and sophistication. Built on a sprawling .61 acre lot on a private cul-de-sac this masterpiece offers upgrades and panoramic views from every room. Upon crossing the threshold, the first-floor living spaces captivate with exquisite porcelain tile flooring, setting the stage for an interior designed with meticulous attention to detail. The kitchen, a haven for culinary enthusiasts, is adorned with granite countertops and premium finishes that redefine the heart of the home. The seamless transition from room to room is guided by the brilliance of shining tiled flooring, while two-story ceilings with strategically positioned windows invite an abundance of natural light, creating an atmosphere of warmth and openness. Explore the intelligently designed spaces, revealing a purposeful home office, a formal living room seamlessly connected to a formal dining room, and a chef's dream kitchen. The culinary haven features an island, granite counters, a stylish tile backsplash, a built-in convection oven, microwave, gas grill cooktop, pantry, and upgraded stainless steel appliances. The dining and breakfast dinette effortlessly connect to the kitchen, facilitating the serving of meals with ease. The spacious family room, featuring a gas fireplace, provides a touch of coziness, while the two primary suites, including one on the first level, offer flexibility for accommodating in-laws or guests. The en-suites are a testament to luxury, featuring stone-tiled surround soaking tubs, walk-through showers behind designer walls, split double sink vanities, and ample cabinet space. Practicality meets luxury with designer walk-in closets. Ascend to the second floor, accessed via two separate wood tread staircases, to unveil a grand bonus room customizable as a media room, game room, or additional family space. French doors open to a covered balcony, extending the living space and offering panoramic water views. Four additional bedrooms, including the second-floor primary with an amazing window wall gives a magical view of the lake in particular at sunrise and sunset. The artificial fireplace gives a cozy feel on cooler winter nights plus sun-reflecting foils on large windows provide UV and temperature control. The interior aesthetic is curated with a clean and classic color palette, creating a warm and inviting ambiance. Technological enhancements include a central Sonos sound system with six zones, each app-controlled, and strategically placed ceiling speakers.Transitioning to the exterior, the expansive backyard beckons relaxation and entertainment. The homeowner's vision materializes with a salt water pool and spa, expansive decking, water and fire features, a poolside seating area with a fire pit, a covered patio with built-in summer kitchen and remote-controlled screens. The freeform pool design optimizes space, leaving open green areas for pets and family to enjoy. A privacy hedge encloses the backyard to enjoy the stunning lake views.The three-car garage is not just utilitarian but a storage marvel with custom cabinets. Make your appointment to see today!
Accepting backups
$2,500,000
12601 BANTING TERRACE, ORLANDO, FL 32827
5beds
5,536sqft
Single Family Residence
Built in 2017
0.61 Acres Lot
$2,120,800 Zestimate®
$452/sqft
$129/mo HOA
What's special
- 382 days
- 90
- 2
Zillow last checked:
Listing updated:
Listed by:
Peter Luu 321-917-7864,
REAL BROKER, LLC 855-450-0442,
Ed Luther 407-504-9233,
REAL BROKER, LLC
Source: Stellar MLS,MLS#: O6334504 Originating MLS: Orlando Regional
Originating MLS: Orlando Regional
Facts & features
Interior
Bedrooms & bathrooms
- Bedrooms: 5
- Bathrooms: 6
- Full bathrooms: 5
- 1/2 bathrooms: 1
Primary bedroom
- Features: Walk-In Closet(s)
- Level: First
Other
- Features: Walk-In Closet(s)
- Level: Second
Bedroom 3
- Features: Built-in Closet
- Level: Second
Bedroom 4
- Features: Built-in Closet
- Level: Second
Bedroom 5
- Features: Built-in Closet
- Level: Second
Primary bathroom
- Level: First
Primary bathroom
- Level: Second
Balcony porch lanai
- Level: Second
Bonus room
- Features: No Closet
- Level: Second
Dinette
- Level: First
Dining room
- Level: First
Family room
- Level: First
Kitchen
- Level: First
Living room
- Level: First
Heating
- Central, Electric
Cooling
- Central Air
Appliances
- Included: Oven, Convection Oven, Cooktop, Dishwasher, Disposal, Exhaust Fan, Ice Maker, Refrigerator, Wine Refrigerator
- Laundry: Inside, Laundry Room
Features
- Cathedral Ceiling(s), Crown Molding, Eating Space In Kitchen, High Ceilings, In Wall Pest System, Kitchen/Family Room Combo, Living Room/Dining Room Combo, Open Floorplan, Primary Bedroom Main Floor, PrimaryBedroom Upstairs, Smart Home, Solid Wood Cabinets, Split Bedroom, Stone Counters, Thermostat, Tray Ceiling(s), Vaulted Ceiling(s), Walk-In Closet(s)
- Flooring: Porcelain Tile, Tile, Hardwood
- Doors: French Doors, Sliding Doors
- Has fireplace: No
Interior area
- Total structure area: 8,637
- Total interior livable area: 5,536 sqft
Video & virtual tour
Property
Parking
- Total spaces: 3
- Parking features: Driveway, Garage Door Opener, Garage Faces Side, Oversized
- Attached garage spaces: 3
- Has uncovered spaces: Yes
Features
- Levels: Two
- Stories: 2
- Patio & porch: Covered, Deck, Front Porch, Patio, Rear Porch, Screened
- Exterior features: Balcony, Irrigation System, Lighting, Rain Gutters, Sidewalk
- Has private pool: Yes
- Pool features: Heated, In Ground, Lighting, Salt Water
- Has spa: Yes
- Spa features: Heated, In Ground
- Has view: Yes
- View description: Water
- Water view: Water
Lot
- Size: 0.61 Acres
- Features: Cul-De-Sac, Landscaped, Oversized Lot
- Residential vegetation: Mature Landscaping
Details
- Parcel number: 192431780000140
- Zoning: PD
- Special conditions: None
Construction
Type & style
- Home type: SingleFamily
- Property subtype: Single Family Residence
Materials
- Asbestos
- Foundation: Slab
- Roof: Shingle
Condition
- New construction: No
- Year built: 2017
Utilities & green energy
- Sewer: Public Sewer
- Water: Public
- Utilities for property: Public
Community & HOA
Community
- Features: Deed Restrictions, Dog Park, Fitness Center, Gated Community - No Guard, Golf Carts OK, Irrigation-Reclaimed Water, Park, Playground, Pool, Restaurant, Sidewalks, Special Community Restrictions, Tennis Court(s)
- Pet fee: $0 monthly
- Subdivision: PRESERVE AT LAUREATE PARK
HOA
- Has HOA: Yes
- HOA fee: $129 monthly
- HOA name: LELAND MANAGEMENT
Location
- Region: Orlando
Financial & listing details
- Price per square foot: $452/sqft
- Tax assessed value: $1,442,714
- Annual tax amount: $19,400
- Date on market: 9/29/2025
- Ownership: Fee Simple
- Total actual rent: 0
- Road surface type: Asphalt
Estimated market value
$2,120,800
$1.93M - $2.35M
$7,395/mo
Price history
| Date | Event | Price |
|---|---|---|
| 8/11/2026 | Listed for sale | $2,500,000$452/sqft |
Source:  Stellar MLS #O6334504 Report a problem Stellar MLS #O6334504 Report a problem | ||
| 7/8/2026 | Contingent | $2,500,000$452/sqft |
Source: Stellar MLS #O6334504 Report a problem | ||
| 9/29/2025 | Pending sale | $2,500,000-1.9%$452/sqft |
Source: Stellar MLS #O6334504 Report a problem | ||
| 8/7/2024 | Listing removed | -- |
Source: Stellar MLS #O6228921 Report a problem | ||
| 8/5/2024 | Listing removed | $2,549,000$460/sqft |
Source: Stellar MLS #O6160704 Report a problem | ||
| 8/1/2024 | Listed for rent | $8,500$2/sqft |
Source: Stellar MLS #O6228921 Report a problem | ||
| 6/10/2024 | Listed for sale | $2,549,000$460/sqft |
Source: Stellar MLS #O6160704 Report a problem | ||
| 5/30/2024 | Listing removed | -- |
Source: Stellar MLS #O6160704 Report a problem | ||
| 4/11/2024 | Price change | $2,549,000-2%$460/sqft |
Source: Stellar MLS #O6160704 Report a problem | ||
| 1/3/2024 | Listed for sale | $2,599,999+142.1%$470/sqft |
Source: Stellar MLS #O6160704 Report a problem | ||
| 8/16/2017 | Sold | $1,074,025$194/sqft |
Source: Public Record Report a problem | ||
Public tax history
| Year | Property taxes | Tax assessment |
|---|---|---|
| 2024 | $19,400 +3.1% | $966,907 +3% |
| 2023 | $18,822 +0.3% | $938,745 +3% |
| 2022 | $18,762 +1.2% | $911,403 +3% |
| 2021 | $18,540 -8.2% | $884,857 -4.5% |
| 2020 | $20,190 +10.2% | $926,527 +8.6% |
| 2019 | $18,319 +0.6% | $853,021 +1.9% |
| 2018 | $18,216 0% | $837,116 +597.6% |
| 2017 | $18,216 +240.5% | $120,000 +84.6% |
| 2016 | $5,350 | $65,000 |
Find assessor info on the county website
Monthly payment
Est. payment
Payment breakdown
Explore the cost of this home by adjusting the details. Changes won't be saved.Climate risks
Neighborhood: Lake Nona South
Nearby schools
Schools provided by the listing agent
- Elementary: Laureate Park Elementary
- Middle: Lake Nona Middle School
- High: Lake Nona High
Source: Stellar MLS. This data may not be complete. We recommend contacting the local school district to confirm school assignments for this home.
Similar homes
- $2,900,0005 bd7 ba5.6k sqft12803 UPPER HARDEN AVENUE, ORLANDO, FL 32827For Sale

 MLS ID #O6412886, Daniel Pavel, WRA BUSINESS & REAL ESTATE. Stellar MLS
 - $2,199,0004 bd5 ba4.4k sqft10840 MOBBERLEY CIRCLE, ORLANDO, FL 32832For Sale
 MLS ID #O6446654, Seda Gulliver, PREMIER SOTHEBYS INT'L REALTY. Stellar MLS
 - $1,999,9004 bd5 ba4.7k sqft14153 CORRIGAN AVENUE, ORLANDO, FL 32827For Sale
 MLS ID #O6375117, Peter Luu, REAL BROKER, LLC. Stellar MLS
 - $2,499,0005 bd6 ba5.9k sqft10123 BUCKLOW HILL DRIVE, ORLANDO, FL 32832For Sale
 MLS ID #O6405862, Jessica Thomas, ORLANDO PROPERTY ADVISORS. Stellar MLS
 - $1,499,0005 bd5 ba4.1k sqft13117 LESSING AVENUE, ORLANDO, FL 32827For SaleMLS ID #O6435512, David Purdie, PA, COMPASS FLORIDA LLC. Stellar MLS
- $2,350,0003 bd4 ba2.9k sqft10228 KENSINGTON SHORE DRIVE, ORLANDO, FL 32827For SaleMLS ID #O6392285, Heidi Bedell, BEDELL HOMES LLC. Stellar MLS
- $2,350,0005 bd5 ba4.8k sqft12040 SPRITE LANE, ORLANDO, FL 32832For SaleMLS ID #O6441667, Karine Grizza Estivalet, WRA BUSINESS & REAL ESTATE. Stellar MLS
- $1,290,0005 bd5 ba3.1k sqft13126 GRANGER AVENUE, ORLANDO, FL 32827For SaleMLS ID #O6432381, Helen Thompson, RE/MAX SELECT GROUP. Stellar MLS
- $1,559,8885 bd4 ba4.4k sqft14160 ELIOT AVENUE, ORLANDO, FL 32827For SaleMLS ID #O6392857, Giovanni Sanginesi, REAL BROKER, LLC. Stellar MLS
- $1,449,0005 bd5 ba4.1k sqft13292 ALDERLEY DRIVE, ORLANDO, FL 32832For SaleMLS ID #O6449709, Andres Flores Campollo, ALIGN REAL ESTATE LLC. Stellar MLS
- $1,425,0004 bd5 ba4.2k sqft14129 CORRIGAN AVENUE, ORLANDO, FL 32827For SaleMLS ID #S5134101, Maireddy Butron, MBT REALTY LLC. Stellar MLS
- $1,849,9006 bd6 ba4.9k sqft9652 ENGLISH LAUREL COURT, ORLANDO, FL 32827For SaleMLS ID #O6411040, Alex Vastardis, COLDWELL BANKER REALTY. Stellar MLS
- $2,500,0006 bd6 ba5.2k sqft8804 BAY HILL BOULEVARD, ORLANDO, FL 32819For SaleMLS ID #O6445780, Matt Allen, MATT ALLEN REAL ESTATE LLC. Stellar MLS
- $1,275,0005 bd5 ba3.8k sqft14025 HENCH LANE, ORLANDO, FL 32827For SaleMLS ID #O6385586, Ken Pozek, REAL BROKER, LLC. Stellar MLS
- $1,999,9004 bd4 ba3.4k sqft8351 EDELMAN LANE, ORLANDO, FL 32827For SaleMLS ID #O6376368, Peter Luu, REAL BROKER, LLC. Stellar MLS
- $1,699,0005 bd4 ba3.5k sqft6607 WHISPERING PINES ROAD, ORLANDO, FL 32824For SaleMLS ID #O6424169, Kevin Asenjo, COLDWELL BANKER REALTY. Stellar MLS
- $1,739,0005 bd5 ba4.5k sqft13370 ALDERLEY DRIVE, ORLANDO, FL 32832For SaleMLS ID #O6403453, Peter Luu, REAL BROKER, LLC. Stellar MLS
- $2,700,0005 bd5 ba4.5k sqft5115 CRANES POINT COURT, ORLANDO, FL 32839For SaleMLS ID #O6441535, Chad Going, SERHANT. Stellar MLS
- $2,500,0005 bd6 ba4.5k sqft450 LAKEWOOD DRIVE, WINTER PARK, FL 32789For SaleMLS ID #O6403490, Vonda Fields, CHARLES RUTENBERG REALTY ORLANDO. Stellar MLS
- $2,750,0005 bd6 ba5.8k sqft10849 EMERALD CHASE DRIVE, ORLANDO, FL 32836For SaleMLS ID #O6300031, Julie Christensen, ONE LUXURY INTERNATIONAL LLC. Stellar MLS
