Virtually Staged. Welcome to 13117 Lessing Ave, an exceptional Ashton Woods Packard model offering 4,182 heated square feet, 5 bedrooms, and 4.5 bathrooms in the highly sought-after community of Laureate Park in Lake Nona. Ideally positioned on a prime corner lot adjacent to expansive open park space, this remarkable residence offers a rare sense of privacy and openness while showcasing refined finishes, thoughtful upgrades, and exceptional indoor-outdoor living. Inside, soaring 12-foot ceilings, abundant natural light, and an inviting open-concept design create an immediate sense of elegance and space. Designed for both effortless everyday living and memorable entertaining, the main living areas flow seamlessly together. At the heart of the home, the chef-inspired kitchen features premium appliances, custom cabinetry, a farmhouse sink, and an oversized center island overlooking the expansive family room—creating the perfect gathering space for family and friends. The thoughtfully designed main level offers an ideal balance of comfort and privacy. The spacious primary suite provides a peaceful retreat, while a private office overlooking the front porch offers an inspiring space for working from home. A formal dining room adds another elegant setting for entertaining and special occasions. Upstairs, three generously sized bedrooms, two full bathrooms, and a versatile loft provide plenty of space for family, guests, or flexible living arrangements. Adding even more versatility, a private in-law suite above the garage, complete with its own separate entrance, offers an ideal solution for multigenerational living, extended guests, or a private home office. Throughout the home, exceptional custom finishes elevate every space. Detailed woodwork includes crown molding, ornate door trim, 12-inch baseboards, and wainscoting, complemented by a smooth Level 5 drywall finish. Elegant plantation shutters, custom draperies, and thoughtfully selected lighting create a warm and sophisticated atmosphere, while a Sonos sound system throughout the home enhances everyday living and entertaining. Outdoor living is equally impressive. A spacious L-shaped front porch, framed by mature landscaping and overlooking the adjacent green space, provides the perfect setting to enjoy morning coffee or relax at the end of the day. The private backyard has been designed as a true outdoor oasis, featuring a fully equipped outdoor kitchen, private pool and spa, gas fire pit, and covered patio—perfect for weekend barbecues, entertaining, and enjoying Florida's year-round sunshine. Located in the heart of Laureate Park, residents enjoy convenient access to Lake Nona's premier lifestyle destinations, including Medical City, Lake Nona Town Center, shopping, dining, entertainment, highly regarded community amenities, and nearby public schools. Offering exceptional space, refined finishes, versatile living areas, and resort-inspired outdoor amenities, 13117 Lessing Ave delivers an elevated Lake Nona lifestyle in one of Central Florida's most desirable communities.
For sale
$1,499,000
13117 LESSING AVENUE, ORLANDO, FL 32827
5beds
4,182sqft
Single Family Residence
Built in 2014
9,562 Square Feet Lot
$1,430,200 Zestimate®
$358/sqft
$179/mo HOA
What's special
Refined finishesAbundant natural lightPrivate pool and spaFully equipped outdoor kitchenCustom draperiesCustom cabinetryThoughtfully selected lighting
- 30 days
- 1,027
- 63
Zillow last checked:
Listing updated:
Listed by:
David Purdie, PA 407-446-2961,
COMPASS FLORIDA LLC 407-203-9441
Source: Stellar MLS,MLS#: O6435512 Originating MLS: Osceola
Originating MLS: Osceola
Facts & features
Interior
Bedrooms & bathrooms
- Bedrooms: 5
- Bathrooms: 5
- Full bathrooms: 4
- 1/2 bathrooms: 1
Rooms
- Room types: Den/Library/Office, Family Room, Dining Room, Garage Apartment, Loft
Primary bedroom
- Features: Walk-In Closet(s)
- Level: First
- Area: 323 Square Feet
- Dimensions: 17x19
Bedroom 1
- Features: Walk-In Closet(s)
- Level: Second
- Area: 182 Square Feet
- Dimensions: 13x14
Bedroom 3
- Features: Built-in Closet
- Level: Second
Bathroom 2
- Features: Dual Closets
- Level: Second
- Area: 156 Square Feet
- Dimensions: 12x13
Dining room
- Level: First
- Area: 300 Square Feet
- Dimensions: 15x20
Kitchen
- Level: First
- Area: 437 Square Feet
- Dimensions: 19x23
Living room
- Level: First
- Area: 272 Square Feet
- Dimensions: 16x17
Loft
- Level: Second
- Area: 234 Square Feet
- Dimensions: 13x18
Office
- Level: First
- Area: 132 Square Feet
- Dimensions: 12x11
Heating
- Central
Cooling
- Central Air
Appliances
- Included: Bar Fridge, Oven, Dishwasher, Disposal, Microwave, Refrigerator
- Laundry: Laundry Room
Features
- Ceiling Fan(s), Coffered Ceiling(s), Crown Molding, High Ceilings, In Wall Pest System, Open Floorplan, Primary Bedroom Main Floor, Solid Wood Cabinets, Stone Counters, Tray Ceiling(s), Walk-In Closet(s)
- Flooring: Carpet, Ceramic Tile, Engineered Hardwood
- Doors: Outdoor Kitchen
- Windows: Window Treatments
- Has fireplace: No
- Common walls with other units/homes: Corner Unit
Interior area
- Total structure area: 5,800
- Total interior livable area: 4,182 sqft
Video & virtual tour
Property
Parking
- Total spaces: 3
- Parking features: Garage
- Garage spaces: 3
Features
- Levels: Two
- Stories: 2
- Patio & porch: Covered, Front Porch, Patio, Rear Porch
- Exterior features: Courtyard, Outdoor Kitchen, Private Yard, Rain Gutters
- Has private pool: Yes
- Pool features: Heated, In Ground
- Has spa: Yes
- Spa features: Heated
- Fencing: Vinyl
Lot
- Size: 9,562 Square Feet
- Features: Corner Lot, Landscaped, Sidewalk
- Residential vegetation: Mature Landscaping
Details
- Parcel number: 302431485400720
- Zoning: PD
- Special conditions: None
Construction
Type & style
- Home type: SingleFamily
- Architectural style: Craftsman
- Property subtype: Single Family Residence
- Attached to another structure: Yes
Materials
- Block, HardiPlank Type, Stucco
- Foundation: Slab
- Roof: Shingle
Condition
- Completed
- New construction: No
- Year built: 2014
Details
- Builder model: Packard
- Builder name: Ashton Woods
Utilities & green energy
- Sewer: Public Sewer
- Water: Public
- Utilities for property: Cable Available, Electricity Connected, Natural Gas Available, Public
Community & HOA
Community
- Features: Deed Restrictions, Dog Park, Fitness Center, Golf Carts OK, Irrigation-Reclaimed Water, Park, Playground, Pool, Sidewalks
- Pet fee: $0 monthly
- Subdivision: LAUREATE PARK PH 3A
HOA
- Has HOA: Yes
- Services included: Community Pool, Internet, Recreational Facilities
- HOA fee: $179 monthly
- HOA name: Laureate Park Master Assoc. - First Residential
- HOA phone: 863-333-5149
Location
- Region: Orlando
Financial & listing details
- Price per square foot: $358/sqft
- Tax assessed value: $1,092,868
- Annual tax amount: $13,480
- Date on market: 8/31/2026
- Cumulative days on market: 31 days
- Listing terms: Cash,Conventional
- Ownership: Fee Simple
- Total actual rent: 0
- Electric utility on property: Yes
- Road surface type: Asphalt
Estimated market value
$1,430,200
$1.36M - $1.50M
$6,122/mo
Price history
| Date | Event | Price |
|---|---|---|
| 8/31/2026 | Listed for sale | $1,499,000+114.9%$358/sqft |
Source:  Stellar MLS #O6435512 Report a problem Stellar MLS #O6435512 Report a problem | ||
| 11/5/2014 | Sold | $697,400$167/sqft |
Source: Public Record Report a problem | ||
Public tax history
| Year | Property taxes | Tax assessment |
|---|---|---|
| 2024 | $13,015 +3.4% | $674,111 +3% |
| 2023 | $12,582 +0.9% | $654,477 +3% |
| 2022 | $12,473 +1.3% | $635,415 +3% |
| 2021 | $12,315 +0.6% | $616,908 +1.4% |
| 2020 | $12,237 +6.8% | $608,391 +9% |
| 2019 | $11,460 +0.6% | $558,056 +1.9% |
| 2018 | $11,387 | $547,651 -10.3% |
| 2017 | $11,387 +1% | $610,418 +2.8% |
| 2016 | $11,270 +0.9% | $594,040 +10.8% |
| 2015 | $11,168 -0.6% | $536,055 +665.8% |
| 2014 | $11,232 +403% | $70,000 +108.3% |
| 2013 | $2,233 | $33,600 |
Find assessor info on the county website
Monthly payment
Est. payment
Payment breakdown
Explore the cost of this home by adjusting the details. Changes won't be saved.Climate risks
Neighborhood: Lake Nona South
Nearby schools
Schools provided by the listing agent
- Elementary: Laureate Park Elementary
- Middle: Lake Nona Middle School
- High: Lake Nona High
Source: Stellar MLS. This data may not be complete. We recommend contacting the local school district to confirm school assignments for this home.

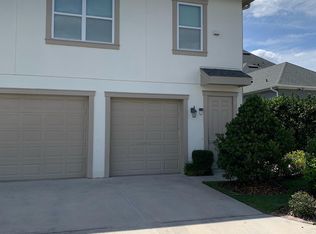

Similar homes
- $1,329,0004 bd4 ba4.1k sqft13085 UPPER HARDEN AVENUE, ORLANDO, FL 32827For Sale
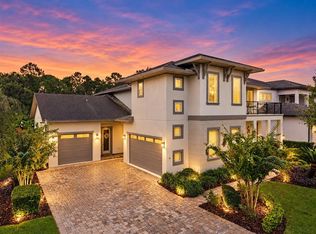
 MLS ID #O6438812, Sophia Rogers, SERHANT. Stellar MLS
 - $1,175,0004 bd5 ba3.1k sqft13137 LOWER HARDEN AVENUE, ORLANDO, FL 32827For Sale
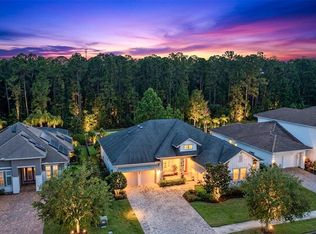 MLS ID #O6429136, Michael Blank, FL PRO BROKERS LLC. Stellar MLS
 - $1,290,0005 bd5 ba3.1k sqft13126 GRANGER AVENUE, ORLANDO, FL 32827For Sale
 MLS ID #O6432381, Helen Thompson, RE/MAX SELECT GROUP. Stellar MLS
 - $1,599,9005 bd4 ba4.4k sqft14160 ELIOT AVENUE, ORLANDO, FL 32827For Sale
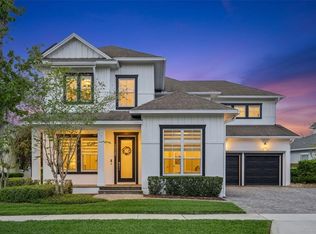 MLS ID #O6392857, Giovanni Sanginesi, REAL BROKER, LLC. Stellar MLS
 - $1,399,9995 bd5 ba4.9k sqft8591 ADALINA PLACE, ORLANDO, FL 32827For SaleMLS ID #O6393523, Peter Luu, REAL BROKER, LLC. Stellar MLS
- $1,250,0007 bd6 ba4.4k sqft13201 GRANGER AVENUE, ORLANDO, FL 32827For SaleMLS ID #S5150361, Maria Charras De Polanco, REMAX SUNSTATE REALTY. Stellar MLS
- $1,275,0005 bd5 ba3.8k sqft14025 HENCH LANE, ORLANDO, FL 32827For SaleMLS ID #O6385586, Ken Pozek, REAL BROKER, LLC. Stellar MLS
- $870,0005 bd5 ba3.3k sqft9044 TAVISTOCK LAKES BOULEVARD, ORLANDO, FL 32827For SaleMLS ID #O6402945, Michael Blank, FL PRO BROKERS LLC. Stellar MLS
- $1,060,0005 bd5 ba4k sqft12837 BOVET AVENUE, ORLANDO, FL 32827For SaleMLS ID #O6423484, Adriana Oyarce, ANCHOR REAL ESTATE. Stellar MLS
- $1,765,0004 bd5 ba4.6k sqft13283 ALDERLEY DRIVE, ORLANDO, FL 32832For SaleMLS ID #O6442096, Mark Raumaker, SERHANT. Stellar MLS
- $1,075,0004 bd4 ba2.9k sqft13041 GABOR AVENUE, ORLANDO, FL 32827For SaleMLS ID #O6419733, Mel Bernstein, PREMIER SOTHEBYS INT'L REALTY. Stellar MLS
- $970,0005 bd5 ba3.2k sqft8266 NEMOURS PARKWAY, ORLANDO, FL 32827For SaleMLS ID #O6374696, Tiago Fernandez PLLC, MCO REALTY GROUP LLC. Stellar MLS
- $1,125,0005 bd4 ba3.3k sqft9626 HATTON CIRCLE, ORLANDO, FL 32832For SaleMLS ID #O6436913, Joshua Hill, THE AGENCY FL. Stellar MLS
- $985,0005 bd4 ba4.2k sqft19385 PUMMELO DRIVE, ORLANDO, FL 32827For SaleMLS ID #O6430498, Maria Villagran, ALIGN REAL ESTATE LLC. Stellar MLS
- $894,9005 bd5 ba2.9k sqft8274 NEMOURS PARKWAY, ORLANDO, FL 32827For SaleMLS ID #O6399570, Margarita DAngelo, SOTERA LIVING. Stellar MLS
- $1,999,9004 bd5 ba4.7k sqft14153 CORRIGAN AVENUE, ORLANDO, FL 32827For SaleMLS ID #O6375117, Peter Luu, REAL BROKER, LLC. Stellar MLS
- $899,0004 bd4 ba2.6k sqft13358 BEEBE ALLEY, ORLANDO, FL 32827For SaleMLS ID #O6405111, Debbie Jones, KELLER WILLIAMS REALTY AT THE PARKS. Stellar MLS
- $869,0005 bd5 ba3.3k sqft7805 NEMOURS PARKWAY, ORLANDO, FL 32827For SaleMLS ID #S5149572, Purvi Parikh, CHARLES RUTENBERG REALTY ORLANDO. Stellar MLS
- $1,124,9995 bd5 ba3.5k sqft13330 PANAMA BEACH COURT, ORLANDO, FL 32827For SaleMLS ID #O6305501, Limarys Hernandez, THE LIZ TEAM REALTY. Stellar MLS
- $899,0004 bd4 ba3.2k sqft8539 MARTINSON STREET, ORLANDO, FL 32827For SaleMLS ID #O6391675, Peter Luu, REAL BROKER, LLC. Stellar MLS
