Skip main navigation
For sale
  • $799,000

    9913 Winnington St, Orlando, FL 32832

    4beds
    2,275sqft
    : 
    Loading
    Get pre-qualified
    Single Family Residence
    Built in 2017
    6,374 Square Feet Lot
    $771,800 Zestimate®
    $351/sqft
    $183/mo HOA

    What's special

    New light fixturesGranite countertopsBeautiful extended islandLuxurious gourmet kitchenBuilt-in ovenOpen floor conceptGlass backsplash
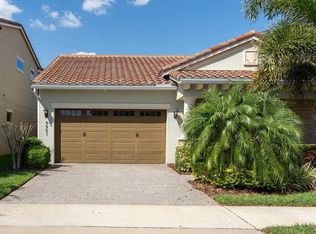
    Unique water frontage, The one story 4 bedroom 3 bathroom Muirfield model from Jones Builder is the home you were looking for. The home has an open floor concept with incredible practicality that includes generous square footage. The luxurious gourmet kitchen has granite countertops, glass backsplash, and all stain steel appliances, beautiful extended island, new light fixtures and built-in oven. The Master Suite has a large master bathroom that flows into the walk-in closet with amazing water views. The home has a beautiful paved screened in patio to appreciate beautiful sunsets every afternoon and it’s garden is fully fenced. There is so much to see and appreciate from small details to the grand quality in the layout and structure. This is a one story home in the Eagle Creek community which is a premier country club with so many amenities. Some of the amenities include champion golf club, pro shop, restaurant, lounge, resort-like pools, juvenile pool, tennis, fitness room and so much more. The location is ideal just a few minutes away from the VA Medical Center and the new Lake Town Center. The new Eagle Creek Middle School is located inside the community. Nearby shopping, restaurants, markets, and more are easily accessible
    90 days
    |
    247
    |
    13
    |

    Zillow last checked:

    Listing updated:

    Listed by:

    Maria Quintero 407-509-0849,

    STOCKWORTH REALTY GROUP 407-909-5900

    Source: Stellar MLS,MLS#: O6397928MLS LogoOriginating MLS: Orlando Regional

    Loading...

      Facts & features

      Interior

      Bedrooms & bathrooms
      • Bedrooms: 4
      • Bathrooms: 3
      • Full bathrooms: 3
      Primary bedroom
      • Features: Built-in Closet
      • Level: First
      • Area: 294 Square Feet
      • Dimensions: 14x21
      Bedroom 2
      • Features: Storage Closet
      • Level: First
      • Area: 121 Square Feet
      • Dimensions: 11x11
      Bedroom 3
      • Features: Storage Closet
      • Level: First
      • Area: 121 Square Feet
      • Dimensions: 11x11
      Bedroom 4
      • Features: Storage Closet
      • Level: First
      • Area: 121 Square Feet
      • Dimensions: 11x11
      Primary bathroom
      • Level: First
      • Area: 160 Square Feet
      • Dimensions: 10x16
      Bathroom 1
      • Level: First
      • Area: 54 Square Feet
      • Dimensions: 6x9
      Bathroom 2
      • Level: First
      • Area: 66 Square Feet
      • Dimensions: 6x11
      Kitchen
      • Features: Storage Closet
      • Level: First
      • Area: 204 Square Feet
      • Dimensions: 12x17
      Living room
      • Features: No Closet
      • Level: First
      • Area: 357 Square Feet
      • Dimensions: 21x17
      Heating
      • Central, Electric
      Cooling
      • Central Air
      Appliances
      • Included: Cooktop, Dishwasher, Disposal, Dryer, Electric Water Heater, Microwave, Refrigerator, Washer
      • Laundry: Laundry Room
      Features
      • Cathedral Ceiling(s), Open Floorplan, Stone Counters, Thermostat, Walk-In Closet(s)
      • Flooring: Carpet, Ceramic Tile
      • Doors: French Doors, Sliding Doors
      • Has fireplace: No
      Interior area
      • Total structure area: 3,106
      • Total interior livable area: 2,275 sqft
      Video & virtual tour

      Property

      Parking
      • Total spaces: 2
      • Parking features: Garage Door Opener
      • Attached garage spaces: 2
      • Details: Garage Dimensions: 20x19
      Features
      • Levels: One
      • Stories: 1
      • Patio & porch: Covered, Enclosed, Front Porch, Screened
      • Exterior features: Garden, Irrigation System, Sidewalk, Sprinkler Metered
      • Fencing: Fenced
      • Has view: Yes
      • View description: Pond
      • Has water view: Yes
      • Water view: Pond
      • Waterfront features: Pond
      Lot
      • Size: 6,374 Square Feet
      • Features: Conservation Area, On Golf Course
      • Residential vegetation: Mature Landscaping
      Details
      • Parcel number: 292431230900130
      • Zoning: P-D
      • Special conditions: None

      Construction

      Type & style
      • Home type: SingleFamily
      • Architectural style: Florida
      • Property subtype: Single Family Residence
      Materials
      • Block
      • Foundation: Slab
      • Roof: Tile
      Condition
      • New construction: No
      • Year built: 2017
      Details
      • Builder name: Jones

      Utilities & green energy

      • Sewer: Public Sewer
      • Water: Public
      • Utilities for property: Cable Connected, Electricity Connected, Public, Sewer Connected, Sprinkler Meter, Street Lights, Underground Utilities

      Community & HOA

      Community
      • Features: Association Recreation - Owned, Fitness Center, Golf Carts OK, Golf, Irrigation-Reclaimed Water, Park, Playground, Pool, Sidewalks, Tennis Court(s)
      • Security: Gated Community, Security Gate, Security System Owned, Smoke Detector(s)
      • Pet fee: $0 monthly
      • Subdivision: EAGLE CREEK
      HOA
      • Has HOA: Yes
      • Amenities included: Clubhouse, Fitness Center, Gated, Golf Course, Maintenance, Park, Playground, Pool, Security, Spa/Hot Tub, Tennis Court(s)
      • Services included: 24-Hour Guard, Community Pool, Reserve Fund, Maintenance Grounds, Private Road, Recreational Facilities
      • HOA fee: $183 monthly
      • HOA name: Cheryl Hunt
      • HOA phone: 407-207-7078
      Location
      • Region: Orlando

      Financial & listing details

      • Price per square foot: $351/sqft
      • Tax assessed value: $679,163
      • Annual tax amount: $9,132
      • Date on market: 4/9/2026
      • Cumulative days on market: 91 days
      • Listing terms: Cash,Conventional,VA Loan
      • Ownership: Fee Simple
      • Total actual rent: 0
      • Electric utility on property: Yes
      • Road surface type: Paved, Asphalt

        Estimated market value

        $771,800

        $733,000 - $810,000

        $3,272/mo

        Price history

        DateEventPrice
        4/10/2026Listed for sale$799,000+19.4%$351/sqft
        Source: Stellar MLS #O6397928 Report a problem
        9/11/2024Listing removed$669,000+4%$294/sqft
        Source: Stellar MLS #O5955247 Report a problem
        9/11/2023Listing removed--
        Source: Stellar MLS #O5955247 Report a problem
        9/15/2021Sold$643,500-3.8%$283/sqft
        Source: Public Record Report a problem
        8/14/2021Pending sale$669,000$294/sqft
        Source: Stellar MLS #O5955247 Report a problem
        8/1/2021Price change$669,000-1.5%$294/sqft
        Source: Stellar MLS #O5955247 Report a problem
        7/10/2021Price change$679,000-2.9%$298/sqft
        Source: Stellar MLS #O5955247 Report a problem
        7/1/2021Listed for sale$699,000+57.1%$307/sqft
        Source: Stellar MLS #O5955247 Report a problem
        5/17/2019Sold$445,000-4.3%$196/sqft
        Source: Agent Provided Report a problem
        3/14/2019Pending sale$465,000$204/sqft
        Source: Premier Sotheby's International Realty #O5764783 Report a problem
        2/25/2019Listing removed$2,650$1/sqft
        Source: PREMIER SOTHEBYS INT'L REALTY #O5764803 Report a problem
        2/23/2019Listed for rent$2,650-5.4%$1/sqft
        Source: PREMIER SOTHEBYS INT'L REALTY #O5764803 Report a problem
        2/22/2019Listed for sale$465,000-4.9%$204/sqft
        Source: Premier Sotheby's International Realty #O5764783 Report a problem
        12/8/2018Listing removed$2,800$1/sqft
        Source: Mila Realty Report a problem
        12/6/2018Listing removed$489,000$215/sqft
        Source: MILA REALTY #S5010400 Report a problem
        11/30/2018Listed for sale$489,000+14.9%$215/sqft
        Source: MILA REALTY #S5010400 Report a problem
        11/16/2018Listed for rent$2,800$1/sqft
        Source: Mila Realty Report a problem
        12/27/2017Sold$425,600$187/sqft
        Source: Public Record Report a problem

        Public tax history

        YearProperty taxesTax assessment
        2024$8,780 +7.3%$570,010 +3%
        2023$8,180 +3.3%$553,408 +3%
        2022$7,921 +21.4%$537,289 +35.7%
        2021$6,527 -1.2%$395,989 -0.5%
        2020$6,609 +11.6%$398,177 +2.3%
        2019$5,919 +0.8%$389,251 +1.9%
        2018$5,874 $381,993 +377.5%
        2017$5,874 +341.3%$80,000
        2016$1,331 $80,000

        Find assessor info on the county website

        Monthly payment

        Est. payment

        Payment breakdown

        Explore the cost of this home by adjusting the details. Changes won't be saved.
        All calculations are estimates and provided by Zillow, Inc. for informational purposes only. Actual amounts may vary.
        HOA fees may include property taxes on listings classified as Co-Ops. Contact the listing agent and/or owner for fee details.
        Mortgage interest rates are dependent on a number of factors, including credit score, down payment, and repayment length. Interest rate data provided by Zillow Group Marketplace, Inc. as of 1/1/1970 from various mortgage lenders with which we have lead or other similar arrangements; the Estimated Payment is an average of those rates.
        See how much you could borrow to make a competitive offer.

        Climate risks

        Neighborhood: 32832

        Getting around

        39 / 100
        Car-Dependent
        22 / 100
        Minimal Transit
        52 / 100
        Bikeable

        Nearby schools

        GreatSchools rating
        Schools provided by the listing agent
        • Elementary: Eagle Creek Elementary
        • Middle: Lake Nona Middle School
        • High: Lake Nona High

        Source: Stellar MLS. This data may not be complete. We recommend contacting the local school district to confirm school assignments for this home.

        A local agent can set up tours, give advice and negotiate with sellers.

        A local lender can help you make sure your offer is ready when you are.

        Browse local experts

        Similar homes

        Skip to the end of the carouselSkip to the beginning of the carousel