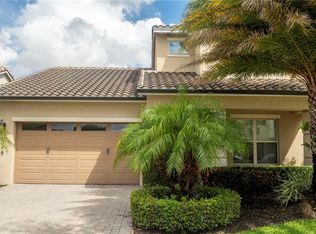
This home in Eagle Creek is absolutely stunning! From the meticulously maintained interior to the gorgeous outdoor space, every detail has been carefully considered, and it is ready to welcome a new family! You will find nothing else like this anywhere in the area! With more than $130k in interior UPGRADES in addition to the Automated POOL/SPA combination worth more than $120k, this is a place you want to call HOME. Here are a few of the highlights: Gated community, tile roof, TESLA SOLAR PANELS and BATTERY (fully paid-off),stone accents, front porch, mature landscaping, high-end appliances (including a SUBZERO refrigerator), wine cellar (which can easily be converted back to a pantry), california closets, Hunter Douglas window treatments, and a NEW HVAC unit. For a more detailed description, please continue reading below. *** Walk through the front door and you are greeted with tons of natural lighting and neutral, tile flooring. Right inside the front door is a long foyer with a secondary bedroom and bathroom located directly to the right, making a great place for guests to stay or multi-generational living. Further down the foyer, on the left, is a great coffee bar area with cabinetry and decorative shelves. The foyer opens into a spacious great room, made up of the kitchen, dining area, and living room. The kitchen boasts countless upgrades, including a SUBZERO REFRIGERATOR, built-in range, oven, and microwave, large sink, 42” upgrade cabinetry with molding, special stainless range hood, tile backsplash, quartz countertop, oversized island with storage. The closet pantry was transformed into a phenomenal Wine Cellar, that can easily be turned into a pantry again. The kitchen overlooks the dining area that then opens into the family room, making large gatherings and entertaining a breeze. The living area boasts triple retractable sliding doors to the patio, allowing for seamless indoor/outdoor living. Down a hallway of the great room are two secondary bedrooms, another bathroom, laundry room with utility sink and ample storage, and a NEW AC UNIT. All three secondary bedrooms are of good size with large closets, ceiling fans and luxury tile flooring. The two secondary bathrooms both boast oversized, single-sink vanities with quartz countertops and a shower/tub combo with beautiful tile. The master suite is located at the back, left off the home, allowing for great privacy. The room is complete with tray ceiling, ceiling fan, luxury tile flooring, large walk-in closet with california closet system, motorized shades, backyard, golf course and pool views. The master bathroom has a large, double-sink vanity with a quartz countertop, linen closet, and a very large shower/Tub with beautiful tile details. Out back, the covered, paver patio has been upgraded to travertine flooring to give you beautiful entertaining and lounging space. The Pool/ Spa has an impressive size and a brand-new pump (2024). In the patio, a retractable screen has been hidden by a wood beam and can be brought up or down based on your needs. The outdoor kitchen boasts a built-in grill, sink, and ice maker for all of your outdoor dining and entertaining needs. Community featuring a 4.5 championship golf course. Resort-style amenities include tennis and basketball courts, an impressive clubhouse with 3 swimming pools, water park, playground, dog park, fitness center, lounge. Lake Nona offers an abundance of shops, restaurants, minutes from MCO Airport.
Sold for $970,000
Zillow last checked:
Listing updated:
Bought with:
Christian Dell Olio, 3384228
AGENT TRUST REALTY CORPORATION
Source: Stellar MLS,MLS#: O6195954 Originating MLS: Orlando Regional
Originating MLS: Orlando Regional
Price history
| Date | Event | Price |
|---|---|---|
| 1/6/2026 | Listing removed | $5,200$2/sqft |
Source: Stellar MLS #S5140726 Report a problem | ||
| 12/29/2025 | Listed for rent | $5,200$2/sqft |
Source: Stellar MLS #S5140726 Report a problem | ||
| 6/7/2024 | Sold | $970,000-1%$428/sqft |
Source:  Stellar MLS #O6195954 Report a problem Stellar MLS #O6195954 Report a problem | ||
| 4/19/2024 | Pending sale | $980,000$432/sqft |
Source: Stellar MLS #O6195954 Report a problem | ||
| 4/13/2024 | Listed for sale | $980,000+59.6%$432/sqft |
Source: Stellar MLS #O6195954 Report a problem | ||
| 10/19/2017 | Sold | $614,100$271/sqft |
Source: Public Record Report a problem | ||
Get a cash offer in 3 minutes
Find out how much your home could sell for in as little as 3 minutes with a no-obligation cash offer.
Estimated market value
$921,300
