Skip main navigation
Sold for $1,020,000
  • $1,020,000

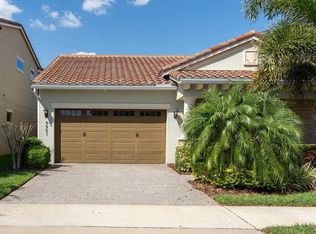
    9895 Winnington St, Orlando, FL 32832

    4beds
    3,264sqft
    Single Family Residence
    Built in 2017
    6,374 Square Feet Lot
    $1,015,300 Zestimate®
    $313/sqft
    $4,085 Estimated rent

    Home value

    $1,015,300

    $924,000 - $1.12M

    $4,085/mo

    Zestimate® history
    Loading
    Loading...

    Owner options

    List your home for rent

    $4,085/mo

    Rent Zestimate®

    Find your next renter with Zillow Rental Manager. Plus, with online applications, you can quickly screen prospective tenants – for free.

    Learn more

    $4,085/mo

    Rent Zestimate®

    Refinance and save

    $7,407/mo

    Est. payment

    Refinancing to a lower rate could help reduce your monthly payments and save thousands over the life of the loan.

    See today's rates

    $7,407/mo

    Est. payment

    Explore your selling options

    Work with a Zillow partner agent

    Leverage their expertise and Zillow's premium Showcase listings to get your home seen by more buyers.

    Get started

    List with your own agent

    Get your home in front of millions of buyers by listing it on Zillow.

    Learn how to do it

    Sell it yourself

    Take full control of how buyers see your home on Zillow by listing For Sale by Owner (FSBO).

    List your home

    What's special

    New light fixturesLarge loftSpectacular lake viewsOversize loftOutdoor kitchenGenerously sized bedroomsCovered deck
    *One or more photo have been virtually staged*. This home in Eagle Creek is absolutely stunning! Step inside to discover NEW interior paint and stylish NEW light fixtures that elevate the aesthetic throughout. NEW Luxury Kitchen Quartz. The open-concept design for the living/Dinning seamlessly blends comfort and elegance, with spacious living areas perfect for entertaining or relaxing. The gourmet kitchen features KitchenAid appliances, BRAND NEW QUARTZ counter top, and a convenient island, making it the heart of the home. The expansive master suite offers stunning view to the pool and includes a spa-like bathroom with dual vanities and a large custom california walk-in closet. The laundry room is conveniently located close to the master. On the second floor, you'll find two generously sized bedrooms with custom California closets and a large loft, that can be customized to fit your needs, Additionally as oversize loft perfect for a gym, or media/game room. Step out onto the covered deck to enjoy spectacular lake views and sunsets. Outside, enjoy your private oasis with a sparkling POOL, relaxing spa, and screened enclosure, all overlooking captivating lake and golf course views. The outdoor kitchen boasts a built-in grill, sink and refrigerator for all of your outdoor dining and entertaining needs. It’s the perfect setting for outdoor entertainment or unwinding after a long day. Situated on a premium lot, this home boasts breathtaking lake and golf course views, offering serene surroundings and luxury living From the meticulously maintained interior to the gorgeous outdoor space, every detail has been carefully considered, and it is ready to welcome a new family! You will find nothing else like this anywhere in the area! Located in the highly sought-after Eagle Creek Community in the heart of Lake Nona. This home truly embodies the best of Eagle Creek’s luxury lifestyle with its proximity to world-class amenities, top-rated schools, and everything in Lake Nona. Don’t miss your chance to own this exceptional property!

    Zillow last checked:

    Listing updated:

    Listing Provided by:

    Sarah Cohim 407-747-3822,

    TRUE OAK REALTY 954-280-7778

    Bought with:

    Donna Cox, 345273

    REAL ESTATE FIRM OF ORLANDO

    Source: Stellar MLS,MLS#: O6300637MLS LogoOriginating MLS: Orlando Regional

    Facts & features

    Interior

    Bedrooms & bathrooms
    • Bedrooms: 4
    • Bathrooms: 4
    • Full bathrooms: 4
    Primary bedroom
    • Features: Walk-In Closet(s)
    • Level: First
    • Area: 300 Square Feet
    • Dimensions: 15x20
    Bedroom 2
    • Features: Built-in Closet
    • Level: First
    • Area: 110 Square Feet
    • Dimensions: 11x10
    Bedroom 3
    • Features: Walk-In Closet(s)
    • Level: Second
    • Area: 168 Square Feet
    • Dimensions: 14x12
    Bedroom 4
    • Features: Built-in Closet
    • Level: Second
    • Area: 132 Square Feet
    • Dimensions: 12x11
    Kitchen
    • Level: First
    • Area: 180 Square Feet
    • Dimensions: 15x12
    Living room
    • Level: First
    • Area: 340 Square Feet
    • Dimensions: 17x20
    Loft
    • Features: No Closet
    • Level: Second
    • Area: 342 Square Feet
    • Dimensions: 19x18
    Heating
    • Central
    Cooling
    • Central Air
    Appliances
    • Included: Cooktop, Dryer, Electric Water Heater, Microwave, Refrigerator, Washer
    • Laundry: Laundry Closet
    Features
    • Ceiling Fan(s), High Ceilings, Kitchen/Family Room Combo, Living Room/Dining Room Combo, Open Floorplan, Primary Bedroom Main Floor, Walk-In Closet(s)
    • Flooring: Tile, Hardwood
    • Doors: Outdoor Kitchen
    • Has fireplace: No
    Interior area
    • Total structure area: 4,505
    • Total interior livable area: 3,264 sqft

    Property

    Parking
    • Total spaces: 2
    • Parking features: Garage
    • Garage spaces: 2
    Features
    • Levels: Multi/Split
    • Exterior features: Balcony, Irrigation System, Outdoor Kitchen, Rain Gutters
    • Has private pool: Yes
    • Pool features: Heated, In Ground, Screen Enclosure
    • Has spa: Yes
    • Spa features: Heated
    • Has view: Yes
    • View description: Water, Pond
    • Has water view: Yes
    • Water view: Water,Pond
    Lot
    • Size: 6,374 sqft
    Details
    • Additional structures: Outdoor Kitchen
    • Parcel number: 292431230900100
    • Zoning: P-D
    • Special conditions: None

    Construction

    Type & style
    • Home type: SingleFamily
    • Property subtype: Single Family Residence
    Materials
    • Block
    • Foundation: Slab
    • Roof: Tile
    Condition
    • New construction: No
    • Year built: 2017

    Utilities & green energy

    • Sewer: None
    • Water: Public
    • Utilities for property: Cable Available, Cable Connected, Electricity Available, Electricity Connected, Underground Utilities

    Community & neighborhood

    Location
    • Region: Orlando
    • Subdivision: EAGLE CRK VILLAGE L PH 3A

    HOA & financial

    HOA
    • Has HOA: Yes
    • HOA fee: $183 monthly
    • Association name: Eagle Creek
    • Association phone: 407-207-7078
    Other fees
    • Pet fee: $0 monthly
    Other financial information
    • Total actual rent: 0

    Other

    Other facts
    • Ownership: Fee Simple
    • Road surface type: Asphalt

    Price history

    DateEventPrice
    6/6/2025Sold$1,020,000-7.2%$313/sqft
    Source: Stellar MLS #O6300637 Report a problem
    5/7/2025Pending sale$1,099,000$337/sqft
    Source: Stellar MLS #O6300637 Report a problem
    4/17/2025Listed for sale$1,099,000-3.6%$337/sqft
    Source: Stellar MLS #O6300637 Report a problem
    1/21/2025Listing removed$1,139,900$349/sqft
    Source: Stellar MLS #O6241117 Report a problem
    9/12/2024Listed for sale$1,139,900-0.9%$349/sqft
    Source: Stellar MLS #O6241117 Report a problem
    8/23/2024Listing removed--
    Source: Stellar MLS #O6207467 Report a problem
    7/22/2024Price change$1,149,900-2.1%$352/sqft
    Source: Stellar MLS #O6207467 Report a problem
    6/29/2024Price change$1,175,000-1.7%$360/sqft
    Source: Stellar MLS #O6207467 Report a problem
    5/23/2024Listed for sale$1,195,000+84.7%$366/sqft
    Source: Stellar MLS #O6207467 Report a problem
    10/30/2017Sold$647,100$198/sqft
    Source: Public Record Report a problem

    Public tax history

    YearProperty taxesTax assessment
    2024$12,335 +7.3%$785,111 +3%
    2023$11,496 +13.1%$762,244 +21.4%
    2022$10,168 +9.3%$627,889 +10%
    2021$9,298 -1.4%$570,808 -0.7%
    2020$9,428 -0.4%$574,604 +1.1%
    2019$9,464 +0.7%$568,400 +2%
    2018$9,401 $557,523 +596.9%
    2017$9,401 +606.3%$80,000
    2016$1,331 $80,000

    Find assessor info on the county website

    Neighborhood: 32832

    Nearby schools

    GreatSchools rating
    Schools provided by the listing agent
    • Elementary: Eagle Creek Elementary
    • Middle: Lake Nona Middle School
    • High: Lake Nona High

    Source: Stellar MLS. This data may not be complete. We recommend contacting the local school district to confirm school assignments for this home.

    Get a cash offer in 3 minutes
    Find out how much your home could sell for in as little as 3 minutes with a no-obligation cash offer.
    Estimated market value
    $1,015,300
    Get a cash offer in 3 minutes
    Find out how much your home could sell for in as little as 3 minutes with a no-obligation cash offer.
    Estimated market value
    $1,015,300