Rare six-bedroom Pulte residence with nearly 4,700 sq ft in gated Phillips Grove, minutes from Restaurant Row, Disney Springs and the theme parks. Over $100K in upgrades, solar panels that keep electric bills around $35/month, and a backyard already prepared for a future pool. Two primary suites, one on each floor, plus en-suite and Jack-and-Jill bedrooms offer flexibility for guests, multi-generational living or working from home. The open great room features high ceilings, LED recessed lighting, pre-wired surround sound and floor-to-ceiling sliding doors that open to an enclosed lanai and an extended, professionally landscaped yard. The upgraded kitchen offers an extended layout, full-wall backsplash and custom coffee bar. Upstairs, a loft and a dedicated home theater room offer space for movie nights and entertaining. A dedicated office, remodeled primary shower, custom window treatments and a 3-car garage complete the home. Phillips Grove offers a pool, cabana, tennis and pickleball courts, playground and walking trail, with no CDD. Catch the Disney fireworks from your backyard. Schedule your private showing today.
For sale
$1,399,000
7537 WANDERING WAY, ORLANDO, FL 32836
6beds
4,688sqft
Single Family Residence
Built in 2021
7,198 Square Feet Lot
$-- Zestimate®
$298/sqft
$351/mo HOA
What's special
Enclosed lanaiDedicated officeHigh ceilingsDedicated home theater roomCustom window treatmentsPre-wired surround soundOpen great room
- 9 days
- 302
- 7
Likely to sell faster than
Zillow last checked:
Listing updated:
Listed by:
Pedro Vieira Neto 407-865-1672,
MS LAND & BUILDING LLC 407-512-1213,
Vivian Branco 305-469-0729,
MS LAND & BUILDING LLC
Source: Stellar MLS,MLS#: O6451140 Originating MLS: Orlando Regional
Facts & features
Interior
Bedrooms & bathrooms
- Bedrooms: 6
- Bathrooms: 5
- Full bathrooms: 5
Primary bedroom
- Features: Walk-In Closet(s)
- Level: Second
- Area: 450 Square Feet
- Dimensions: 18x25
Primary bedroom
- Features: Walk-In Closet(s)
- Level: First
- Area: 308 Square Feet
- Dimensions: 14x22
Bedroom 1
- Features: No Closet
- Level: First
- Area: 195 Square Feet
- Dimensions: 13x15
Bedroom 3
- Features: Storage Closet
- Level: Second
- Area: 156 Square Feet
- Dimensions: 13x12
Bedroom 4
- Features: Storage Closet
- Level: Second
- Area: 195 Square Feet
- Dimensions: 13x15
Kitchen
- Level: First
- Area: 260 Square Feet
- Dimensions: 13x20
Living room
- Level: First
- Area: 360 Square Feet
- Dimensions: 18x20
Loft
- Level: Second
- Area: 288 Square Feet
- Dimensions: 18x16
Heating
- Central
Cooling
- Central Air
Appliances
- Included: Convection Oven, Dishwasher, Disposal, Dryer, Microwave, Refrigerator, Washer
- Laundry: Laundry Room
Features
- Kitchen/Family Room Combo, Open Floorplan, Primary Bedroom Main Floor, PrimaryBedroom Upstairs, Smart Home, Thermostat, Tray Ceiling(s), Walk-In Closet(s), Wet Bar
- Flooring: Carpet, Ceramic Tile
- Has fireplace: No
Interior area
- Total structure area: 5,900
- Total interior livable area: 4,688 sqft
Video & virtual tour
Property
Parking
- Parking features: Garage - Attached
- Has attached garage: Yes
Features
- Levels: Two
- Stories: 2
- Exterior features: Rain Gutters, Sidewalk
Lot
- Size: 7,198 Square Feet
Details
- Parcel number: 092428667101370
- Zoning: P-D
- Special conditions: None
Construction
Type & style
- Home type: SingleFamily
- Property subtype: Single Family Residence
Materials
- Block
- Foundation: Block
- Roof: Tile
Condition
- Completed
- New construction: No
- Year built: 2021
Utilities & green energy
- Electric: Photovoltaics Seller Owned
- Sewer: Public Sewer
- Water: Public
- Utilities for property: Cable Connected, Electricity Connected, Natural Gas Connected, Sewer Connected, Underground Utilities, Water Connected
Green energy
- Energy generation: Solar
Community & HOA
Community
- Pet fee: $0 monthly
- Subdivision: PHILLIPS GROVE TR I
HOA
- Has HOA: Yes
- HOA fee: $351 monthly
- HOA name: Scott Brown
- HOA phone: 866-473-2573
Location
- Region: Orlando
Financial & listing details
- Price per square foot: $298/sqft
- Tax assessed value: $1,036,680
- Annual tax amount: $16,650
- Date on market: 11/2/2026
- Cumulative days on market: 9 days
- Listing terms: Assumable,Cash,Conventional
- Ownership: Fee Simple
- Total actual rent: 0
- Electric utility on property: Yes
- Road surface type: Asphalt
Estimated market value
Not available
Estimated sales range
Not available
Not available
Price history
| Date | Event | Price |
|---|---|---|
| 11/2/2026 | Listed for sale | $1,399,000-3.5%$298/sqft |
Source:  Stellar MLS #O6451140 Report a problem | ||
| 9/2/2026 | Listing removed | $1,450,000$309/sqft |
Source: Stellar MLS #O6353421 Report a problem | ||
| 2/26/2026 | Price change | $1,450,000-8.2%$309/sqft |
Source: Stellar MLS #O6353421 Report a problem | ||
| 10/17/2025 | Listed for sale | $1,580,000-1.2%$337/sqft |
Source: Stellar MLS #O6353421 Report a problem | ||
| 3/15/2025 | Listing removed | $1,599,998$341/sqft |
Source: Stellar MLS #O6252924 Report a problem | ||
| 10/29/2024 | Listed for sale | $1,599,998-1.5%$341/sqft |
Source: Stellar MLS #O6252924 Report a problem | ||
| 7/11/2024 | Listing removed | $1,625,000$347/sqft |
Source: Stellar MLS #O6170638 Report a problem | ||
| 2/23/2024 | Price change | $1,625,000-2.7%$347/sqft |
Source: Stellar MLS #O6170638 Report a problem | ||
| 2/9/2024 | Listed for sale | $1,670,000+11.3%$356/sqft |
Source: Stellar MLS #O6170638 Report a problem | ||
| 1/24/2024 | Listing removed | -- |
Source: Stellar MLS #O6170638 Report a problem | ||
| 1/18/2024 | Listed for sale | $1,500,000+81.6%$320/sqft |
Source: Stellar MLS #O6170638 Report a problem | ||
| 5/21/2021 | Sold | $826,200$176/sqft |
Source: Public Record Report a problem | ||
| 8/23/2020 | Listing removed | -- |
Source: Pulte Homes Report a problem | ||
| 6/15/2020 | Listed for sale | -- |
Source: Pulte Homes Report a problem | ||
Public tax history
| Year | Property taxes | Tax assessment |
|---|---|---|
| 2024 | $15,743 +7.2% | $981,512 +3% |
| 2023 | $14,682 +17.1% | $952,924 +22.6% |
| 2022 | $12,540 +385.1% | $777,126 +435.9% |
| 2021 | $2,585 +18% | $145,000 +7.4% |
| 2020 | $2,192 +206664.2% | $135,000 +210837.5% |
| 2019 | $1 | $64 |
Find assessor info on the county website
Monthly payment
Est. payment
Payment breakdown
Explore the cost of this home by adjusting the details. Changes won't be saved.Climate risks
Neighborhood: 32836
Nearby schools
Schools provided by the listing agent
- Elementary: Sand Lake Elem
- Middle: Southwest Middle
- High: Lake Buena Vista High School
Source: Stellar MLS. This data may not be complete. We recommend contacting the local school district to confirm school assignments for this home.
Similar homes
- $1,569,0007 bd5 ba4.4k sqft7606 WANDERING WAY, ORLANDO, FL 32836For Sale
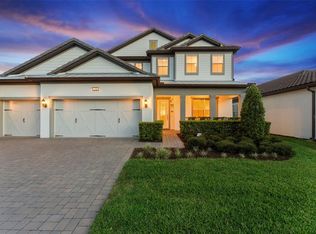
 MLS ID #O6428375, Maruf Khan, CENTURY 21 CARIOTI. Stellar MLS
- $1,449,0007 bd7 ba5.3k sqft8498 MOREHOUSE DRIVE, ORLANDO, FL 32836For Sale
 MLS ID #O6436366, Thomas Nickley, Jr, KELLER WILLIAMS REALTY AT THE PARKS. Stellar MLS
- $1,479,0007 bd7 ba5.2k sqft8416 CHILTON DRIVE, ORLANDO, FL 32836For Sale
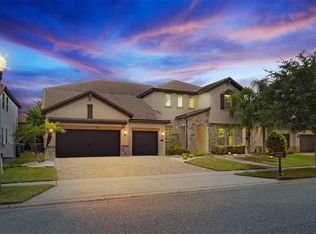 MLS ID #O6433312, Marco Moretti, MAGNUS REALTY GROUP LLC. Stellar MLS
- $1,250,0005 bd4 ba4.2k sqft8324 LUDINGTON CIRCLE, ORLANDO, FL 32836For Sale
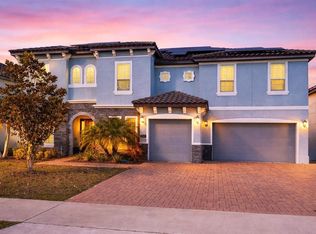 MLS ID #O6377060, Ana Thurman, WRA BUSINESS & REAL ESTATE. Stellar MLS
- $1,680,0007 bd6 ba5.1k sqft7969 CHILTON DRIVE, ORLANDO, FL 32836For SaleMLS ID #O6390466, Jennifer Olmeda, WRA BUSINESS & REAL ESTATE. Stellar MLS
- $1,349,0005 bd5 ba3.5k sqft10609 BISSELL STREET, ORLANDO, FL 32836For SaleMLS ID #O6440597, Judd Appel, LA ROSA REALTY ORLANDO LLC. Stellar MLS
- $1,590,0005 bd5 ba3.8k sqft10427 ROYAL CYPRESS WAY, ORLANDO, FL 32836For SaleMLS ID #O6433701, Daniel Pavel, WRA BUSINESS & REAL ESTATE. Stellar MLS
- $1,249,0004 bd3 ba2.4k sqft10273 COVE LAKE DRIVE, ORLANDO, FL 32836For SaleMLS ID #O6411605, Mathew Kelly, TURN-KEY MOVES REALTY. Stellar MLS
- $1,695,0005 bd5 ba4.2k sqft9443 ROYAL ESTATES BOULEVARD, ORLANDO, FL 32836For SaleMLS ID #S5154870, Carlos Sanchez, MAX C INVESTMENTS GROUP LLC. Stellar MLS
- $850,0004 bd3 ba2.5k sqft10407 LAVANDE DRIVE, ORLANDO, FL 32836For SaleMLS ID #O6446957, Donna Calhoun, KELLER WILLIAMS CLASSIC. Stellar MLS
- $1,399,0005 bd5 ba4.1k sqft13292 ALDERLEY DRIVE, ORLANDO, FL 32832For SaleMLS ID #O6449709, Andres Flores Campollo, ALIGN REAL ESTATE LLC. Stellar MLS
- $1,065,0004 bd4 ba2.9k sqft10654 ROYAL CYPRESS WAY, ORLANDO, FL 32836For SaleMLS ID #O6423737, Daniela Ledo, B LIVE COMMERCIAL AND RESIDENT. Stellar MLS
- $1,325,0005 bd5 ba4.6k sqft17077 WINGSPREAD LOOP, WINTER GARDEN, FL 34787For SaleMLS ID #O6437444, Erica Diaz, HOMEVEST REALTY. Stellar MLS
- $1,288,0004 bd4 ba3.6k sqft10732 MOBBERLEY CIRCLE, ORLANDO, FL 32832For SaleMLS ID #O6455432, Caroline De Castro Marcellini, COMPASS FLORIDA, LLC. Stellar MLS
- $1,175,0005 bd5 ba4k sqft6048 BIMINI TWIST LOOP, ORLANDO, FL 32819For SaleMLS ID #O6413347, Chris Creegan, CREEGAN GROUP. Stellar MLS
- $1,400,0005 bd6 ba3.7k sqft1524 EUSTON DR, KISSIMMEE, FL 34747For SaleMLS ID #S5150888, Matthew Link, CHAMPIONSGATE REALTY. Stellar MLS
- $809,9004 bd3 ba2.6k sqft8806 TATARA STREET, ORLANDO, FL 32836For SaleMLS ID #O6408450, Paula Ramirez, BRISTOL REAL ESTATE, INC.. Stellar MLS
- $1,185,0005 bd4 ba3.9k sqft10048 BEACH PORT DRIVE, WINTER GARDEN, FL 34787For SaleMLS ID #O6446829, JoAnn Best, CHARLES RUTENBERG REALTY ORLANDO. Stellar MLS
- $1,559,8885 bd4 ba4.4k sqft14160 ELIOT AVENUE, ORLANDO, FL 32827For SaleMLS ID #O6392857, Giovanni Sanginesi, REAL BROKER, LLC. Stellar MLS
- $1,299,0005 bd6 ba5.4k sqft840 SPINNAKER WAY, KISSIMMEE, FL 34746For SaleMLS ID #O6436742, Marie A Collins PA, FLORIDA REALTY RESULTS LLC. Stellar MLS
