Welcome to 10713 Belle Maisons Drive, a spacious 5-bedroom, 4.5-bathroom, west-facing home nestled in the highly desirable Lake Nona area of Orlando. Located within a charming gated, French-inspired private community of just 85 homes, this exclusive neighborhood offers a rare combination of security, privacy, character, and a distinctive atmosphere that sets it apart from typical Central Florida communities. Designed for both comfort and functionality, this beautifully maintained residence features an open-concept floor plan with generous living spaces, abundant natural light, and plenty of room for entertaining or everyday living. Throughout the home, you’ll find thoughtfully selected custom finishes and upgrades that elevate the living experience, adding character, style, and sophistication to every space. The well-appointed kitchen overlooks the main living area, creating the perfect gathering space for family and friends, while the flexible layout provides options for a home office, guest suite, or multi-generational living. Step outside and discover what Florida living is all about. The home’s stunning pool and patio area creates a private backyard oasis designed for both relaxation and entertaining. With ample covered outdoor living space, a beautifully maintained pool, and a shaded west-facing backyard protected from the harsh afternoon sun, this outdoor retreat delivers exactly the lifestyle buyers envision when moving to Florida—whether hosting family gatherings, enjoying weekend barbecues, or simply unwinding poolside year-round. One of this home’s most desirable features is its exceptional location. Positioned between Lake Nona and Downtown Orlando, residents enjoy quick access to the area’s top destinations while maintaining the privacy and tranquility of an exclusive gated community. Orlando International Airport (MCO) is approximately 15–20 minutes away, Lake Nona Town Center is just minutes from your doorstep, and Downtown Orlando—including entertainment, dining, sporting events, and concerts at the Kia Center—is only 20–25 minutes away. Walt Disney World is approximately 30–35 minutes away, allowing residents to enjoy world-famous attractions with remarkable convenience. Orlando Sanford International Airport is approximately 35–45 minutes away, New Smyrna Beach can be reached in about an hour, and Tampa is accessible in approximately 90 minutes. Conveniently located near top-rated schools, premier shopping, dining, golf courses, medical facilities, and major highways, this home places you at the center of everything that makes Central Florida one of the nation’s most sought-after places to live. Whether you’re searching for your forever home or your next investment opportunity, this exceptional property combines space, privacy, luxury, convenience, and location in one of Orlando’s most desirable communities. Don’t miss your chance to make it yours!
Pending
$1,349,900
10713 BELLE MAISONS DRIVE, ORLANDO, FL 32832
5beds
4,058sqft
Single Family Residence
Built in 2020
9,100 Square Feet Lot
$-- Zestimate®
$333/sqft
$180/mo HOA
What's special
West-facing homeAbundant natural lightBeautifully maintained poolOpen-concept floor planGenerous living spaces
- 78 days |
- 395 |
- 13 |
Zillow last checked:
Listing updated:
Listed by:
David Berlant 407-564-8950,
KELLER WILLIAMS REALTY AT THE PARKS 407-629-4420
Source: Stellar MLS,MLS#: O6415409 Originating MLS: Orlando Regional
Originating MLS: Orlando Regional
Facts & features
Interior
Bedrooms & bathrooms
- Bedrooms: 5
- Bathrooms: 5
- Full bathrooms: 4
- 1/2 bathrooms: 1
Rooms
- Room types: Loft, Media Room
Primary bedroom
- Features: Walk-In Closet(s)
- Level: First
Bedroom 2
- Features: Walk-In Closet(s)
- Level: Second
Bedroom 3
- Features: Walk-In Closet(s)
- Level: Second
Bedroom 4
- Features: Walk-In Closet(s)
- Level: Second
Bedroom 5
- Features: Storage Closet
- Level: Second
Primary bathroom
- Features: Storage Closet
- Level: First
Bathroom 2
- Features: Storage Closet
- Level: Second
Bathroom 3
- Features: Storage Closet
- Level: Second
Bathroom 4
- Features: No Closet
- Level: Second
Dining room
- Features: No Closet
- Level: First
Kitchen
- Features: Storage Closet
- Level: First
Living room
- Features: No Closet
- Level: First
Loft
- Level: Second
Media room
- Level: Second
Office
- Level: First
Heating
- Electric
Cooling
- Central Air
Appliances
- Included: Oven, Cooktop, Dishwasher, Disposal, Dryer, Refrigerator, Washer
- Laundry: Inside
Features
- High Ceilings, Open Floorplan
- Flooring: Carpet, Ceramic Tile, Luxury Vinyl
- Has fireplace: Yes
- Fireplace features: Electric
- Furnished: Yes
Interior area
- Total structure area: 4,104
- Total interior livable area: 4,058 sqft
Video & virtual tour
Property
Parking
- Total spaces: 2
- Parking features: Electric Vehicle Charging Station(s), Garage Door Opener
- Attached garage spaces: 2
Features
- Levels: Two
- Stories: 2
- Patio & porch: Covered
- Exterior features: Sidewalk
- Has private pool: Yes
- Pool features: In Ground, Salt Water
Lot
- Size: 9,100 Square Feet
Details
- Parcel number: 042431121400520
- Zoning: PD
- Special conditions: None
Construction
Type & style
- Home type: SingleFamily
- Property subtype: Single Family Residence
Materials
- Block, Concrete, Stucco
- Foundation: Slab
- Roof: Tile
Condition
- New construction: No
- Year built: 2020
Utilities & green energy
- Sewer: Public Sewer
- Water: Public, See Remarks
- Utilities for property: Cable Connected, Electricity Connected, Water Connected
Community & HOA
Community
- Pet fee: $0 monthly
- Subdivision: BELLE VIE-PH 2
HOA
- Has HOA: Yes
- HOA fee: $180 monthly
Location
- Region: Orlando
Financial & listing details
- Price per square foot: $333/sqft
- Tax assessed value: $825,092
- Annual tax amount: $10,892
- Date on market: 6/10/2026
- Cumulative days on market: 31 days
- Listing terms: Cash,Conventional,FHA,VA Loan
- Ownership: Fee Simple
- Total actual rent: 0
- Electric utility on property: Yes
- Road surface type: Paved
Estimated market value
Not available
Estimated sales range
Not available
Not available
Price history
| Date | Event | Price |
|---|---|---|
| 8/9/2026 | Pending sale | $1,349,900$333/sqft |
Source:  Stellar MLS #O6415409 Report a problem Stellar MLS #O6415409 Report a problem | ||
| 8/5/2026 | Listed for sale | $1,349,900$333/sqft |
Source: Stellar MLS #O6415409 Report a problem | ||
| 7/8/2026 | Contingent | $1,349,900$333/sqft |
Source: Stellar MLS #O6415409 Report a problem | ||
| 6/26/2026 | Pending sale | $1,349,900$333/sqft |
Source: Stellar MLS #O6415409 Report a problem | ||
| 6/25/2026 | Listed for sale | $1,349,900$333/sqft |
Source: Stellar MLS #O6415409 Report a problem | ||
| 6/25/2026 | Pending sale | $1,349,900$333/sqft |
Source: Stellar MLS #O6415409 Report a problem | ||
| 6/10/2026 | Listed for sale | $1,349,900+116.1%$333/sqft |
Source: Stellar MLS #O6415409 Report a problem | ||
| 4/23/2020 | Sold | $624,745$154/sqft |
Source: Public Record Report a problem | ||
Public tax history
| Year | Property taxes | Tax assessment |
|---|---|---|
| 2024 | $10,556 +3.8% | $616,121 +3% |
| 2023 | $10,168 +3% | $598,176 +3% |
| 2022 | $9,876 +1.5% | $580,753 +3% |
| 2021 | $9,731 +455.2% | $563,838 +526.5% |
| 2020 | $1,753 +36.1% | $90,000 +38.5% |
| 2019 | $1,288 +55.1% | $65,000 +61.3% |
| 2018 | $830 | $40,300 |
Find assessor info on the county website
Monthly payment
Est. payment
Payment breakdown
Explore the cost of this home by adjusting the details. Changes won't be saved.Climate risks
Neighborhood: Storey Park
Nearby schools
GreatSchools rating
- 7/10Sun Blaze Elementary SchoolGrades: K-5Distance: 0.8 mi
- 9/10Innovation MiddleGrades: 6-8Distance: 1 mi
- 6/10Innovation High SchoolGrades: 9-12Distance: 0.9 mi
- $1,093,0005 bd4 ba4.9k sqft10707 Belle Maisons Dr, Orlando, FL 32832Off Market
- $1,071,300-- bd-- ba4.9k sqft10719 Belle Maisons Dr, Orlando, FL 32832Off Market
- $1,110,800-- bd-- ba4.9k sqft10725 Belle Maisons Dr, Orlando, FL 32832Off Market
- $1,186,1005 bd5 ba4.9k sqft10701 Belle Maisons Dr, Orlando, FL 32832Off Market
- $1,350,0005 bd5 ba4k sqft10710 Belle Maisons Dr, Orlando, FL 32832Sold
- $843,000-- bd-- ba3.7k sqft10718 Belle Maisons Dr, Orlando, FL 32832Off Market
- $1,051,7005 bd5 ba4.2k sqft10731 Belle Maisons Dr, Orlando, FL 32832Off Market
- $1,190,0006 bd5 ba4k sqft11464 Beau Repost Dr, Orlando, FL 32832Sold
A local agent can set up tours, give advice and negotiate with sellers.
Similar homes
- $1,250,0004 bd4 ba3.5k sqft13031 STANTHORNE AVENUE, ORLANDO, FL 32832For Sale
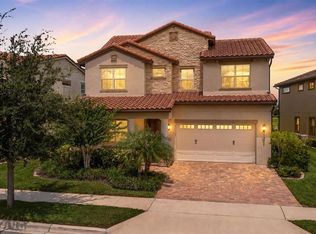
 MLS ID #O6433098, Rafael Eliasquevitch Mantovani, M2M REALTY. Stellar MLS
 - $1,335,0005 bd5 ba4k sqft9462 BECKER COURT, ORLANDO, FL 32827For Sale
 MLS ID #S5153376, JP Palinkas, J.P. CAPITAL REALTY INC.. Stellar MLS
 - $1,139,0005 bd4 ba4.2k sqft10254 BEECHWOOD LANE, ORLANDO, FL 32832For Sale
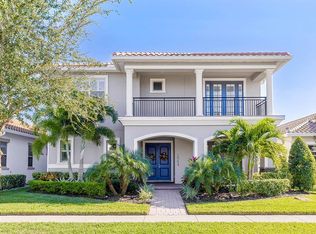 MLS ID #TB8521541, Ashley Mitchell, HAPPY HOMES PROPERTY MANAGEMEN. Stellar MLS
 - $1,399,9995 bd5 ba4.9k sqft8591 ADALINA PLACE, ORLANDO, FL 32827For Sale
 MLS ID #O6393523, Peter Luu, REAL BROKER, LLC. Stellar MLS
 - $1,350,0006 bd4 ba4.3k sqft1117 WADING WATERS CIRCLE, WINTER PARK, FL 32792For SaleMLS ID #O6436548, Brian Hyser, THE AGENCY FL. Stellar MLS
- $695,0006 bd4 ba2.9k sqft10760 TIBBETT STREET, ORLANDO, FL 32832For SaleMLS ID #O6402870, Richard Aybar, KELLER WILLIAMS ADVANTAGE III. Stellar MLS
- $1,175,0004 bd5 ba3.1k sqft13137 LOWER HARDEN AVENUE, ORLANDO, FL 32827For SaleMLS ID #O6429136, Michael Blank, FL PRO BROKERS LLC. Stellar MLS
- $1,225,0005 bd5 ba3.8k sqft8033 NEMOURS PARKWAY, ORLANDO, FL 32827For SaleMLS ID #O6417667, Caroline Vansevenant, EXP REALTY LLC. Stellar MLS
- $1,375,0006 bd5 ba5.1k sqft5229 WATERSIDE VISTA LANE, ST CLOUD, FL 34771For SaleMLS ID #O6429142, Sulamita Del Valle, JUPITER PROPERTIES, INC. Stellar MLS
- $745,0004 bd3 ba2.9k sqft8986 FULLERWOOD AVENUE, ORLANDO, FL 32832For SaleMLS ID #O6389247, Robert Christiano, COLDWELL BANKER REALTY. Stellar MLS
- $699,9005 bd3 ba3.5k sqft10408 CHORLTON CIRCLE, ORLANDO, FL 32832For SaleMLS ID #O6425274, Peter Luu, REAL BROKER, LLC. Stellar MLS
- $1,275,0005 bd5 ba3.8k sqft14025 HENCH LANE, ORLANDO, FL 32827For SaleMLS ID #O6385586, Ken Pozek, REAL BROKER, LLC. Stellar MLS
- $1,250,0007 bd6 ba4.4k sqft13201 GRANGER AVENUE, ORLANDO, FL 32827For SaleMLS ID #S5150361, Maria Charras De Polanco, REMAX SUNSTATE REALTY. Stellar MLS
- $742,0005 bd3 ba3.2k sqft10143 MALPAS POINT, ORLANDO, FL 32832For SaleMLS ID #O6405580, Jennifer Riley, EPIQUE REALTY INC.. Stellar MLS
- $950,0005 bd5 ba4.2k sqft8148 CLEOBURY DRIVE, ORLANDO, FL 32832For SaleMLS ID #O6390055, Phil Mariani, EXP REALTY LLC. Stellar MLS
- $1,599,9995 bd5 ba3.7k sqft9374 REYMONT STREET, ORLANDO, FL 32827For SaleMLS ID #O6407486, Peter Luu, REAL BROKER, LLC. Stellar MLS
- $1,825,0005 bd5 ba4.6k sqft13283 ALDERLEY DRIVE, ORLANDO, FL 32832For SaleMLS ID #O6386302, Karen Ledet, EXP REALTY LLC. Stellar MLS
- $1,249,0004 bd3 ba2.4k sqft10273 COVE LAKE DRIVE, ORLANDO, FL 32836For SaleMLS ID #O6411605, Mathew Kelly, TURN-KEY MOVES REALTY. Stellar MLS
- $1,424,9004 bd4 ba4.2k sqft8024 LEAF GROVE CIRCLE CIRCLE, ORLANDO, FL 32836For SaleMLS ID #S5143398, Adriana Mogollon, AROD PARTNERS REALTY. Stellar MLS
- $795,0004 bd3 ba2.2k sqft13342 BROMBOROUGH DRIVE, ORLANDO, FL 32832For SaleMLS ID #S5156062, Christian Rosa, PREFERRED REAL ESTATE BROKERS. Stellar MLS
