Virtually Staged. Mediterranean Elegance Meets Waterfront Luxury in the Exclusive Gated Community of Waterside Vista. Experience luxury, privacy, and convenience in this stunning Mediterranean-inspired estate nestled within the exclusive gated enclave of a private boating community of only 24 custom residences. This one-of-a-kind property features a residential elevator, large home theater, breathtaking canal views, direct access to the Chain of Lakes, a heated saltwater pool, a rare five-car split garage, and an extended driveway accommodating up to 11 vehicles, perfect for your boats, cars, RVs, and all your recreational toys. Enjoy the benefit of lower St. Cloud taxes while being adjacent to Lake Nona, just 10 minutes from Lake Nona Medical City, highway 417 exit, world-class dining, shopping, and only 20 minutes from Orlando International Airport. Situated on a .64-acre waterfront homesite, this 5,193-square-foot estate offers 6 bedrooms, 5 bathrooms, and three versatile flex rooms ideal for a home office, gym, movie theater, playroom, or additional guest space. Enjoy breathtaking canal views with direct access to Fells Cove, East Lake Tohopekaliga, and the Chain of Lakes. The deep-water canal offers the opportunity to build your own private dock and enjoy the ultimate Florida boating lifestyle. From the moment you arrive, the home's striking Mediterranean architecture commands attention. A dramatic two-story turreted entrance, reminiscent of a castle, welcomes you into a spectacular 24-foot foyer with an elegant Juliet balcony. The home's impressive curb appeal is further enhanced by an extended driveway that comfortably accommodates accommodates up to 11 vehicles and is complemented by a rare five-car split garage, perfect for car enthusiasts, boat owners, or multigenerational living. The garage also features both a Tesla charger and an EVBox charging station. The open-concept floor plan is designed for entertaining and everyday living, featuring a chef's kitchen with an oversized granite island, upgraded countertops, stainless steel appliances, gas cooktop, and separate butler's pantry. An oversized laundry room offers abundant cabinetry, while thoughtful accessibility features including a residential elevator and front entry ramp provide comfort and convenience. The first-floor owner's suite is a private retreat featuring a custom walk-in closet with built-in organizers. A second first-floor bedroom and full bath are ideal for guests or multigenerational living. Upstairs offers a spacious living room with wet bar, a dedicated theater room, and four oversized bedrooms, including one with its own Juliet balcony. Step onto the second-floor balcony and take in beautiful canal views. Outdoor living shines with a heated saltwater pool, recently replaced pool motor, and a brand-new screened enclosure. More than 84 solar panels will convey with the home to help minimize electric costs, while a whole-home water treatment system enhances everyday comfort and efficiency. This exceptional home combines luxury waterfront living, private boating access, energy-efficient upgrades, accessibility features, abundant parking, and an unbeatable location next to Lake Nona. RSVP for the upcoming viewing event.
For sale
$1,375,000
5229 WATERSIDE VISTA LANE, ST CLOUD, FL 34771
6beds
5,193sqft
:
Get pre-qualified$8,914/mo
Single Family Residence
Built in 2015
0.64 Acres Lot
$1,301,400 Zestimate®
$265/sqft
$311/mo HOA
What's special
Five-car split garageHeated saltwater poolDeep-water canalDedicated theater roomLarge home theaterOpen-concept floor planImpressive curb appeal
- 6 days |
- 529 |
- 51 |
Likely to sell faster than
Zillow last checked:
Listing updated:
Listed by:
Sulamita Del Valle 813-510-9619,
JUPITER PROPERTIES, INC 386-547-6161
Source: Stellar MLS,MLS#: O6429142 Originating MLS: Orlando Regional
Originating MLS: Orlando Regional
Facts & features
Interior
Bedrooms & bathrooms
- Bedrooms: 6
- Bathrooms: 5
- Full bathrooms: 5
Rooms
- Room types: Bonus Room, Den/Library/Office, Loft, Media Room
Primary bedroom
- Features: Walk-In Closet(s)
- Level: First
- Area: 322 Square Feet
- Dimensions: 14x23
Bedroom 1
- Features: Built-in Closet
- Level: First
Bedroom 2
- Features: Walk-In Closet(s)
- Level: Second
- Area: 252 Square Feet
- Dimensions: 14x18
Bedroom 3
- Features: Jack & Jill Bathroom, Built-in Closet
- Level: Second
- Area: 182 Square Feet
- Dimensions: 13x14
Bedroom 4
- Features: Jack & Jill Bathroom, Built-in Closet
- Level: Second
- Area: 221 Square Feet
- Dimensions: 17x13
Bedroom 5
- Features: Walk-In Closet(s)
- Level: Second
- Area: 160 Square Feet
- Dimensions: 10x16
Primary bathroom
- Features: Garden Bath, Granite Counters
- Level: First
- Area: 187 Square Feet
- Dimensions: 17x11
Bonus room
- Features: No Closet
- Level: First
- Area: 110 Square Feet
- Dimensions: 10x11
Bonus room
- Features: Built-in Closet
- Level: Second
- Area: 72 Square Feet
- Dimensions: 9x8
Dinette
- Level: First
- Area: 130 Square Feet
- Dimensions: 10x13
Dining room
- Level: First
Family room
- Features: Wet Bar
- Level: Second
- Area: 1050 Square Feet
- Dimensions: 30x35
Kitchen
- Level: First
- Area: 595 Square Feet
- Dimensions: 17x35
Living room
- Level: First
- Area: 280 Square Feet
- Dimensions: 14x20
Media room
- Level: Second
- Area: 294 Square Feet
- Dimensions: 14x21
Heating
- Central, Electric
Cooling
- Central Air
Appliances
- Included: Microwave, Range, Range Hood, Refrigerator
- Laundry: Inside
Features
- Elevator, Walk-In Closet(s), Wet Bar
- Flooring: Carpet, Tile
- Doors: Sliding Doors
- Has fireplace: No
Interior area
- Total structure area: 6,308
- Total interior livable area: 5,193 sqft
Video & virtual tour
Property
Parking
- Total spaces: 5
- Parking features: Driveway, Garage Door Opener, Workshop in Garage
- Attached garage spaces: 5
- Has uncovered spaces: Yes
Accessibility
- Accessibility features: Accessible Bedroom, Accessible Elevator Installed, Accessible Entrance, Customized Wheelchair Accessible
Features
- Levels: Two
- Stories: 2
- Has private pool: Yes
- Pool features: Heated, In Ground
- Has view: Yes
- View description: Canal, Lake
- Has water view: Yes
- Water view: Canal,Lake
- Waterfront features: Canal Front, Lake Front, Lake - Chain of Lakes, Freshwater Canal Access, Lake Privileges
- Body of water: FELLS COVE LAKE AND AJAY LAKE
- Frontage length: Canal: 50
Lot
- Size: 0.64 Acres
Details
- Parcel number: 052531539900010080
- Zoning: RS-1
- Special conditions: None
Construction
Type & style
- Home type: SingleFamily
- Property subtype: Single Family Residence
Materials
- Block, Other, Stucco, Wood Siding
- Foundation: Slab
- Roof: Tile
Condition
- New construction: No
- Year built: 2015
Details
- Builder name: Park Square Homes
Utilities & green energy
- Electric: Photovoltaics Seller Owned
- Sewer: Septic Tank
- Water: Public
- Utilities for property: Public, Solar
Green energy
- Energy generation: Solar
Community & HOA
Community
- Features: Community Boat Ramp, Water Access, Deed Restrictions, Gated Community - No Guard, Sidewalks
- Pet fee: $0 monthly
- Subdivision: WATERSIDE VISTA
HOA
- Has HOA: Yes
- Services included: Reserve Fund, Maintenance Grounds, Security
- HOA fee: $311 monthly
- HOA name: Karen or Kathy Bollo
- HOA phone: 407-614-6144
Location
- Region: Saint Cloud
Financial & listing details
- Price per square foot: $265/sqft
- Tax assessed value: $1,130,300
- Annual tax amount: $11,095
- Date on market: 8/1/2026
- Cumulative days on market: 7 days
- Listing terms: Cash,Conventional,FHA,VA Loan
- Ownership: Fee Simple
- Total actual rent: 0
- Road surface type: Asphalt
Estimated market value
$1,301,400
$1.24M - $1.37M
$6,007/mo
Price history
| Date | Event | Price |
|---|---|---|
| 8/1/2026 | Listed for sale | $1,375,000+44.7%$265/sqft |
Source:  Stellar MLS #O6429142 Report a problem Stellar MLS #O6429142 Report a problem | ||
| 10/30/2020 | Sold | $950,000$183/sqft |
Source: Public Record Report a problem | ||
| 9/22/2020 | Pending sale | $950,000$183/sqft |
Source: FLAT FEE MLS REALTY #T3265315 Report a problem | ||
| 9/17/2020 | Listed for sale | $950,000-3.1%$183/sqft |
Source: FLAT FEE MLS REALTY #T3265315 Report a problem | ||
| 9/6/2019 | Listing removed | $979,999$189/sqft |
Source: MIDTOWN REALTY OF ORLANDO #O5740793 Report a problem | ||
| 6/18/2019 | Price change | $979,999-1.9%$189/sqft |
Source: MIDTOWN REALTY OF ORLANDO #O5740793 Report a problem | ||
| 1/15/2019 | Price change | $999,000-9.2%$192/sqft |
Source: MIDTOWN REALTY OF ORLANDO #O5740793 Report a problem | ||
| 10/16/2018 | Listed for sale | $1,100,000+36.6%$212/sqft |
Source: MIDTOWN REALTY OF ORLANDO #O5740793 Report a problem | ||
| 12/31/2015 | Sold | $805,170$155/sqft |
Source: Public Record Report a problem | ||
Public tax history
| Year | Property taxes | Tax assessment |
|---|---|---|
| 2025 | $11,558 +3.9% | $1,130,300 +1.1% |
| 2024 | $11,123 +1.9% | $1,118,200 +22.1% |
| 2023 | $10,913 +3.3% | $915,800 +13.7% |
| 2022 | $10,560 +0.3% | $805,700 +10% |
| 2021 | $10,529 +2.7% | $732,500 +3.3% |
| 2020 | $10,250 +0.9% | $709,400 +1.6% |
| 2019 | $10,164 | $698,500 +2.7% |
| 2018 | $10,164 +1.5% | $680,000 +2% |
| 2017 | $10,016 -0.3% | $666,400 +2.1% |
| 2016 | $10,043 +1.1% | $652,707 +625.2% |
| 2015 | $9,934 +711.7% | $90,000 +50% |
| 2014 | $1,224 | $60,000 +27.7% |
| 2013 | -- | $47,000 |
| 2012 | -- | $47,000 |
Find assessor info on the county website
Monthly payment
Est. payment
Payment breakdown
Explore the cost of this home by adjusting the details. Changes won't be saved.Climate risks
Neighborhood: 34771
Nearby schools
GreatSchools rating
- 6/10Narcoossee Elementary SchoolGrades: PK-5Distance: 0.9 mi
- 6/10Narcoossee Middle SchoolGrades: 6-8Distance: 0.9 mi
- 5/10Tohopekaliga High SchoolGrades: PK,9-12Distance: 3.9 mi
- $1,407,6006 bd5 ba5.2k sqft5227 Waterside Vista, Saint Cloud, FL 34771Off Market
- $1,600,0006 bd4 ba5.3k sqft5227 Waterside Vista Ln, Saint Cloud, FL 34771Off Market
- $890,0004 bd4 ba3.2k sqft5231 Waterside Vista Ln, Saint Cloud, FL 34771Sold
- $746,6004 bd4 ba3.2k sqft5228 Waterside Vista Ln., Saint Cloud, FL 34771Off Market
- $1,496,7006 bd5 ba5.1k sqft5225 Waterside Vista Ln, Saint Cloud, FL 34771Off Market
- $690,0004 bd3 ba2.8k sqft5233 Waterside Vista Ln, Saint Cloud, FL 34771Sold
- $1,040,4006 bd4 ba5.4k sqft5230 Waterside Vista, Ln, FL 34771Off Market
- $499,5003 bd2 ba1.8k sqft3247 Majestic Oak Dr, Saint Cloud, FL 34771Off Market
A local agent can set up tours, give advice and negotiate with sellers.
Similar homes
- $889,9997 bd6 ba5.4k sqft2764 MATERA DRIVE, ST CLOUD, FL 34771For Sale

 MLS ID #O6429968, Kristi Rujano, ORLANDO REGIONAL REALTY. Stellar MLS
 - $985,0005 bd4 ba4.2k sqft19385 PUMMELO DRIVE, ORLANDO, FL 32827For Sale
 MLS ID #O6430498, Maria Villagran, ALIGN REAL ESTATE LLC. Stellar MLS
 - $1,399,8785 bd5 ba4k sqft9462 BECKER COURT, ORLANDO, FL 32827For Sale
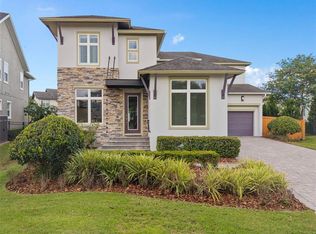 MLS ID #S5153376, JP Palinkas, J.P. CAPITAL REALTY INC.. Stellar MLS
 - $734,9004 bd4 ba3.8k sqft5210 HAMMOCK CIRCLE, ST CLOUD, FL 34771For Sale
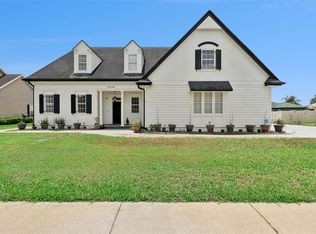 MLS ID #O6409148, Thomas Nickley, Jr, KELLER WILLIAMS REALTY AT THE PARKS. Stellar MLS
 - $1,975,0005 bd3 ba4k sqft5301 CARSON STREET, ST CLOUD, FL 34771For SaleMLS ID #O6387664, Crystal Rosario, FULL CIRCLE REALTY INC. Stellar MLS
- $1,399,9995 bd5 ba4.9k sqft8591 ADALINA PLACE, ORLANDO, FL 32827For SaleMLS ID #O6393523, Peter Luu, REAL BROKER, LLC. Stellar MLS
- $779,9905 bd5 ba4.2k sqft5088 HARTWELL COURT, ST CLOUD, FL 34771For SaleMLS ID #O6405441, Paula Chavez, KELLER WILLIAMS ADVANTAGE III. Stellar MLS
- $1,200,0004 bd5 ba3.1k sqft13137 LOWER HARDEN AVENUE, ORLANDO, FL 32827For SaleMLS ID #O6429136, Michael Blank, FL PRO BROKERS LLC. Stellar MLS
- $700,0006 bd4 ba4.4k sqft4958 CYPRESS HAMMOCK DRIVE, ST CLOUD, FL 34771For SaleMLS ID #S5151254, Bruce Clark, PREFERRED REAL ESTATE. Stellar MLS
- $929,9005 bd5 ba3.5k sqft8521 DUBOCHET STREET, ORLANDO, FL 32827For SaleMLS ID #O6431067, Sandra Montano, URBAN CITY REALTY LLC. Stellar MLS
- $875,0006 bd4 ba4.3k sqft1591 CANOPY PASTURE DRIVE, ST CLOUD, FL 34771For SaleMLS ID #O6395434, Yousef Zeidan, RE/MAX PRIME PROPERTIES. Stellar MLS
- $1,250,0007 bd6 ba4.4k sqft13201 GRANGER AVENUE, ORLANDO, FL 32827For SaleMLS ID #S5150361, Maria Charras De Polanco, REMAX SUNSTATE REALTY. Stellar MLS
- $1,000,0005 bd5 ba3.6k sqft13871 DESTIN BEACH LANE, ORLANDO, FL 32827For SaleMLS ID #O6431096, Kevin Kendrick, EXP REALTY LLC. Stellar MLS
- $1,349,9005 bd5 ba4k sqft10713 BELLE MAISONS DRIVE, ORLANDO, FL 32832For SaleMLS ID #O6415409, David Berlant, KELLER WILLIAMS REALTY AT THE PARKS. Stellar MLS
- $1,199,9955 bd4 ba3.6k sqft9918 HATTON CIRCLE, ORLANDO, FL 32832For SaleMLS ID #O6417605, Mercy Aidala, REAL BROKER, LLC. Stellar MLS
- $1,625,0005 bd5 ba4.6k sqft13352 ALDERLEY DRIVE, ORLANDO, FL 32832For SaleMLS ID #O6401970, Peter Luu, REAL BROKER, LLC. Stellar MLS
- $1,599,9005 bd4 ba4.4k sqft14160 ELIOT AVENUE, ORLANDO, FL 32827For SaleMLS ID #O6392857, Giovanni Sanginesi, REAL BROKER, LLC. Stellar MLS
- $1,179,0006 bd4 ba4.5k sqft6053 NEW HOPE ROAD, ORLANDO, FL 32824For SaleMLS ID #O6390437, Nick Vaseloff, PRIMEFIT PROPERTIES LLC. Stellar MLS
- $1,250,0005 bd3 ba2.8k sqft4901 MANOR HOUSE LANE, ST CLOUD, FL 34772For SaleMLS ID #R4911242, Christie Artura, CENTRAL FLORIDA REAL ESTATE MANAGEMENT LLC. Stellar MLS
- $1,070,0005 bd4 ba3.6k sqft2224 ELDORADO COURT, ST CLOUD, FL 34771For SaleMLS ID #O6345681, Janet Garay, FLORIDA REALTY OF MIAMI CORP. Stellar MLS
