Under contract-accepting backup offers. THIS BEAUTIFUL HOME IS READY FOR IMMEDIATE OCCUPANCY! The 6 Bedroom, 4 Bathroom Wallace Plan has 4,307 square feet of living area with 5,325 total square feet under roof! Features includes a grand entrance foyer, Formal Dining Room, Formal Living Room, Chef Inspired Gourmet Kitchen open to the spacious Family Room and Dinette eating space in the kitchen. The first floor also includes a very large media room/game room, full bathroom, laundry room and bedroom! The Dinette and Downstairs bathroom open to the screen enclosed covered patio. There is also an open brick paver patio! The backyard is fenced on three sides. The second floor features a large Loft/Bonus Room, Primary Suite and 4 additional bedrooms with walk-in closets and ceiling fans. The en-suite primary bath features an oversized walk-in closet with custom california cabinets, split vanity, granite counters, dual sinks, garden bath, separate shower and private water closet. Additional features include new wood flooring, 6 in baseboards throughout, high ceilings, utility room with upper and lower cabs and plumbed for a utility sink, Kitchen island, breakfast bar, drop down pendant lighting, can lighting, ceiling fans in most rooms and walk in kitchen pantry. Additional features include a full coverage camera system inside the house and outside that connects to the Primary bedroom television. This camera captures the entirety of the property except the bedrooms and bathrooms. There is a Polk Audio surround inline system in the downstairs living room. There is a two speaker inline system in the upstairs loft area. In the garage there is also a Tesla charger pre-wire. In this exclusive gated community with ¼ acre home sites, East Lake Park provides a serene haven from the stress of everyday life. Five miles South of Lake Nona’s beautiful Medical City you will love the convenience and value of this SouthEast Orlando neighborhood. Call today for a home preview!
Accepting backups
$700,000
4958 CYPRESS HAMMOCK DRIVE, ST CLOUD, FL 34771
6beds
4,431sqft
Single Family Residence
Built in 2014
9,365 Square Feet Lot
$674,900 Zestimate®
$158/sqft
$122/mo HOA
What's special
Granite countersKitchen islandBreakfast barHigh ceilingsChef inspired gourmet kitchenGarden bathSpacious family room
- 83 days |
- 302 |
- 14 |
Zillow last checked:
Listing updated:
Listed by:
Bruce Clark 407-791-3116,
PREFERRED REAL ESTATE 407-791-3116
Source: Stellar MLS,MLS#: S5151254 Originating MLS: Osceola
Originating MLS: Osceola
Facts & features
Interior
Bedrooms & bathrooms
- Bedrooms: 6
- Bathrooms: 4
- Full bathrooms: 4
Rooms
- Room types: Attic, Breakfast Room Separate, Family Room, Dining Room, Living Room, Utility Room, Loft, Media Room, Storage Rooms
Primary bedroom
- Features: Ceiling Fan(s), En Suite Bathroom, Walk-In Closet(s)
- Level: Second
- Area: 252 Square Feet
- Dimensions: 18x14
Bedroom 1
- Features: Ceiling Fan(s), Walk-In Closet(s)
- Level: First
- Area: 165 Square Feet
- Dimensions: 15x11
Bedroom 2
- Features: Ceiling Fan(s), Walk-In Closet(s)
- Level: Second
- Area: 143 Square Feet
- Dimensions: 13x11
Bedroom 3
- Features: Ceiling Fan(s), Walk-In Closet(s)
- Level: Second
- Area: 180 Square Feet
- Dimensions: 15x12
Bedroom 4
- Features: Ceiling Fan(s), Walk-In Closet(s)
- Level: Second
- Area: 180 Square Feet
- Dimensions: 15x12
Bedroom 5
- Features: Ceiling Fan(s), Walk-In Closet(s)
- Level: Second
- Area: 196 Square Feet
- Dimensions: 14x14
Primary bathroom
- Features: Dual Sinks, Exhaust Fan, Garden Bath, Granite Counters, Split Vanities, Tall Countertops, Tub with Separate Shower Stall, Water Closet/Priv Toilet
- Level: Second
- Area: 120 Square Feet
- Dimensions: 12x10
Dinette
- Level: First
- Area: 99 Square Feet
- Dimensions: 11x9
Dining room
- Level: First
- Area: 154 Square Feet
- Dimensions: 14x11
Family room
- Level: First
- Area: 150 Square Feet
- Dimensions: 10x15
Foyer
- Features: Coat Closet
- Level: First
- Area: 108 Square Feet
- Dimensions: 18x6
Kitchen
- Features: Breakfast Bar, Granite Counters, Kitchen Island, Tall Countertops, Pantry
- Level: First
- Area: 216 Square Feet
- Dimensions: 18x12
Living room
- Level: First
- Area: 154 Square Feet
- Dimensions: 14x11
Loft
- Level: Second
- Area: 437 Square Feet
- Dimensions: 23x19
Media room
- Level: First
- Area: 306 Square Feet
- Dimensions: 17x18
Heating
- Central, Heat Pump
Cooling
- Central Air
Appliances
- Included: Oven, Cooktop, Dishwasher, Disposal, Microwave, Refrigerator
- Laundry: Electric Dryer Hookup, Inside, Laundry Room, Washer Hookup
Features
- Cathedral Ceiling(s), Ceiling Fan(s), High Ceilings, In Wall Pest System, Kitchen/Family Room Combo, Open Floorplan, PrimaryBedroom Upstairs, Solid Surface Counters, Solid Wood Cabinets, Split Bedroom, Stone Counters, Vaulted Ceiling(s), Walk-In Closet(s)
- Flooring: Carpet, Ceramic Tile
- Doors: Sliding Doors
- Windows: Window Treatments
- Has fireplace: No
Interior area
- Total structure area: 5,325
- Total interior livable area: 4,431 sqft
Video & virtual tour
Property
Parking
- Total spaces: 2
- Parking features: Garage - Attached
- Attached garage spaces: 2
Features
- Levels: Two
- Stories: 2
- Patio & porch: Covered, Deck, Patio, Porch, Screened
- Exterior features: Sprinkler Metered
- Fencing: Fenced
Lot
- Size: 9,365 Square Feet
- Features: Landscaped, Level, Sidewalk
Details
- Parcel number: 172531316400011190
- Zoning: PD
- Special conditions: None
Construction
Type & style
- Home type: SingleFamily
- Property subtype: Single Family Residence
Materials
- Block
- Foundation: Slab
- Roof: Shingle
Condition
- New construction: No
- Year built: 2014
Utilities & green energy
- Sewer: Public Sewer
- Water: Public
- Utilities for property: Electricity Connected
Community & HOA
Community
- Features: Gated Community - No Guard, Park, Playground
- Security: Gated Community, Smoke Detector(s)
- Pet fee: $0 monthly
- Subdivision: EAST LAKE PARK PH 3-5
HOA
- Has HOA: Yes
- Amenities included: Gated, Park, Playground
- HOA fee: $122 monthly
- HOA name: Leland Management/Kayla Smith
- HOA phone: 407-781-1163
Location
- Region: Saint Cloud
Financial & listing details
- Price per square foot: $158/sqft
- Tax assessed value: $588,500
- Annual tax amount: $8,440
- Date on market: 6/4/2026
- Cumulative days on market: 81 days
- Listing terms: Cash,Conventional,FHA,VA Loan
- Ownership: Fee Simple
- Total actual rent: 0
- Electric utility on property: Yes
- Road surface type: Paved
Estimated market value
$674,900
$641,000 - $709,000
$3,685/mo
Price history
| Date | Event | Price |
|---|---|---|
| 8/11/2026 | Listed for sale | $700,000$158/sqft |
Source:  Stellar MLS #S5151254 Report a problem Stellar MLS #S5151254 Report a problem | ||
| 8/11/2026 | Contingent | $700,000$158/sqft |
Source: Stellar MLS #S5151254 Report a problem | ||
| 6/4/2026 | Listed for sale | $700,000+62%$158/sqft |
Source: Stellar MLS #S5151254 Report a problem | ||
| 4/3/2019 | Sold | $432,000-4%$97/sqft |
Source: Public Record Report a problem | ||
| 2/8/2019 | Listed for sale | $449,888+1.6%$102/sqft |
Source: J.P. CAPITAL REALTY INC. #S5013315 Report a problem | ||
| 10/23/2017 | Listing removed | $442,985$100/sqft |
Source: ELEVATE REAL ESTATE BROKERS #O5511825 Report a problem | ||
| 7/7/2017 | Price change | $442,985-1.6%$100/sqft |
Source: ELEVATE REAL ESTATE BROKERS #O5511825 Report a problem | ||
| 5/18/2017 | Listed for sale | $449,985+21.5%$102/sqft |
Source: ELEVATE REAL ESTATE BROKERS #O5511825 Report a problem | ||
| 12/2/2014 | Sold | $370,300$84/sqft |
Source: Stellar MLS #O5307351 Report a problem | ||
Public tax history
| Year | Property taxes | Tax assessment |
|---|---|---|
| 2025 | $8,793 +6.9% | $588,500 +0.2% |
| 2024 | $8,229 +4.7% | $587,100 +1.5% |
| 2023 | $7,862 +11.6% | $578,700 +14.6% |
| 2022 | $7,047 +12.5% | $504,800 +27.4% |
| 2021 | $6,262 +5.1% | $396,100 +6% |
| 2020 | $5,959 +21.6% | $373,800 +2.1% |
| 2019 | $4,900 | $366,200 +10.9% |
| 2018 | $4,900 +2.4% | $330,335 +2.1% |
| 2017 | $4,785 -0.1% | $323,541 +1.1% |
| 2016 | $4,788 +0.2% | $319,904 +2.5% |
| 2015 | $4,777 +651.2% | $312,000 +593.3% |
| 2014 | $636 | $45,000 +40.6% |
| 2013 | -- | $32,000 |
| 2012 | -- | $32,000 +45.5% |
| 2011 | -- | $22,000 |
| 2010 | -- | $22,000 -8.3% |
| 2009 | -- | $24,000 |
| 2008 | -- | $24,000 |
Find assessor info on the county website
Monthly payment
Est. payment
Payment breakdown
Explore the cost of this home by adjusting the details. Changes won't be saved.Climate risks
Neighborhood: 34771
Nearby schools
GreatSchools rating
- 6/10Narcoossee Elementary SchoolGrades: PK-5Distance: 1.4 mi
- 6/10Narcoossee Middle SchoolGrades: 6-8Distance: 1.4 mi
- 5/10Tohopekaliga High SchoolGrades: PK,9-12Distance: 3.8 mi
Schools provided by the listing agent
- Elementary: Narcoossee Elementary
- Middle: Narcoossee Middle
- High: Harmony High
Source: Stellar MLS. This data may not be complete. We recommend contacting the local school district to confirm school assignments for this home.
- $737,2006 bd4 ba4.5k sqft4956 Cypress Hammock Dr, Saint Cloud, FL 34771Off Market

- $735,1006 bd4 ba4.2k sqft4960 Cypress Hammock Dr, Saint Cloud, FL 34771Off Market
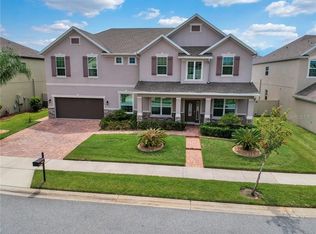
- $654,0006 bd4 ba4.4k sqft1601 Lake Parkway Dr, Saint Cloud, FL 34771Off Market

- $717,9006 bd4 ba4.4k sqft1621 Lake Parkway Dr, Saint Cloud, FL 34771Off Market
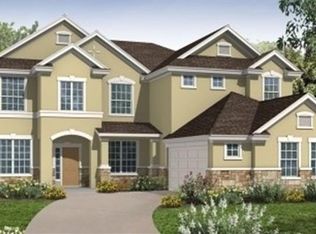
- $812,4008 bd5 ba5.1k sqft1581 Lake Parkway Dr, Saint Cloud, FL 34771Off Market
- $668,1007 bd4 ba4.6k sqft4954 Cypress Hammock Dr, Saint Cloud, FL 34771Off Market
- $650,0005 bd4 ba4.2k sqft4962 Cypress Hammock Dr, Saint Cloud, FL 34771Sold
- $705,5007 bd4 ba4.2k sqft4959 Cypress Hammock Dr, Saint Cloud, FL 34771Off Market
A local agent can set up tours, give advice and negotiate with sellers.
Similar homes
- $799,0007 bd4 ba5.1k sqft1521 LAKE PARKWAY DRIVE, ST CLOUD, FL 34771For Sale

 MLS ID #O6325114, Espe Almarza Anderson, COLDWELL BANKER REALTY. Stellar MLS
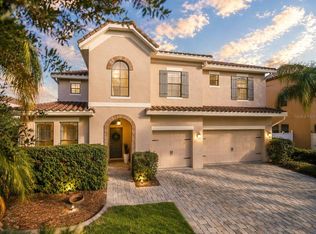
 - $575,0005 bd4 ba2.8k sqft1501 PRAIRIE OAKS DRIVE, ST CLOUD, FL 34771For Sale
 MLS ID #O6383273, Justin Core, EXP REALTY LLC. Stellar MLS
 - $615,0005 bd4 ba3.3k sqft5248 LANDMARK DRIVE, ST CLOUD, FL 34771For Sale
 MLS ID #O6408993, Mike Perez, EXP REALTY LLC. Stellar MLS
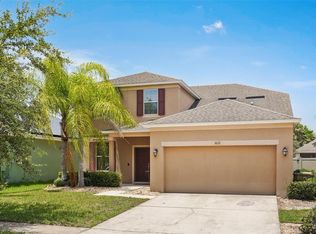
 - $499,9005 bd4 ba3.1k sqft1612 PINE MARSH LOOP, ST CLOUD, FL 34771For Sale
 MLS ID #P4939289, Kim Howard, NEW BUILD SERVICES. Stellar MLS
 - $580,0003 bd3 ba2.6k sqft1460 PRAIRIE OAKS DRIVE, ST CLOUD, FL 34771For SaleMLS ID #O6340546, Christopher Colagiacomo, CREEGAN GROUP. Stellar MLS
- $530,0004 bd4 ba3.3k sqft2508 BROSS DRIVE, ST CLOUD, FL 34771For SaleMLS ID #O6402790, Yakima Wright, KELLER WILLIAMS ADVANTAGE III. Stellar MLS
- $765,0007 bd5 ba3.8k sqft2892 SPRING BREEZE WAY, KISSIMMEE, FL 34744For SaleMLS ID #O6416339, Ken Pozek, REAL BROKER, LLC. Stellar MLS
- $699,9005 bd5 ba2.8k sqft14108 BUDWORTH CIRCLE, ORLANDO, FL 32832For SaleMLS ID #O6429854, Jeffrey Fleming, LLC, PREFERRED REAL ESTATE BROKERS. Stellar MLS
- $485,0004 bd4 ba2.9k sqft2091 BRILLANTE DRIVE, ST CLOUD, FL 34771For SaleMLS ID #S5155906, Mensny Oreste, LPT REALTY, LLC. Stellar MLS
- $539,9003 bd3 ba2.5k sqft2898 MATERA DRIVE, ST CLOUD, FL 34771For SaleMLS ID #O6422134, Jeff Jones, MARK SPAIN REAL ESTATE. Stellar MLS
- $485,0004 bd3 ba2.7k sqft100 LAVENNA AVENUE, ST CLOUD, FL 34771For SaleMLS ID #V4950766, Daniel Rodriguez, NEW HEIGHTS REALTY GROUP. Stellar MLS
- $650,0005 bd5 ba3.6k sqft3018 BOATING BOULEVARD, KISSIMMEE, FL 34746For SaleMLS ID #O6421095, Ninive Quintero, TOP FLORIDA HOMES. Stellar MLS
- $700,0004 bd4 ba3.8k sqft2132 PLANTATION OAK DRIVE, ORLANDO, FL 32824For SaleMLS ID #O6366017, Kaylian Ocasio, REALTY OF AMERICA. Stellar MLS
- $699,9005 bd3 ba2.9k sqft1356 ANNA CATHERINE DRIVE, ORLANDO, FL 32828For SaleMLS ID #O6404357, Fawad Khalid, RE/MAX TOWN CENTRE. Stellar MLS
- $650,0005 bd3 ba3.2k sqft12202 ACCIPITER DRIVE, ORLANDO, FL 32837For SaleMLS ID #O6431932, Miguel Diaz, REALTY OF AMERICA. Stellar MLS
- $665,0005 bd4 ba3k sqft8950 TUSCAN VALLEY PLACE, ORLANDO, FL 32825For SaleMLS ID #TB8529071, Kimberly Doan, LPT REALTY, LLC. Stellar MLS
- $650,0005 bd4 ba2.8k sqft2555 SAND ARBOR CIRCLE, ORLANDO, FL 32824For SaleMLS ID #O6417887, Christina Crayton, KELLER WILLIAMS ADVANTAGE III. Stellar MLS
- $539,0004 bd3 ba2.5k sqft13026 MOSS PARK RIDGE DRIVE, ORLANDO, FL 32832For SaleMLS ID #O6434905, Blaine Wyker, REAL BROKER, LLC. Stellar MLS
- $485,0006 bd3 ba3.2k sqft3437 BRANT STREET, ST CLOUD, FL 34772For SaleMLS ID #S5152542, Beatriz Salvatella, ONE TEAM REALTY. Stellar MLS
- $549,7003 bd3 ba2.3k sqft2665 MEADOWEDGE LOOP, ST CLOUD, FL 34772For SaleMLS ID #O6418492, Robert Kurzreiter PA, KELLER WILLIAMS REALTY AT THE PARKS. Stellar MLS
