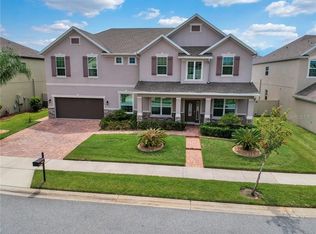
BEAUTIFUL, EXECUTIVE ESTATE, your new DREAM HOME! THIS IS A MUST SEE!!! Mediterranean style window shutters, brick paved driveway, lush landscaping, attractive front entry, so much eye catching curb appeal! Located in the gated community of East Lake Park, which offers a tranquil oasis from the hustle and bustle of daily life. Just five miles south of Lake Nona's Medical City, residents will appreciate the unparalleled convenience and value of this sought-after East Orlando neighborhood. which features a park, playground, & basketball court. Close to Narcoossee Rd, HWY 417, Golf Courses, US Tennis Association, Premier Dining and Shopping, Orlando Int’l Airport, Nemours Hospital, VA Hospital, UCF College of Medicine, & UF Medical Research. Enjoy East Lake Toho which covers nearly 12,000 acres and is known as one of the best freshwater fishing lakes in Central Florida. Upon entry the spacious foyer with high ceiling leads to an open floor plan, your blank canvas to create the perfect rooms for family gatherings and entertainment, office, formal dining, flex space. The first floor also offers a private guest suite for visitors or extended family. A convenient common area bathroom with door leading to outside patio adds another layer of functionality, and can be used as a future pool bathroom. Featuring walkout sliding glass doors, so you can enjoy outdoor Florida living inside your enormous screen enclosed lanai, ideal for entertaining, morning coffee or evening relaxation, overlooking the generous fenced backyard. The centrally located gourmet kitchen is highlighted with breakfast bar island and a walk in pantry, with plenty of premium cabinetry and storage space, stainless steel appliances, granite countertops, and an attractive backsplash. Upstairs offers movie nights in the theater room, or simply relaxing in the adjacent oversized loft providing an ideal space for leisure/game room with convenient bar and sink. The laundry room is also conveniently located upstairs close to the bedrooms. The owner's retreat features an AMAZING custom designed walk-in closet, spacious bathroom with corner garden tub, separated double vanities and large shower. Additional bedrooms all have generous walk in closets.
Sold for $650,000
Zillow last checked:
Listing updated:
Bought with:
Diana Mota McGarvey, 3017747
SAMOVEY REALTY
Source: Stellar MLS,MLS#: S5108990 Originating MLS: Orlando Regional
Originating MLS: Orlando Regional
Price history
| Date | Event | Price |
|---|---|---|
| 3/27/2025 | Sold | $650,000-4.4%$153/sqft |
Source:  Stellar MLS #S5108990 Report a problem Stellar MLS #S5108990 Report a problem | ||
| 3/12/2025 | Pending sale | $680,000$160/sqft |
Source: Stellar MLS #S5108990 Report a problem | ||
| 1/30/2025 | Price change | $680,000-6.2%$160/sqft |
Source: Stellar MLS #S5108990 Report a problem | ||
| 9/4/2024 | Price change | $724,900-1.9%$171/sqft |
Source: Stellar MLS #S5108990 Report a problem | ||
| 8/19/2024 | Price change | $738,900-1.5%$174/sqft |
Source: Stellar MLS #S5108990 Report a problem | ||
| 7/25/2024 | Listed for sale | $750,000+71.6%$177/sqft |
Source: Stellar MLS #S5108990 Report a problem | ||
| 2/8/2019 | Sold | $437,000$103/sqft |
Source: Public Record Report a problem | ||
| 12/27/2018 | Price change | $437,000-0.5%$103/sqft |
Source: Opendoor #O5745668 Report a problem | ||
| 12/20/2018 | Price change | $439,000-0.5%$104/sqft |
Source: Opendoor #O5745668 Report a problem | ||
| 12/13/2018 | Price change | $441,000-0.5%$104/sqft |
Source: Opendoor #O5745668 Report a problem | ||
| 12/6/2018 | Price change | $443,000-0.4%$105/sqft |
Source: Opendoor #O5745668 Report a problem | ||
| 11/29/2018 | Price change | $445,000-1.1%$105/sqft |
Source: Opendoor #O5745668 Report a problem | ||
| 11/12/2018 | Listed for sale | $450,000+5.1%$106/sqft |
Source: Opendoor #O5745668 Report a problem | ||
| 10/31/2018 | Sold | $428,000-0.5%$101/sqft |
Source: Public Record Report a problem | ||
| 9/25/2018 | Price change | $430,000-3.3%$101/sqft |
Source: WATSON REALTY CORP #O5724525 Report a problem | ||
| 8/23/2018 | Price change | $444,900-0.9%$105/sqft |
Source: WATSON REALTY CORP #O5724525 Report a problem | ||
| 8/1/2018 | Listed for sale | $449,000+5.5%$106/sqft |
Source: WATSON REALTY CORP #O5724525 Report a problem | ||
| 12/23/2013 | Sold | $425,400$100/sqft |
Source: Stellar MLS #O5200780 Report a problem | ||
Nearby homes
- $735,1006 bd4 ba4.2k sqft4960 Cypress Hammock Dr, Saint Cloud, FL 34771Off Market
- $536,1005 bd3 ba3k sqft4964 Cypress Hammock Dr, Saint Cloud, FL 34771Off Market
- $552,5004 bd3 ba3k sqft1561 Lake Parkway Dr, Saint Cloud, FL 34771Off Market
- $815,0008 bd5 ba5.1k sqft1581 Lake Parkway Dr, Saint Cloud, FL 34771Off Market



Get pre-qualified for a loan
At Zillow Home Loans, we can pre-qualify you in as little as 5 minutes with no impact to your credit score.An equal housing lender. NMLS #10287.
