Under contract-accepting backup offers. STOP SCROLLING,THIS MAY BE THE HOME YOU'VE BEEN WAITING FOR! From the moment you arrive, this stunning home makes a statement with its beautiful stone-accented exterior, inviting front porch, paver driveway, and spacious 3 car garage.Step inside and prepare to be impressed! The flexible front space can be used as a formal living and dining room or transformed into the ultimate entertaining area. The heart of the home is the gorgeous kitchen, featuring tall cabinetry, granite countertops, abundant storage, and an open concept design that flows seamlessly into the spacious family room—perfect for gatherings of any size.Need a guest suite or home office? You'll love the convenience of having one bedroom and a full bathroom on the first floor.Head upstairs and discover an oversized loft that's ready for movie nights, a game room, or additional living space. You'll also find four generously sized bedrooms, offering plenty of room for everyone. The impressive primary suite is privately tucked away from the secondary bedrooms and features two walk-in closets, a spacious ensuite bathroom, and a separate sitting area ideal for a reading nook, nursery, or home office.And just when you think it can't get any better... step outside to the massive screened porch that stretches nearly the entire width of the home, creating the perfect place to relax, entertain, or simply unwind while taking in the breathtaking lake views.This isn't just a house it's the backdrop for your next chapter. Schedule your private showing today before someone else calls it home!
Accepting backups
Price cut: $5.1K (9/1)
$479,900
3437 BRANT STREET, ST CLOUD, FL 34772
6beds
3,256sqft
Single Family Residence
Built in 2013
0.26 Acres Lot
$470,200 Zestimate®
$147/sqft
$66/mo HOA
What's special
Four generously sized bedroomsSpacious ensuite bathroomGranite countertopsInviting front porchBreathtaking lake viewsAbundant storageGorgeous kitchen
- 108 days
- 121
- 11
Zillow last checked:
Listing updated:
Listed by:
Beatriz Salvatella 407-414-6152,
ONE TEAM REALTY 407-530-5006,
Ruben Salvatella 407-530-5006,
ONE TEAM REALTY
Source: Stellar MLS,MLS#: S5152542 Originating MLS: Osceola
Originating MLS: Osceola
Facts & features
Interior
Bedrooms & bathrooms
- Bedrooms: 6
- Bathrooms: 3
- Full bathrooms: 3
Primary bedroom
- Description: Room1
- Features: En Suite Bathroom, Walk-In Closet(s)
- Level: Second
- Area: 299.97 Square Feet
- Dimensions: 27x11.11
Bedroom 2
- Description: Room2
- Features: Built-in Closet
- Level: First
- Area: 137.5 Square Feet
- Dimensions: 12.5x11
Bedroom 3
- Description: Room3
- Features: Built-in Closet
- Level: Second
- Area: 146.59 Square Feet
- Dimensions: 10.7x13.7
Bedroom 4
- Description: Room4
- Features: Built-in Closet
- Level: Second
- Area: 156 Square Feet
- Dimensions: 12x13
Bedroom 5
- Description: Room5
- Features: Built-in Closet
- Level: Second
- Area: 138.43 Square Feet
- Dimensions: 12.7x10.9
Dinette
- Description: Room7
- Features: No Closet
- Level: First
- Area: 141.6 Square Feet
- Dimensions: 11.8x12
Dining room
- Description: Room10
- Features: No Closet
- Level: First
- Area: 94.4 Square Feet
- Dimensions: 8x11.8
Family room
- Description: Room8
- Features: Storage Closet
- Level: First
- Area: 207.2 Square Feet
- Dimensions: 14x14.8
Kitchen
- Description: Room6
- Features: Built-in Closet
- Level: First
- Area: 175.15 Square Feet
- Dimensions: 15.5x11.3
Living room
- Description: Room9
- Features: No Closet
- Level: First
- Area: 159.3 Square Feet
- Dimensions: 13.5x11.8
Loft
- Description: Room11
- Features: No Closet
- Level: Second
- Area: 149 Square Feet
- Dimensions: 14.9x10
Heating
- Central
Cooling
- Central Air
Appliances
- Included: Dishwasher, Disposal, Microwave, Range
- Laundry: Laundry Room, Upper Level
Features
- Ceiling Fan(s), Kitchen/Family Room Combo, Living Room/Dining Room Combo, Open Floorplan, PrimaryBedroom Upstairs, Solid Wood Cabinets, Split Bedroom, Stone Counters, Thermostat, Walk-In Closet(s)
- Flooring: Carpet, Laminate, Porcelain Tile
- Doors: Sliding Doors
- Windows: Window Treatments
- Has fireplace: No
Interior area
- Total structure area: 4,220
- Total interior livable area: 3,256 sqft
Video & virtual tour
Property
Parking
- Total spaces: 3
- Parking features: Garage - Attached
- Attached garage spaces: 3
Features
- Levels: Two
- Stories: 2
- Patio & porch: Rear Porch, Screened
- Exterior features: Sidewalk
- Has view: Yes
- View description: Lake
- Has water view: Yes
- Water view: Lake
Lot
- Size: 0.26 Acres
- Features: Cleared, Sidewalk
Details
- Parcel number: 272630056500014470
- Zoning: SR1B
- Special conditions: None
Construction
Type & style
- Home type: SingleFamily
- Architectural style: Contemporary,Florida
- Property subtype: Single Family Residence
Materials
- Block, Stucco
- Foundation: Slab
- Roof: Shingle
Condition
- New construction: No
- Year built: 2013
Utilities & green energy
- Sewer: Public Sewer
- Water: Public
- Utilities for property: Public
Community & HOA
Community
- Pet fee: $0 monthly
- Subdivision: MALLARD POND PH 3
HOA
- Has HOA: Yes
- HOA fee: $66 monthly
- HOA name: Mallard Pond Assoc/ Carl Thompson
- HOA phone: 407-682-3443
Location
- Region: Saint Cloud
Financial & listing details
- Price per square foot: $147/sqft
- Tax assessed value: $413,900
- Annual tax amount: $4
- Date on market: 6/25/2026
- Cumulative days on market: 76 days
- Listing terms: Cash,Conventional,FHA,VA Loan
- Ownership: Fee Simple
- Total actual rent: 0
- Road surface type: Paved, Asphalt
Estimated market value
$470,200
$447,000 - $494,000
$2,793/mo
Price history
| Date | Event | Price |
|---|---|---|
| 9/1/2026 | Price change | $479,900-1.1%$147/sqft |
Source:  Stellar MLS #S5152542 Report a problem Stellar MLS #S5152542 Report a problem | ||
| 6/26/2026 | Listed for sale | $485,000+69.6%$149/sqft |
Source: Stellar MLS #S5152542 Report a problem | ||
| 2/28/2018 | Sold | $286,000-1.3%$88/sqft |
Source: Public Record Report a problem | ||
| 1/12/2018 | Listed for sale | $289,900+5.4%$89/sqft |
Source: AMERITEAM REALTY, INC. #S4855832 Report a problem | ||
| 11/9/2015 | Sold | $275,000-5%$84/sqft |
Source: Public Record Report a problem | ||
| 9/19/2015 | Listed for sale | $289,500+17.4%$89/sqft |
Source: Weichert Hallmark #S4820635 Report a problem | ||
| 5/14/2013 | Sold | $246,517$76/sqft |
Source: Public Record Report a problem | ||
Public tax history
| Year | Property taxes | Tax assessment |
|---|---|---|
| 2025 | $4 | $413,900 -7.6% |
| 2024 | $4 -99.9% | $447,800 +4.3% |
| 2023 | $6,684 +11.8% | $429,300 +15.6% |
| 2022 | $5,977 +13.6% | $371,400 +30.2% |
| 2021 | $5,262 +3% | $285,300 +3.6% |
| 2020 | $5,110 +8.6% | $275,500 +10.3% |
| 2019 | $4,703 | $249,700 +1% |
| 2018 | $4,703 +20.2% | $247,300 +1.2% |
| 2017 | $3,914 -0.6% | $244,400 +2% |
| 2016 | $3,939 -15.9% | $239,500 +5.3% |
| 2015 | $4,684 +25.7% | $227,449 +3% |
| 2014 | $3,725 | $220,900 +1044.6% |
| 2013 | -- | $19,300 |
| 2012 | -- | $19,300 |
Find assessor info on the county website
Monthly payment
Est. payment
Payment breakdown
Explore the cost of this home by adjusting the details. Changes won't be saved.Climate risks
Neighborhood: 34772
Nearby schools
Schools provided by the listing agent
- Elementary: St Cloud Elem
- Middle: St. Cloud Middle (6-8)
- High: Harmony High
Source: Stellar MLS. This data may not be complete. We recommend contacting the local school district to confirm school assignments for this home.


Similar homes
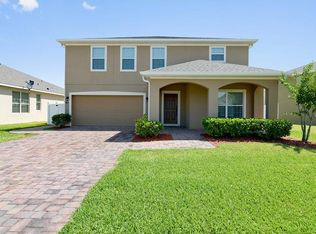
- $465,0004 bd3 ba2.8k sqft3624 VEGA CREEK DRIVE, ST CLOUD, FL 34772For Sale
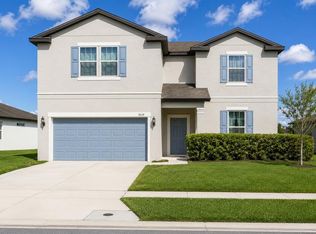
 MLS ID #S5155107, Michael Suazo, PREFERRED REAL ESTATE BROKERS. Stellar MLS
 - $439,0004 bd3 ba2.6k sqft2429 DEER CREEK BOULEVARD, ST CLOUD, FL 34772For Sale
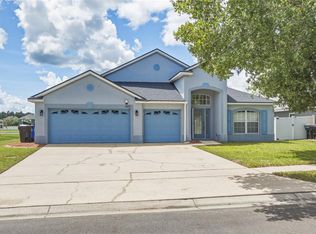 MLS ID #OM731470, Bobbie Jo Clark, CROWN & GLORY REALTY INC. Stellar MLS
 - $379,9004 bd2 ba2.1k sqft2091 FAWN MEADOW CIRCLE, ST CLOUD, FL 34772For Sale
 MLS ID #TB8508943, Joshua Nogowski, TAH FLORIDA LLC. Stellar MLS
 - $459,9004 bd3 ba2.3k sqft3393 WAUSEON DRIVE, ST CLOUD, FL 34772For Sale
 MLS ID #O6433208, Asher Chen, AAA GLOBAL VENTURES PA. Stellar MLS
 - $419,9004 bd2 ba1.9k sqft4303 SHOSHONE COURT, ST CLOUD, FL 34772For SaleMLS ID #O6412648, Tansey Soderstrom, REAL ESTATE FIRM OF ORLANDO. Stellar MLS
- $299,9004 bd2 ba2.1k sqft3747 MOON DANCER PLACE, ST CLOUD, FL 34772For SaleMLS ID #A4708221, Cynthia Fernandez, XCLUSIVE HOMES LLC. Stellar MLS
- $369,9994 bd2 ba1.6k sqft1019 CHAMBERLIN TRAIL, ST CLOUD, FL 34772For SaleMLS ID #O6411019, Dawn Grigsby, EXP REALTY LLC. Stellar MLS
- $559,9005 bd3 ba3.2k sqft3373 WAUSEON DRIVE, ST CLOUD, FL 34772For SaleMLS ID #S5146148, Justin Shrouder, AVANTI WAY REALTY LLC. Stellar MLS
- $380,0003 bd2 ba1.8k sqft3922 CEDAR HAMMOCK TRAIL, ST CLOUD, FL 34772For SaleMLS ID #O6417320, Carla Trine, MAINFRAME REAL ESTATE. Stellar MLS
- $479,9004 bd4 ba3k sqft1613 LEATHERBACK LANE, ST CLOUD, FL 34771For SaleMLS ID #O6438755, Dominick Florio, RE/MAX TOWN & COUNTRY REALTY. Stellar MLS
- $475,0004 bd4 ba2.8k sqft5317 JUBILOSO DRIVE, ST CLOUD, FL 34771For SaleMLS ID #S5156349, Kevin Kendrick, EXP REALTY LLC. Stellar MLS
- $412,5003 bd2 ba1.8k sqft5087 TWIN LAKES BOULEVARD, ST CLOUD, FL 34772For SaleMLS ID #O6426759, Ally Beloat, ORANGE SLICE PROPERTIES. Stellar MLS
- $460,0004 bd3 ba2.7k sqft3817 GOLDEN FEATHER WAY, KISSIMMEE, FL 34746For SaleMLS ID #O6429442, Franklin Mateo, KELLER WILLIAMS LEGACY REALTY. Stellar MLS
- $485,0003 bd3 ba2.5k sqft2898 MATERA DRIVE, ST CLOUD, FL 34771For SaleMLS ID #O6422134, Jeff Jones, MARK SPAIN REAL ESTATE. Stellar MLS
- $458,0004 bd3 ba2.2k sqft1803 GROVELINE ROAD, ST CLOUD, FL 34771For SaleMLS ID #O6423561, Li Xu, AREATE REALTY. Stellar MLS
- $425,0003 bd2 ba2k sqft1543 CATERPILLAR STREET, ST CLOUD, FL 34771For SaleMLS ID #O6435934, Christopher Colagiacomo, CREEGAN GROUP. Stellar MLS
- $435,0005 bd5 ba2.8k sqft146 AFRICAN DAISY COURT, DAVENPORT, FL 33837For SaleMLS ID #O6441259, Robert Anarumo, FLORIDA REALTY MARKETPLACE. Stellar MLS
- $499,5004 bd3 ba2.7k sqft2230 J LAWSON BOULEVARD, ORLANDO, FL 32824For SaleMLS ID #O6436588, Tony Ubaldini, EXP REALTY LLC. Stellar MLS
- $520,0005 bd4 ba3.4k sqft2369 CRESCENT MOON STREET, KISSIMMEE, FL 34746For SaleMLS ID #P4939276, Jenn Manzella, FLORIDA REALTY MARKETPLACE. Stellar MLS
- $579,0004 bd4 ba3.3k sqft2213 WANDERING OAK TERRACE, KISSIMMEE, FL 34746For SaleMLS ID #S5158822, Dwight Loeding, II, LPT REALTY, LLC. Stellar MLS
