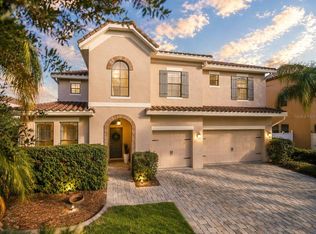
Enjoy the Central Florida lifestyle in this stunning home located in the desirable, gated community of East Lake Park. Situated on a corner lot with excellent curb appeal, you will be welcomed into this sleek and stylish home. Built by Meritage Homes, the “Del Rio” model features an open floor plan with 7 bedrooms/4 bathrooms, 3-car tandem garage, separate dining room, living room, office/den, family room, game room, media room and laundry room. The floor plan flows seamlessly and is ideal for the multi-generational family. Offering two primary suites (one on each floor) – with dual sinks, soaking tub, separate shower, water closet and expansive walk-in closets. Neutral paint tones and plenty of natural light abound in this home along with an abundance of storage. The kitchen is ideal for the aspiring chef in your family - highlighted by 42” espresso cabinets, granite counters, under cabinet lighting, new stainless steel appliances, striking backsplash, adjacent butler’s pantry and breakfast nook. The first floor also features a guest room and full bath. The second floor has 4 bedrooms (in addition to the second primary suite) along with a large game room and media room. Extend your living area outdoors with a huge covered lanai – all in a serene and private setting. This Energy Star home includes: spray foam insulation, programmable thermostats, low E2 vinyl insulated windows, 15 Seer HVAC, weather-sensing irrigation system and high-efficient plumbing fixtures. Additional upgrades: new exterior paint, front porch lighting, retaining wall, plants and landscape rock in front yard, sprinkler heads replaced with high efficiency sprinklers, vanity light fixtures in bathrooms, 12 ceiling fans, new door handles and cabinet hardware, laundry room cabinets, shelving and backsplash. Conveniently located to Lake Nona and Medical City, shopping, restaurants and major roads. This home is turn-key and will exceed your expectations!
For sale
$799,000
1521 LAKE PARKWAY DRIVE, ST CLOUD, FL 34771
7beds
5,114sqft
Single Family Residence
Built in 2014
9,845 Square Feet Lot
$770,100 Zestimate®
$156/sqft
$109/mo HOA
What's special
Covered lanaiGranite countersAbundance of storageSerene and private settingMedia roomOpen floor planNeutral paint tones
- 418 days
- 438
- 31
Zillow last checked:
Listing updated:
Listed by:
Espe Almarza Anderson 407-421-6679,
COLDWELL BANKER REALTY 407-352-1040
Source: Stellar MLS,MLS#: O6325114 Originating MLS: Orlando Regional
Originating MLS: Orlando Regional
Facts & features
Interior
Bedrooms & bathrooms
- Bedrooms: 7
- Bathrooms: 4
- Full bathrooms: 4
Rooms
- Room types: Bonus Room, Den/Library/Office, Family Room, Dining Room, Living Room, Utility Room, Media Room
Primary bedroom
- Features: Walk-In Closet(s)
- Level: Second
- Area: 266 Square Feet
- Dimensions: 14x19
Primary bedroom
- Features: Walk-In Closet(s)
- Level: First
- Area: 238 Square Feet
- Dimensions: 14x17
Other
- Features: Walk-In Closet(s)
- Level: Second
- Area: 182 Square Feet
- Dimensions: 14x13
Other
- Features: Walk-In Closet(s)
- Level: Second
- Area: 182 Square Feet
- Dimensions: 13x14
Bedroom 3
- Features: Built-in Closet
- Level: First
- Area: 132 Square Feet
- Dimensions: 11x12
Bedroom 4
- Features: Walk-In Closet(s)
- Level: Second
- Area: 143 Square Feet
- Dimensions: 11x13
Bedroom 5
- Features: Walk-In Closet(s)
- Level: Second
- Area: 182 Square Feet
- Dimensions: 13x14
Bonus room
- Features: No Closet
- Level: Second
- Area: 575 Square Feet
- Dimensions: 23x25
Den
- Level: First
- Area: 99 Square Feet
- Dimensions: 11x9
Dinette
- Level: First
- Area: 80 Square Feet
- Dimensions: 10x8
Dining room
- Level: First
- Area: 130 Square Feet
- Dimensions: 10x13
Family room
- Level: First
- Area: 288 Square Feet
- Dimensions: 16x18
Kitchen
- Level: First
- Area: 180 Square Feet
- Dimensions: 15x12
Living room
- Level: First
- Area: 143 Square Feet
- Dimensions: 11x13
Media room
- Features: No Closet
- Level: Second
- Area: 247 Square Feet
- Dimensions: 19x13
Heating
- Central
Cooling
- Central Air
Appliances
- Included: Oven, Dishwasher, Disposal, Dryer, Electric Water Heater, Exhaust Fan, Microwave, Range, Refrigerator, Washer
- Laundry: Inside, Laundry Room
Features
- Ceiling Fan(s), Eating Space In Kitchen, Kitchen/Family Room Combo, Open Floorplan, Primary Bedroom Main Floor, PrimaryBedroom Upstairs, Solid Wood Cabinets, Split Bedroom, Stone Counters, Thermostat, Walk-In Closet(s)
- Flooring: Carpet, Ceramic Tile
- Doors: French Doors
- Has fireplace: No
Interior area
- Total structure area: 6,330
- Total interior livable area: 5,114 sqft
Video & virtual tour
Property
Parking
- Total spaces: 3
- Parking features: Driveway, Garage Door Opener
- Attached garage spaces: 3
- Has uncovered spaces: Yes
- Details: Garage Dimensions: 18x22
Accessibility
- Accessibility features: Accessible Bedroom, Accessible Full Bath, Visitor Bathroom
Features
- Levels: Two
- Stories: 2
- Patio & porch: Covered
- Exterior features: Irrigation System, Private Mailbox, Sidewalk
- Fencing: Vinyl
Lot
- Size: 9,845 Square Feet
- Features: Corner Lot, In County, Landscaped, Sidewalk
- Residential vegetation: Trees/Landscaped
Details
- Parcel number: 172531316400011140
- Zoning: PD
- Special conditions: None
Construction
Type & style
- Home type: SingleFamily
- Architectural style: Contemporary
- Property subtype: Single Family Residence
Materials
- Block, Stucco
- Foundation: Slab
- Roof: Tile
Condition
- Completed
- New construction: No
- Year built: 2014
Details
- Warranty included: Yes
Utilities & green energy
- Sewer: Public Sewer
- Water: Public
- Utilities for property: Cable Connected, Electricity Connected, Fiber Optics, Fire Hydrant, Public, Sprinkler Meter, Sprinkler Recycled, Street Lights, Water Connected
Community & HOA
Community
- Features: Deed Restrictions, Gated Community - No Guard, Playground, Sidewalks
- Security: Gated Community, Security System, Smoke Detector(s)
- Pet fee: $0 monthly
- Subdivision: EAST LAKE PARK PH 3-5
HOA
- Has HOA: Yes
- Amenities included: Basketball Court, Fence Restrictions, Playground, Vehicle Restrictions
- Services included: Private Road
- HOA fee: $109 monthly
- HOA name: N/A
Location
- Region: Saint Cloud
Financial & listing details
- Price per square foot: $156/sqft
- Tax assessed value: $675,000
- Annual tax amount: $9,370
- Date on market: 7/8/2025
- Cumulative days on market: 419 days
- Listing terms: Cash,Conventional,FHA,VA Loan
- Ownership: Fee Simple
- Total actual rent: 0
- Electric utility on property: Yes
- Road surface type: Paved
Estimated market value
$770,100
$732,000 - $809,000
$3,970/mo
Price history
| Date | Event | Price |
|---|---|---|
| 4/29/2026 | Price change | $799,000-4.2%$156/sqft |
Source:  Stellar MLS #O6325114 Report a problem Stellar MLS #O6325114 Report a problem | ||
| 9/23/2025 | Price change | $834,000-1.8%$163/sqft |
Source: Stellar MLS #O6325114 Report a problem | ||
| 8/12/2025 | Price change | $849,000-1.8%$166/sqft |
Source: Stellar MLS #O6325114 Report a problem | ||
| 7/8/2025 | Listed for sale | $865,000+3.6%$169/sqft |
Source: Stellar MLS #O6325114 Report a problem | ||
| 12/28/2024 | Listing removed | $834,999$163/sqft |
Source: Stellar MLS #O6257395 Report a problem | ||
| 11/29/2024 | Price change | $834,999-1.8%$163/sqft |
Source: Stellar MLS #O6257395 Report a problem | ||
| 11/13/2024 | Listed for sale | $850,000+17.2%$166/sqft |
Source: Stellar MLS #O6257395 Report a problem | ||
| 1/26/2022 | Sold | $725,000-1.4%$142/sqft |
Source: Public Record Report a problem | ||
| 1/11/2022 | Pending sale | $735,000$144/sqft |
Source: Stellar MLS #O5988186 Report a problem | ||
| 12/16/2021 | Listed for sale | $735,000+66.8%$144/sqft |
Source: Stellar MLS #O5988186 Report a problem | ||
| 10/31/2014 | Sold | $440,600$86/sqft |
Source: Public Record Report a problem | ||
Public tax history
| Year | Property taxes | Tax assessment |
|---|---|---|
| 2025 | $9,498 +1.4% | $675,000 +0.2% |
| 2024 | $9,370 +0.5% | $673,400 +1.5% |
| 2023 | $9,324 +17.2% | $663,300 +14.2% |
| 2022 | $7,957 +13% | $581,000 +28.4% |
| 2021 | $7,041 +9.1% | $452,500 +10.9% |
| 2020 | $6,455 -7.5% | $407,900 -6.8% |
| 2019 | $6,974 | $437,600 +1.4% |
| 2018 | $6,974 +1.3% | $431,600 +3.8% |
| 2017 | $6,888 +1.3% | $415,800 -0.6% |
| 2016 | $6,800 -1.5% | $418,200 +7% |
| 2015 | $6,903 +4.1% | $390,900 +768.7% |
| 2014 | $6,629 | $45,000 +40.6% |
| 2013 | -- | $32,000 |
| 2012 | -- | $32,000 +45.5% |
| 2011 | -- | $22,000 |
| 2010 | -- | $22,000 -8.3% |
| 2009 | -- | $24,000 |
| 2008 | -- | $24,000 |
Find assessor info on the county website
Monthly payment
Est. payment
Payment breakdown
Explore the cost of this home by adjusting the details. Changes won't be saved.Climate risks
Neighborhood: 34771
- $720,4007 bd4 ba4.2k sqft1541 Lake Parkway Dr, Saint Cloud, FL 34771Off Market
- $765,2007 bd5 ba5.1k sqft4966 Cypress Hammock Dr, Saint Cloud, FL 34771Off Market
- $536,1005 bd3 ba3k sqft4964 Cypress Hammock Dr, Saint Cloud, FL 34771Off Market
- $553,3004 bd3 ba3k sqft4977 Cypress Hammock Dr, Saint Cloud, FL 34771Off Market
Similar homes
- $575,0005 bd4 ba2.8k sqft1501 PRAIRIE OAKS DRIVE, ST CLOUD, FL 34771For Sale
 MLS ID #O6383273, Justin Core, EXP REALTY LLC. Stellar MLS
 - $639,0005 bd3 ba3.7k sqft2331 AVELLINO AVENUE, ST CLOUD, FL 34771For Sale
 MLS ID #S5152586, Dan Palmer, TEAM DONOVAN. Stellar MLS
 - $615,0005 bd4 ba3.3k sqft5248 LANDMARK DRIVE, ST CLOUD, FL 34771For Sale
 MLS ID #O6408993, Mike Perez, EXP REALTY LLC. Stellar MLS
 - $765,0007 bd5 ba3.8k sqft2892 SPRING BREEZE WAY, KISSIMMEE, FL 34744For Sale
 MLS ID #O6416339, Ken Pozek, REAL BROKER, LLC. Stellar MLS
 - $499,9005 bd4 ba3.1k sqft1612 PINE MARSH LOOP, ST CLOUD, FL 34771For SaleMLS ID #P4939289, Kim Howard, NEW BUILD SERVICES. Stellar MLS
- $530,0004 bd4 ba3.3k sqft2508 BROSS DRIVE, ST CLOUD, FL 34771For SaleMLS ID #O6402790, Yakima Wright, KELLER WILLIAMS ADVANTAGE III. Stellar MLS
- $513,0755 bd3 ba3.3k sqft5232 VILLA ROSA AVENUE, ST CLOUD, FL 34771For SaleMLS ID #O6405902, Christopher Groomes, KELLER WILLIAMS ADVANTAGE REALTY. Stellar MLS
- $490,0004 bd4 ba2.8k sqft5317 JUBILOSO DRIVE, ST CLOUD, FL 34771For SaleMLS ID #S5156349, Kevin Kendrick, EXP REALTY LLC. Stellar MLS
- $599,9004 bd4 ba2.9k sqft2712 TIMBERGROVE STREET, ST CLOUD, FL 34771For SaleMLS ID #S5151027, Yuderka Rodriguez, LPT REALTY, LLC. Stellar MLS
- $550,0006 bd4 ba3.8k sqft351 MICHIGAN ESTATES CIRCLE, ST CLOUD, FL 34769For SaleMLS ID #O6437376, Milton James, COLDWELL BANKER REALTY. Stellar MLS
- $460,0004 bd3 ba2.7k sqft4791 RIVERWALK DRIVE, ST CLOUD, FL 34771For SaleMLS ID #O6430911, Mayra Pinero, PA, KELLER WILLIAMS ADVANTAGE III. Stellar MLS
- $1,195,0004 bd6 ba4.1k sqft2075 MUSTANG COURT, ST CLOUD, FL 34771For SaleMLS ID #O6410792, Alex Vastardis, COLDWELL BANKER REALTY. Stellar MLS
- $680,0007 bd5 ba4.6k sqft2711 CYPRESS TREE TRAIL, ST CLOUD, FL 34772For SaleMLS ID #O6417996, Amy Thrailkill, LPT REALTY, LLC. Stellar MLS
- $825,0006 bd3 ba3.6k sqft10020 RUSTIC RIDGE COURT, ORLANDO, FL 32832For SaleMLS ID #O6430577, Jenny Wemert, WEMERT GROUP REALTY LLC. Stellar MLS
- $985,0005 bd4 ba4.2k sqft19385 PUMMELO DRIVE, ORLANDO, FL 32827For SaleMLS ID #O6430498, Maria Villagran, ALIGN REAL ESTATE LLC. Stellar MLS
- $417,5005 bd3 ba2.6k sqft1659 GENTLE BREEZE DRIVE, ST CLOUD, FL 34771For SaleMLS ID #O6417975, Ann Marie Ursino, LUNA GROUP. Stellar MLS
- $824,9005 bd4 ba4.5k sqft5977 LAKE MELROSE DRIVE, ORLANDO, FL 32829For SaleMLS ID #O6417846, David Gallup, RE/MAX 200 REALTY. Stellar MLS
- $795,0006 bd4 ba3.5k sqft4810 LAKE MILLY DRIVE, ORLANDO, FL 32839For SaleMLS ID #O6398311, Nuria Laso, URBAN CITY REALTY LLC. Stellar MLS
- $699,9005 bd5 ba2.8k sqft14108 BUDWORTH CIRCLE, ORLANDO, FL 32832For SaleMLS ID #O6429854, Jeffrey Fleming, LLC, PREFERRED REAL ESTATE BROKERS. Stellar MLS
- $800,0004 bd4 ba3.3k sqft7921 CORKFIELD AVENUE, ORLANDO, FL 32832For SaleMLS ID #S5144043, Genice Benitez, LPT REALTY, LLC. Stellar MLS
