Welcome to this expansive 7-bedroom, 5-bathroom residence in St. Cloud, offering a generous layout and extensive premium updates completed between 2024 and 2026. Designed with dual primary suites—one on the first floor and one on the second floor—each suite features elevated dual vanities, a soaking tub, a separate shower, and newly installed custom closets (2024/2026). Solid wood floors flow through the formal living and dining rooms, leading to a gourmet kitchen equipped with 42" cabinetry, granite countertops, a breakfast bar, an eat-in nook, and included stainless steel appliances. The second floor features a large loft space with extra storage rooms, complete with a custom-made bar. Adjacent to the game room/loft/library is a fully equipped, dedicated movie theater room—with the screen, projector, sound system, and theater chairs all included in the sale. Double sliding doors open from the main living area on the first floor onto a covered lanai and a fully fenced backyard. This outdoor space is designed for low-maintenance enjoyment, featuring brick pavers, a built-in outdoor kitchen (2024), a fire pit, vinyl fencing and brand-new patio awnings (2025). This property features a comprehensive list of recent mechanical and aesthetic updates, offering excellent structural integrity and peace of mind including a new Air handler (2025), two newer A/C units, and two brand-new hot water heaters (2024). Fresh exterior paint (2025), new sod and updated landscaping (2025), a newly installed sprinkler system (2025), and a brick paver driveway leading to a dry-stack stone front porch. Interior Accents include new sliding door blinds (2025), modern ceiling fans (2025), a washer/dryer set (2024), and a new secondary refrigerator located in the garage. The tandem 3-car garage provides substantial space for multiple vehicles, storage, or a home gym setup. Situated in a highly sought-after Central Florida corridor, this property offers convenient access to local parks, lakefront recreation, and major transport links. Enjoy the benefits of a quiet residential neighborhood while remaining within an easy commute of Lake Nona’s Medical City, and the greater Orlando employment and entertainment districts including Disney and Universal Studio Parks!
For sale
Price cut: $2K (9/3)
$678,000
2711 CYPRESS TREE TRAIL, ST CLOUD, FL 34772
7beds
4,681sqft
Single Family Residence
Built in 2012
8,756 Square Feet Lot
$665,300 Zestimate®
$145/sqft
$68/mo HOA
What's special
Modern ceiling fansCovered lanaiBreakfast barGranite countertopsBuilt-in outdoor kitchenCustom-made barBrick pavers
- 82 days
- 362
- 29
Zillow last checked:
Listing updated:
Listed by:
Amy Thrailkill 407-873-9710,
LPT REALTY, LLC 877-366-2213
Source: Stellar MLS,MLS#: O6417996 Originating MLS: Orlando Regional
Originating MLS: Orlando Regional
Facts & features
Interior
Bedrooms & bathrooms
- Bedrooms: 7
- Bathrooms: 5
- Full bathrooms: 5
Rooms
- Room types: Den/Library/Office, Family Room, Dining Room, Loft, Media Room, Storage Rooms
Primary bedroom
- Features: En Suite Bathroom, Walk-In Closet(s)
- Level: First
- Area: 221 Square Feet
- Dimensions: 13x17
Other
- Features: Ceiling Fan(s), En Suite Bathroom, Walk-In Closet(s)
- Level: Second
- Area: 195 Square Feet
- Dimensions: 15x13
Den
- Features: No Closet
- Level: First
- Area: 154 Square Feet
- Dimensions: 11x14
Dining room
- Features: No Closet
- Level: First
- Area: 154 Square Feet
- Dimensions: 11x14
Great room
- Level: First
- Area: 154 Square Feet
- Dimensions: 11x14
Kitchen
- Features: Breakfast Bar, Stone Counters, Pantry, Walk-In Closet(s)
- Level: First
- Area: 165 Square Feet
- Dimensions: 11x15
Heating
- Central
Cooling
- Central Air
Appliances
- Included: Dishwasher, Disposal, Dryer, Microwave, Range, Refrigerator, Washer
- Laundry: Inside, Laundry Room
Features
- Ceiling Fan(s), Dry Bar, High Ceilings, Solid Wood Cabinets, Split Bedroom, Stone Counters, Thermostat, Walk-In Closet(s)
- Flooring: Carpet, Ceramic Tile, Hardwood
- Doors: Outdoor Grill, Outdoor Kitchen, Sliding Doors
- Windows: Window Treatments
- Has fireplace: No
Interior area
- Total structure area: 5,657
- Total interior livable area: 4,681 sqft
Video & virtual tour
Property
Parking
- Total spaces: 3
- Parking features: Driveway, Garage Door Opener, On Street, Tandem
- Attached garage spaces: 3
- Has uncovered spaces: Yes
Features
- Levels: Two
- Stories: 2
- Patio & porch: Covered, Front Porch, Rear Porch
- Exterior features: Fire Pit, Irrigation System, Lighting, Outdoor Grill, Outdoor Kitchen, Rain Gutters, Sidewalk
- Fencing: Vinyl
Lot
- Size: 8,756 Square Feet
- Dimensions: 70 x 125
- Features: Landscaped, Sidewalk
- Residential vegetation: Fruit Trees, Trees/Landscaped
Details
- Additional structures: Outdoor Kitchen
- Parcel number: 222630060700010880
- Zoning: SR1B
- Special conditions: None
Construction
Type & style
- Home type: SingleFamily
- Property subtype: Single Family Residence
Materials
- Block, Concrete, Stucco
- Foundation: Slab
- Roof: Shingle
Condition
- Completed
- New construction: No
- Year built: 2012
Utilities & green energy
- Sewer: Public Sewer
- Water: Public
- Utilities for property: BB/HS Internet Available, Cable Available, Electricity Connected, Sewer Connected, Water Connected
Community & HOA
Community
- Features: Playground, Sidewalks
- Pet fee: $0 monthly
- Subdivision: CYPRESS PRESERVE
HOA
- Has HOA: Yes
- Amenities included: Playground
- HOA fee: $68 monthly
- HOA name: Empire Management
- HOA phone: 407-770-1748
Location
- Region: Saint Cloud
Financial & listing details
- Price per square foot: $145/sqft
- Tax assessed value: $569,900
- Annual tax amount: $6,346
- Date on market: 6/18/2026
- Cumulative days on market: 83 days
- Listing terms: Cash,Conventional,FHA,VA Loan
- Ownership: Fee Simple
- Total actual rent: 0
- Electric utility on property: Yes
- Road surface type: Asphalt
Estimated market value
$665,300
$632,000 - $699,000
$4,186/mo
Price history
| Date | Event | Price |
|---|---|---|
| 9/3/2026 | Price change | $678,000-0.3%$145/sqft |
Source:  Stellar MLS #O6417996 Report a problem Stellar MLS #O6417996 Report a problem | ||
| 8/26/2026 | Price change | $680,000-1%$145/sqft |
Source: Stellar MLS #O6417996 Report a problem | ||
| 8/20/2026 | Price change | $687,000-0.4%$147/sqft |
Source: Stellar MLS #O6417996 Report a problem | ||
| 8/13/2026 | Price change | $690,000-0.5%$147/sqft |
Source: Stellar MLS #O6417996 Report a problem | ||
| 8/6/2026 | Price change | $693,400-0.3%$148/sqft |
Source: Stellar MLS #O6417996 Report a problem | ||
| 6/26/2026 | Price change | $695,400-0.1%$149/sqft |
Source: Stellar MLS #O6417996 Report a problem | ||
| 6/18/2026 | Listed for sale | $695,900+12.2%$149/sqft |
Source: Stellar MLS #O6417996 Report a problem | ||
| 8/16/2024 | Sold | $620,000-0.8%$132/sqft |
Source: Stellar MLS #S5101533 Report a problem | ||
| 7/10/2024 | Pending sale | $624,990+0%$134/sqft |
Source: Stellar MLS #S5101533 Report a problem | ||
| 5/19/2024 | Price change | $624,9000%$133/sqft |
Source: Space Coast AOR #1011804 Report a problem | ||
| 5/11/2024 | Price change | $624,990-2.3%$134/sqft |
Source: Stellar MLS #S5101533 Report a problem | ||
| 3/19/2024 | Listed for sale | $639,900+116.2%$137/sqft |
Source: Stellar MLS #S5101533 Report a problem | ||
| 2/10/2012 | Sold | $296,000$63/sqft |
Source: Public Record Report a problem | ||
Public tax history
| Year | Property taxes | Tax assessment |
|---|---|---|
| 2025 | $6,347 +32.1% | $569,900 -5.9% |
| 2024 | $4,805 +2.5% | $605,900 +0.5% |
| 2023 | $4,688 +3.4% | $602,900 +19.8% |
| 2022 | $4,532 +1.1% | $503,300 +31.3% |
| 2021 | $4,483 +0.8% | $383,200 +4% |
| 2020 | $4,447 +1.3% | $368,600 +1.7% |
| 2019 | $4,390 | $362,500 +34.4% |
| 2018 | $4,390 +1.2% | $269,680 +2.1% |
| 2017 | $4,339 +0.4% | $264,134 +2.1% |
| 2016 | $4,321 +1.5% | $258,702 +0.7% |
| 2015 | $4,255 -1% | $256,904 +0.8% |
| 2014 | $4,297 | $254,866 +1.5% |
| 2013 | -- | $251,100 +1041.4% |
| 2012 | -- | $22,000 -15.4% |
| 2011 | -- | $26,000 -7.1% |
| 2010 | -- | $28,000 -6.7% |
| 2009 | -- | $30,000 -21.1% |
| 2008 | -- | $38,000 |
Find assessor info on the county website
Monthly payment
Est. payment
Payment breakdown
Explore the cost of this home by adjusting the details. Changes won't be saved.Climate risks
Neighborhood: 34772
Nearby schools
Schools provided by the listing agent
- Elementary: St Cloud Elem
- Middle: St. Cloud Middle (6-8)
- High: St. Cloud High School
Source: Stellar MLS. This data may not be complete. We recommend contacting the local school district to confirm school assignments for this home.
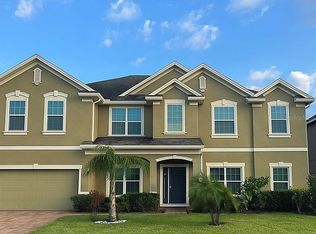
- $700,0007 bd4 ba5.1k sqft2691 Cypress Tree Trl, Saint Cloud, FL 34772Sold
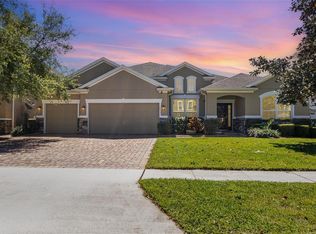
- $585,0005 bd3 ba3k sqft2731 Cypress Tree Trl, Saint Cloud, FL 34772Sold
- $587,9008 bd4 ba5.1k sqft4660 Cypress Forest Ln, Saint Cloud, FL 34772Off Market
- $565,5007 bd4 ba4.6k sqft2671 Cypress Tree Trl, Saint Cloud, FL 34772Off Market
Similar homes
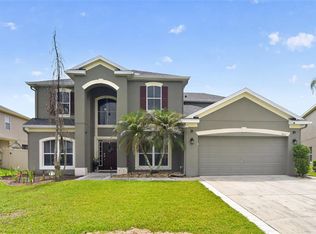
- $565,0005 bd4 ba3.4k sqft3651 DAYDREAM PLACE, ST CLOUD, FL 34772For Sale
 MLS ID #O6416673, Vanesa Vega, SET HOMES REALTY LLC. Stellar MLS
 - $490,0005 bd3 ba3.3k sqft4071 FLOWERING PEACH LANE, ST CLOUD, FL 34772For Sale
 MLS ID #S5140445, Antonio Bayron, CENTURY 21 WOLF'S CROSSING REALTY. Stellar MLS
 - $550,0006 bd4 ba3.8k sqft351 MICHIGAN ESTATES CIRCLE, ST CLOUD, FL 34769For Sale
 MLS ID #O6437376, Milton James, COLDWELL BANKER REALTY. Stellar MLS
 - $490,0004 bd3 ba2.5k sqft3636 BRISTOL COVE LANE, ST CLOUD, FL 34772For Sale
 MLS ID #S5156142, Joaquin Zangronis, NABE REALTY. Stellar MLS
 - $479,9005 bd4 ba2.8k sqft670 BROWN BEAR COURT, ST CLOUD, FL 34772For SaleMLS ID #O6414636, Evelyn Malave, LPT REALTY, LLC. Stellar MLS
- $645,0005 bd3 ba2.9k sqft6113 WATERFIELD WAY, ST CLOUD, FL 34771For SaleMLS ID #O6432531, Joshua Miller, ZEFF REALTY LLC,. Stellar MLS
- $435,0005 bd3 ba2.5k sqft3534 CAYUGAS LOOP, ST CLOUD, FL 34772For SaleMLS ID #S5151714, Aimee Cruz, CHARLES RUTENBERG REALTY ORLANDO. Stellar MLS
- $465,0004 bd3 ba2.8k sqft3624 VEGA CREEK DRIVE, ST CLOUD, FL 34772For SaleMLS ID #S5155107, Michael Suazo, PREFERRED REAL ESTATE BROKERS. Stellar MLS
- $499,9994 bd4 ba2.5k sqft1461 CLEAR BROOK PLACE, ST CLOUD, FL 34772For SaleMLS ID #O6374682, Rick Cazeau, EXP REALTY LLC. Stellar MLS
- $389,9994 bd2 ba2.5k sqft3409 BRANT STREET, ST CLOUD, FL 34772For SaleMLS ID #O6410814, Stephanie Class Cordero, EXP REALTY LLC. Stellar MLS
- $648,0005 bd5 ba3.6k sqft3018 BOATING BOULEVARD, KISSIMMEE, FL 34746For SaleMLS ID #O6421095, Ninive Quintero, TOP FLORIDA HOMES. Stellar MLS
- $719,9006 bd6 ba4.6k sqft12834 BOGGY VIEW DRIVE, ORLANDO, FL 32824For SaleMLS ID #O6437333, Eda De Leon, FLORIDA RELOCATION R.E. Stellar MLS
- $495,0005 bd3 ba3.1k sqft800 HITCH LOOP, ST CLOUD, FL 34772For SaleMLS ID #TB8496384, Precious Plemons, AGILE GROUP REALTY. Stellar MLS
- $620,0004 bd4 ba3.2k sqft1791 LISA LANE, KISSIMMEE, FL 34744For SaleMLS ID #S5156059, Kim Davidson, ST. CLOUD REAL ESTATE. Stellar MLS
- $635,0004 bd3 ba2.6k sqft3553 SOMERSET CIRCLE, KISSIMMEE, FL 34746For SaleMLS ID #O6436346, Ken Pozek, REAL BROKER, LLC. Stellar MLS
- $619,0005 bd3 ba3.7k sqft2331 AVELLINO AVENUE, ST CLOUD, FL 34771For SaleMLS ID #S5152586, Dan Palmer, TEAM DONOVAN. Stellar MLS
- $623,9005 bd4 ba3.5k sqft3899 MT VERNON WAY, KISSIMMEE, FL 34741For SaleMLS ID #O6439754, Kerlin Torre Wesson, MY REALTY GROUP, LLC.. Stellar MLS
- $565,0004 bd4 ba3.2k sqft1553 PINE MARSH LOOP, ST CLOUD, FL 34771For SaleMLS ID #O6436266, Angel Iglesia, LUXE PROPERTIES. Stellar MLS
- $608,0004 bd3 ba2.7k sqft1616 REGAL COVE COURT, KISSIMMEE, FL 34744For SaleMLS ID #O6426237, Cindy Gold, COLDWELL BANKER REALTY. Stellar MLS
- $850,0007 bd6 ba5.4k sqft2764 MATERA DRIVE, ST CLOUD, FL 34771For SaleMLS ID #O6429968, Kristi Rujano, ORLANDO REGIONAL REALTY. Stellar MLS
