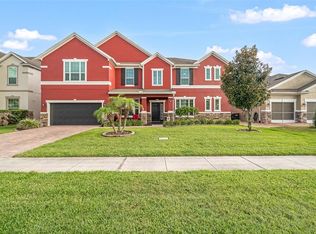
Welcome to Your Dream Home in Saint Cloud! Ever walked into a house and just knew it was the one? That's exactly what happens here. This stunning 5-bedroom stunner sits on an oversized lot in the coveted Cypress Preserve community, and it's a showstopper. With over 4,100 total square feet of pure luxury, this isn't just a house – it's a lifestyle upgrade. Get ready to fall in love with storage space! While one bedroom features a stunning custom-built closet that's perfectly integrated into the room, the other four bedrooms each boast their own spacious walk-in closets. Step inside and you'll find yourself in a space that feels like it was pulled straight from your Pinterest board. The kitchen? It's a chef's paradise with gleaming granite counters, endless cabinet space, and a breakfast bar perfect for morning coffee or helping children with homework. And for those fancy dinner parties, you've been dreaming of hosting? There's a formal dining room complete with a butler's pantry that'll make you feel like you're living in Downton Abbey. But here's where it gets really good. The master suite is your personal sanctuary, featuring a spa-like bathroom with a garden tub that's begging for a glass of wine and your favorite playlist. Double vanities mean no more morning battles for mirror space, and the walk-in closet? Let's just say you might need to buy more clothes to fill it. Summer days are made for the private pool and covered lanai – imagine lounging in the shade with a good book while the children splash around. And speaking of outdoor living, there's a gorgeous fire pit area perfect for s'mores nights and stargazing. The fully fenced yard keeps your four-legged friends safe while giving them plenty of room to run. The a/c air handler was replaced in 2024. Located in a peaceful cul-de-sac just steps from a playground, this home has all the upgrades you didn't even know you needed – like surround sound prewiring for epic movie nights, wood-like laminate and tile floors throughout (goodbye, carpet!), and even a convenient pool bathroom to keep wet feet off your beautiful floors! The best part? This isn't some fixer-upper that needs months of work. This energy-efficient Meritage home is move-in ready with spectacular landscaping, and immaculate maintenance throughout. Don't just dream about your perfect home. This is it. And it's ready when you are, schedule your showing today! All property dimensions, including room measurements, home square footage, and lot sizes, are approximate. Prospective buyers or their representatives are advised to independently verify exact measurements, homeowners association fees, and any applicable covenants or restrictions.
Sold for $585,000
Zillow last checked:
Listing updated:
Bought with:
Robert Kenon, II, 3303411
THE PROPERTY PROS REAL ESTATE, INC
Source: Stellar MLS,MLS#: O6292047 Originating MLS: Osceola
Originating MLS: Osceola
Price history
| Date | Event | Price |
|---|---|---|
| 7/2/2025 | Sold | $585,000-0.8%$190/sqft |
Source:  Stellar MLS #O6292047 Report a problem Stellar MLS #O6292047 Report a problem | ||
| 5/6/2025 | Contingent | $589,900$191/sqft |
Source: My State MLS #11462085 Report a problem | ||
| 5/5/2025 | Pending sale | $589,900$191/sqft |
Source: Stellar MLS #O6292047 Report a problem | ||
| 4/1/2025 | Listed for sale | $589,900+49.3%$191/sqft |
Source: Stellar MLS #O6292047 Report a problem | ||
| 7/2/2020 | Sold | $395,000+1.3%$128/sqft |
Source: Public Record Report a problem | ||
| 7/2/2020 | Listed for sale | $390,000$126/sqft |
Source: RE/MAX 200 REALTY #O5866875 Report a problem | ||
| 6/1/2020 | Pending sale | $390,000$126/sqft |
Source: RE/MAX 200 REALTY #O5866875 Report a problem | ||
| 5/27/2020 | Listed for sale | $390,000+0%$126/sqft |
Source: RE/MAX 200 REALTY #O5866875 Report a problem | ||
| 5/31/2019 | Listing removed | $389,900$126/sqft |
Source: RE/MAX 200 Realty #O5782721 Report a problem | ||
| 5/29/2019 | Pending sale | $389,900$126/sqft |
Source: RE/MAX 200 Realty #O5782721 Report a problem | ||
| 5/24/2019 | Price change | $389,900-2.5%$126/sqft |
Source: RE/MAX 200 REALTY #O5782721 Report a problem | ||
| 5/8/2019 | Listed for sale | $399,900+48.1%$130/sqft |
Source: RE/MAX 200 REALTY #O5782721 Report a problem | ||
| 10/30/2013 | Sold | $270,000-3.1%$87/sqft |
Source: Public Record Report a problem | ||
| 9/12/2011 | Sold | $278,500$90/sqft |
Source: Public Record Report a problem | ||
Nearby homes
- $678,0007 bd5 ba4.6k sqft2711 Cypress Tree Trl, Saint Cloud, FL 34772For Sale
- $688,5008 bd6 ba5.1k sqft2751 Cypress Tree Trl, Saint Cloud, FL 34772Off Market
- $614,5006 bd4 ba4.3k sqft4670 Cypress Forest Ln, Saint Cloud, FL 34772Off Market
- $587,9008 bd4 ba5.1k sqft4660 Cypress Forest Ln, Saint Cloud, FL 34772Off Market
Get a cash offer in 3 minutes
Find out how much your home could sell for in as little as 3 minutes with a no-obligation cash offer.
Estimated market value
$556,700
