Wow!! 5,486 square feet under air! This is a true 7 bedroom 5/1/2 bathroom home with a full size loft and game room! This home is still under the builder warranty and is fully equipped with all the appliances, water filtration system and tons of storage space. There are 2 master suites. All the bedrooms have a private walk-in closet and 3 bedrooms have an onsuite bathroom. There are too many upgrades to list with a kitchen equipped for entertaining with a waterfall island, quartz countertops and stainless steel appliances. The showpiece of this beautiful home is the large backyard paver patio with a full size outdoor kitchen. The extended paver patio is 50x25! All this in the growing Sunbridge area but without expensive HOA fees and no CDD fee.
For sale
$889,999
2764 MATERA DRIVE, ST CLOUD, FL 34771
7beds
5,486sqft
:
Get pre-qualified$5,846/mo
Single Family Residence
Built in 2020
7,841 Square Feet Lot
$851,000 Zestimate®
$162/sqft
$109/mo HOA
What's special
Waterfall islandQuartz countertopsFull size outdoor kitchenTons of storage spaceWater filtration systemStainless steel appliancesKitchen equipped for entertaining
- 4 days |
- 121 |
- 5 |
Likely to sell faster than
Zillow last checked:
Listing updated:
Listed by:
Kristi Rujano 407-405-5574,
ORLANDO REGIONAL REALTY 407-751-2111
Source: Stellar MLS,MLS#: O6429968 Originating MLS: Orlando Regional
Originating MLS: Orlando Regional
Facts & features
Interior
Bedrooms & bathrooms
- Bedrooms: 7
- Bathrooms: 6
- Full bathrooms: 5
- 1/2 bathrooms: 1
Rooms
- Room types: Bonus Room, Den/Library/Office, Loft, Media Room
Primary bedroom
- Features: Walk-In Closet(s)
- Level: First
- Area: 459 Square Feet
- Dimensions: 27x17
Other
- Features: Walk-In Closet(s)
- Level: Second
- Area: 168 Square Feet
- Dimensions: 14x12
Other
- Features: Walk-In Closet(s)
- Level: Second
- Area: 156 Square Feet
- Dimensions: 12x13
Bedroom 2
- Features: Walk-In Closet(s)
- Level: First
- Area: 187 Square Feet
- Dimensions: 17x11
Bedroom 3
- Features: Walk-In Closet(s)
- Level: Second
- Area: 210 Square Feet
- Dimensions: 15x14
Bedroom 4
- Features: Walk-In Closet(s)
- Level: Second
- Area: 182 Square Feet
- Dimensions: 13x14
Bedroom 5
- Features: Walk-In Closet(s)
- Level: Second
- Area: 156 Square Feet
- Dimensions: 13x12
Kitchen
- Level: First
- Area: 180 Square Feet
- Dimensions: 15x12
Living room
- Level: First
- Area: 304 Square Feet
- Dimensions: 19x16
Loft
- Level: Second
- Area: 480 Square Feet
- Dimensions: 24x20
Media room
- Level: Second
- Area: 228 Square Feet
- Dimensions: 19x12
Heating
- Central
Cooling
- Central Air
Appliances
- Included: Dishwasher, Disposal, Dryer, Microwave, Range, Refrigerator, Washer, Water Filtration System
- Laundry: Inside, Laundry Room, Upper Level
Features
- Eating Space In Kitchen, Kitchen/Family Room Combo, Living Room/Dining Room Combo, Open Floorplan, Primary Bedroom Main Floor, Stone Counters, Thermostat, Walk-In Closet(s)
- Flooring: Carpet, Ceramic Tile, Luxury Vinyl
- Doors: Outdoor Grill, Outdoor Kitchen
- Windows: Window Treatments
- Has fireplace: No
Interior area
- Total structure area: 6,749
- Total interior livable area: 5,486 sqft
Video & virtual tour
Property
Parking
- Total spaces: 3
- Parking features: Garage Door Opener
- Attached garage spaces: 3
- Details: Garage Dimensions: 23x30
Features
- Levels: Two
- Stories: 2
- Patio & porch: Front Porch, Patio, Porch, Rear Porch
- Exterior features: Irrigation System, Outdoor Grill, Outdoor Kitchen, Private Yard, Sidewalk
- Fencing: Fenced
Lot
- Size: 7,841 Square Feet
- Residential vegetation: Trees/Landscaped
Details
- Parcel number: 092531502200010740
- Zoning: RES
- Special conditions: None
Construction
Type & style
- Home type: SingleFamily
- Architectural style: Traditional
- Property subtype: Single Family Residence
Materials
- Block, Stucco, Wood Frame
- Foundation: Slab
- Roof: Shingle
Condition
- Completed
- New construction: No
- Year built: 2020
Details
- Warranty included: Yes
Utilities & green energy
- Sewer: Public Sewer
- Water: Public
- Utilities for property: BB/HS Internet Available, Cable Available, Cable Connected, Electricity Available, Electricity Connected, Public, Sewer Available, Sewer Connected, Sprinkler Meter, Sprinkler Recycled, Underground Utilities, Water Available, Water Connected
Community & HOA
Community
- Features: Community Mailbox, Deed Restrictions, Park, Playground, Pool, Sidewalks
- Security: Security System, Smoke Detector(s)
- Pet fee: $0 monthly
- Subdivision: SPLIT OAK ESTATES PH 2
HOA
- Has HOA: Yes
- Amenities included: Recreation Facilities
- Services included: Common Area Taxes, Community Pool, Manager, Recreational Facilities
- HOA fee: $109 monthly
- HOA name: VIA First Service Residential/ Hunter Chastain
- HOA phone: 407-644-0010
Location
- Region: Saint Cloud
Financial & listing details
- Price per square foot: $162/sqft
- Tax assessed value: $650,300
- Annual tax amount: $9,156
- Date on market: 8/1/2026
- Cumulative days on market: 41 days
- Listing terms: Cash,Conventional,FHA,VA Loan
- Ownership: Fee Simple
- Total actual rent: 0
- Electric utility on property: Yes
- Road surface type: Asphalt, Paved
Estimated market value
$851,000
$808,000 - $894,000
$5,359/mo
Price history
| Date | Event | Price |
|---|---|---|
| 8/1/2026 | Listed for sale | $889,999-3.8%$162/sqft |
Source:  Stellar MLS #O6429968 Report a problem Stellar MLS #O6429968 Report a problem | ||
| 7/15/2026 | Listing removed | $925,000$169/sqft |
Source: Stellar MLS #O6414763 Report a problem | ||
| 6/8/2026 | Listed for sale | $925,000+58%$169/sqft |
Source: Stellar MLS #O6414763 Report a problem | ||
| 2/2/2021 | Sold | $585,300+0%$107/sqft |
Source: Public Record Report a problem | ||
| 12/18/2020 | Price change | $585,250+0.5%$107/sqft |
Source: Pulte Homes Report a problem | ||
| 12/6/2020 | Price change | $582,250+0.5%$106/sqft |
Source: Pulte Homes Report a problem | ||
| 11/18/2020 | Price change | $579,250+0.9%$106/sqft |
Source: Pulte Homes Report a problem | ||
| 11/4/2020 | Price change | $574,250+0.9%$105/sqft |
Source: Pulte Homes Report a problem | ||
| 10/14/2020 | Price change | $569,250+0.9%$104/sqft |
Source: Pulte Homes Report a problem | ||
| 9/24/2020 | Price change | $564,250+1.6%$103/sqft |
Source: Pulte Homes Report a problem | ||
| 9/18/2020 | Listed for sale | $555,150$101/sqft |
Source: Pulte Homes Report a problem | ||
| 6/27/2020 | Listing removed | -- |
Source: Pulte Homes Report a problem | ||
| 6/26/2020 | Listed for sale | -- |
Source: Pulte Homes Report a problem | ||
Public tax history
| Year | Property taxes | Tax assessment |
|---|---|---|
| 2025 | $9,156 -6.9% | $650,300 -8% |
| 2024 | $9,831 +0.6% | $706,800 +1.6% |
| 2023 | $9,774 -3.6% | $695,500 +1.7% |
| 2022 | $10,135 +17.8% | $683,900 +22.3% |
| 2021 | $8,605 +977.1% | $559,000 +916.4% |
| 2020 | $799 +8.2% | $55,000 +10% |
| 2019 | $739 | $50,000 |
Find assessor info on the county website
Monthly payment
Est. payment
Payment breakdown
Explore the cost of this home by adjusting the details. Changes won't be saved.Climate risks
Neighborhood: 34771
Nearby schools
GreatSchools rating
- 9/10Voyager K-8Grades: K-8Distance: 2.8 mi
- 5/10Tohopekaliga High SchoolGrades: PK,9-12Distance: 4.7 mi
Schools provided by the listing agent
- Elementary: Narcoossee Elementary
- Middle: Narcoossee Middle
- High: Tohopekaliga High School
Source: Stellar MLS. This data may not be complete. We recommend contacting the local school district to confirm school assignments for this home.
- $654,0006 bd4 ba4k sqft2762 Matera Dr, Saint Cloud, FL 34771Off Market
- $588,0007,840 sqft2766 Matera Dr, Saint Cloud, FL 34771Off Market
- $783,2007 bd5 ba5.2k sqft2760 Matera Dr, Saint Cloud, FL 34771Off Market
- $570,0004 bd3 ba2.6k sqft2768 Matera Dr, Saint Cloud, FL 34771Sold
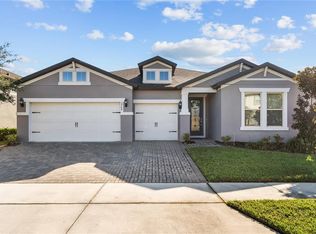
- $525,1007,840 sqft2808 Matera Dr, Saint Cloud, FL 34771Off Market
- $646,4007,840 sqft2810 Matera Dr, Saint Cloud, FL 34771Off Market
- $673,4007,840 sqft2806 Matera Dr, Saint Cloud, FL 34771Off Market
- $579,5393 bd3 ba2.4k sqft2763 Matera Dr, Saint Cloud, FL 34771Sold
A local agent can set up tours, give advice and negotiate with sellers.
Similar homes
- $600,0004 bd4 ba3.1k sqft5233 VILLA ROSA AVENUE, ST CLOUD, FL 34771For Sale

 MLS ID #S5155056, Jamie Bollinger, EXP REALTY LLC. Stellar MLS
 - $985,0005 bd4 ba4.2k sqft19385 PUMMELO DRIVE, ORLANDO, FL 32827For Sale
 MLS ID #O6430498, Maria Villagran, ALIGN REAL ESTATE LLC. Stellar MLS
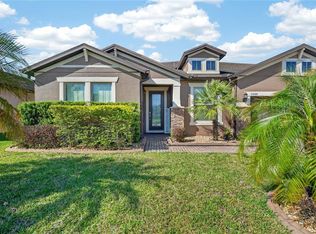
 - $779,9905 bd5 ba4.2k sqft5088 HARTWELL COURT, ST CLOUD, FL 34771For Sale
 MLS ID #O6405441, Paula Chavez, KELLER WILLIAMS ADVANTAGE III. Stellar MLS
 - $635,0005 bd5 ba3.6k sqft5668 ARBORVISTA STREET, ST CLOUD, FL 34771For Sale
 MLS ID #O6423382, Alex Vastardis, COLDWELL BANKER REALTY. Stellar MLS
 - $865,0007 bd4 ba4.1k sqft9531 OSPREY LANDING DRIVE, ORLANDO, FL 32832For SaleMLS ID #O6372096, Marshia Hale, LPT REALTY, LLC. Stellar MLS
- $639,0005 bd3 ba3.7k sqft2331 AVELLINO AVENUE, ST CLOUD, FL 34771For SaleMLS ID #S5152586, Dan Palmer, TEAM DONOVAN. Stellar MLS
- $575,0006 bd5 ba3.5k sqft5240 VILLA ROSA AVENUE, ST CLOUD, FL 34771For SaleMLS ID #O6410964, Robert Aviles, FANNIE HILLMAN & ASSOCIATES. Stellar MLS
- $615,0005 bd4 ba3.3k sqft5248 LANDMARK DRIVE, ST CLOUD, FL 34771For SaleMLS ID #O6408993, Mike Perez, EXP REALTY LLC. Stellar MLS
- $1,070,0005 bd4 ba3.6k sqft2224 ELDORADO COURT, ST CLOUD, FL 34771For SaleMLS ID #O6345681, Janet Garay, FLORIDA REALTY OF MIAMI CORP. Stellar MLS
- $574,2004 bd4 ba3.2k sqft1553 PINE MARSH LOOP, ST CLOUD, FL 34771For SaleMLS ID #O6400264, Juli Henao Ariza, ANCHOR REAL ESTATE. Stellar MLS
- $569,0004 bd4 ba3.1k sqft5637 BEGGS ROAD, ST CLOUD, FL 34771For SaleMLS ID #O6408347, Yuleana Gil Abreu, NEXUS INTERNATIONAL REALTY. Stellar MLS
- $599,9005 bd4 ba2.8k sqft1501 PRAIRIE OAKS DRIVE, ST CLOUD, FL 34771For SaleMLS ID #O6383273, Justin Core, EXP REALTY LLC. Stellar MLS
- $825,0004 bd4 ba3.4k sqft4295 RAMBLER AVE, ST CLOUD, FL 34772For SaleMLS ID #S5150844, Lisa Bertossa, KEYSTONE RESIDENTIAL GROUP LLC. Stellar MLS
- $530,0004 bd4 ba3.3k sqft2508 BROSS DRIVE, ST CLOUD, FL 34771For SaleMLS ID #O6402790, Yakima Wright, KELLER WILLIAMS ADVANTAGE III. Stellar MLS
- $894,9005 bd5 ba2.9k sqft8274 NEMOURS PARKWAY, ORLANDO, FL 32827For SaleMLS ID #O6399570, Margarita DAngelo, SOTERA LIVING. Stellar MLS
- $899,0004 bd4 ba3.2k sqft8539 MARTINSON STREET, ORLANDO, FL 32827For SaleMLS ID #O6391675, Peter Luu, REAL BROKER, LLC. Stellar MLS
- $775,0006 bd5 ba3.8k sqft2850 SPRING BREEZE WAY, KISSIMMEE, FL 34744For SaleMLS ID #S5147876, Tommy Harris, DALTON WADE INC. Stellar MLS
- $515,0004 bd4 ba3k sqft5639 TIMBER MEADOW WAY, ST CLOUD, FL 34771For SaleMLS ID #O6316568, Sheyla Apuy, KELLER WILLIAMS ADVANTAGE III. Stellar MLS
- $929,0005 bd5 ba3.3k sqft7805 NEMOURS PARKWAY, ORLANDO, FL 32827For SaleMLS ID #S5149572, Purvi Parikh, CHARLES RUTENBERG REALTY ORLANDO. Stellar MLS
- $889,0004 bd4 ba4.4k sqft8615 WARWICK SHORE CROSSING, ORLANDO, FL 32829For SaleMLS ID #O6423218, Fernando Orsini, CT HOMES REALTY CORPORATION. Stellar MLS
