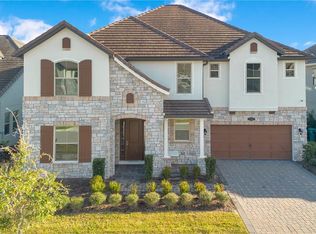
Experience A Perfect Blend of Sophistication, Privacy, And Modern Elegance in This BEAUTIFULLY CURATED LAKE NONA RESIDENCE, Ideally Positioned Within One of the Area’s Most Convenient Enclaves—Without the Congestion of Narcoossee Road. Thoughtfully Upgraded and Professionally Designed, this Home Delivers ELEVATED COMFORT, LIFESTYLE, AND STYLE Rarely Found at This Price Point. FUNCTIONAL LUXURY & COMFORT • 5 SPACIOUS BEDROOMS and 4.5 DESIGNED BATHROOMS • CUSTOM CLOSETS Throughout, Including an Expansive Primary Suite Walk-In • DEDICATED OFFICE with Elegant French Doors • STYLISH POWDER ROOM with Upgraded Finishes • FULLY CUSTOMIZED WALK-IN PANTRY with Quartz Countertops and Barn Door Entry • BUILT-IN BREAKFAST NOOK SHELVING for Added Charm and Function • WHOLE-HOME WATER FILTRATION SYSTEM • ELECTRIC VEHICLE CHARGER GOURMET KITCHEN & DINING • TRUE CHEF’S KITCHEN Featuring Premium Cabinetry, Quartz Countertops, and a Custom Wood Range Hood • SEAMLESS OPEN-CONCEPT LAYOUT Connecting Kitchen, Dining, and Living Areas—Ideal for Entertaining • BUTLER’S PANTRY Linking Kitchen and Dining Spaces for Effortless Hosting RESORT-CALIBER OUTDOOR LIVING • EXTENDED LANAI WITH AUTOMATIC SCREENS—Perfect for Year-Round Florida Enjoyment • FRENCH-INSPIRED CUSTOM POOL with Sunken Fire Pit, Integrated Turf, and Generous Gathering Areas • DESIGNER LANDSCAPE LIGHTING Creates a Captivating Evening Ambiance PREMIUM LIFESTYLE FEATURES • DEDICATED HOME THEATER with Dual-Level Seating • SOARING 20-FOOT CEILINGS in the Main Living Area for an Airy, Light-Filled Atmosphere • 20-FOOT CUSTOM FIREPLACE as the Dramatic Centerpiece of the Great Room • ENGINEERED HARDWOOD FLOORS & HARDWOOD STAIRCASE • PROFESSIONALLY DESIGNED INTERIORS by a Renowned Local Designer • ELEGANT MOLDINGS AND ARCHITECTURAL DETAILING Throughout ADDITIONAL HIGHLIGHTS • Over 4,000 SQ. FT. Of Refined Living Space • PRIVATE BACKYARD with Serene Lake Views • SPA-INSPIRED PRIMARY BATHROOM with Soaking Tub and Walk-In Shower • SALTWATER POOL AND ELECTRIC HEATED SPA for True Resort-Style Living • PRIVATE GATED COMMUNITY with Premium Amenities and Peaceful Streets • LOW HOA ($150/MONTH) And NO CDD FEES UNMATCHED LOCATION Nestled In the HEART OF LAKE NONA, Yet Tucked Away from Heavy Traffic: • 10 Minutes from ORLANDO INTERNATIONAL AIRPORT • Half A Mile To FL-417 For Seamless Commuting • Steps From the NEW STOREY PARK PUBLIX • 1 Mile from TOP-RATED ELEMENTARY AND MIDDLE SCHOOLS • 2 Miles from INNOVATION HIGH SCHOOL
Sold for $1,350,000
$1,350,000
10710 BELLE MAISONS DRIVE, ORLANDO, FL 32832
5beds
4,058sqft
Single Family Residence
Built in 2020
7,382 Square Feet Lot
$1,354,600 Zestimate®
$333/sqft
$4,370 Estimated rent
Home value
$1,354,600
$1.23M - $1.48M
$4,370/mo
Zestimate® history
Owner options
List your home for rent
$4,370/mo
Rent Zestimate®
Find your next renter with Zillow Rental Manager. Plus, with online applications, you can quickly screen prospective tenants – for free.
$4,370/mo
Rent Zestimate®
Refinance and save
$9,864/mo
Est. payment
Refinancing to a lower rate could help reduce your monthly payments and save thousands over the life of the loan.
$9,864/mo
Est. payment
Explore your selling options
Work with a Zillow partner agent
Leverage their expertise and Zillow's premium Showcase listings to get your home seen by more buyers.
Get startedList with your own agent
Get your home in front of millions of buyers by listing it on Zillow.
Learn how to do itSell it yourself
Take full control of how buyers see your home on Zillow by listing For Sale by Owner (FSBO).
List your homeWhat's special
Whole-home water filtration system
Zillow last checked:
Listing updated:
Listed by:
Ivan Tobon 407-353-5518,
OUTLET REALTY 407-353-5518,
Nicolas Rodriguez 407-580-3467,
OUTLET REALTY
Bought with:
Ayesha Chubb, 3484654
WEMERT GROUP REALTY LLC
Source: Stellar MLS,MLS#: O6358897 Originating MLS: Orlando Regional
Originating MLS: Orlando Regional
Facts & features
Interior
Bedrooms & bathrooms
- Bedrooms: 5
- Bathrooms: 5
- Full bathrooms: 4
- 1/2 bathrooms: 1
Primary bedroom
- Features: Walk-In Closet(s)
- Level: First
- Area: 252 Square Feet
- Dimensions: 18x14
Bedroom 2
- Features: Walk-In Closet(s)
- Level: Second
- Area: 196 Square Feet
- Dimensions: 14x14
Bedroom 3
- Features: Walk-In Closet(s)
- Level: Second
- Area: 168 Square Feet
- Dimensions: 12x14
Bedroom 4
- Features: Walk-In Closet(s)
- Level: Second
- Area: 144 Square Feet
- Dimensions: 12x12
Bedroom 5
- Features: No Closet
- Level: First
- Area: 121 Square Feet
- Dimensions: 11x11
Dining room
- Level: First
- Area: 168 Square Feet
- Dimensions: 12x14
Great room
- Level: First
- Area: 437 Square Feet
- Dimensions: 19x23
Kitchen
- Level: First
Laundry
- Level: First
Heating
- Central
Cooling
- Central Air
Appliances
- Included: Dishwasher, Disposal, Microwave, Range, Refrigerator, Water Filtration System
- Laundry: Laundry Room
Features
- High Ceilings, Open Floorplan, Solid Wood Cabinets, Stone Counters, Thermostat, Walk-In Closet(s)
- Flooring: Engineered Hardwood
- Doors: Sliding Doors
- Has fireplace: Yes
- Fireplace features: Living Room
Interior area
- Total structure area: 5,714
- Total interior livable area: 4,058 sqft
Property
Parking
- Total spaces: 2
- Parking features: Electric Vehicle Charging Station(s), Garage Door Opener
- Attached garage spaces: 2
Features
- Levels: Two
- Stories: 2
- Exterior features: Irrigation System, Sprinkler Metered
- Has private pool: Yes
- Pool features: Gunite, Heated, Salt Water
- Spa features: Heated
- Has view: Yes
- View description: Lake
- Has water view: Yes
- Water view: Lake
Lot
- Size: 7,382 Square Feet
Details
- Parcel number: 042431121400750
- Zoning: PD
- Special conditions: None
Construction
Type & style
- Home type: SingleFamily
- Property subtype: Single Family Residence
Materials
- Stucco
- Foundation: Slab
- Roof: Tile
Condition
- New construction: No
- Year built: 2020
Utilities & green energy
- Sewer: Public Sewer
- Water: Public
- Utilities for property: Public
Community & HOA
Community
- Features: Deed Restrictions, Fitness Center, Gated Community - No Guard, Park, Playground, Pool, Tennis Court(s)
- Pet fee: $0 monthly
- Subdivision: BELLE VIE-PH 2
HOA
- Has HOA: Yes
- HOA fee: $180 monthly
- HOA name: Kelly
Location
- Region: Orlando
Financial & listing details
- Price per square foot: $333/sqft
- Tax assessed value: $848,513
- Annual tax amount: $9,355
- Date on market: 11/11/2025
- Cumulative days on market: 23 days
- Listing terms: Cash,Conventional
- Ownership: Fee Simple
- Total actual rent: 0
- Road surface type: Asphalt
Price history
| Date | Event | Price |
|---|---|---|
| 12/26/2025 | Sold | $1,350,000-2.9%$333/sqft |
Source:  Stellar MLS #O6358897 Report a problem Stellar MLS #O6358897 Report a problem | ||
| 12/5/2025 | Pending sale | $1,390,000$343/sqft |
Source: Stellar MLS #O6358897 Report a problem | ||
| 11/11/2025 | Listed for sale | $1,390,000+141.7%$343/sqft |
Source: Stellar MLS #O6358897 Report a problem | ||
| 4/21/2020 | Sold | $575,124$142/sqft |
Source: Public Record Report a problem | ||
Public tax history
| Year | Property taxes | Tax assessment |
|---|---|---|
| 2024 | $9,355 +3.9% | $549,970 +3% |
| 2023 | $9,005 +3% | $533,951 +3% |
| 2022 | $8,744 +12.3% | $518,399 +13% |
| 2021 | $7,789 +407.3% | $458,640 +541.5% |
| 2020 | $1,536 +19.3% | $71,500 +10% |
| 2019 | $1,288 +55.1% | $65,000 +61.3% |
| 2018 | $830 | $40,300 |
Find assessor info on the county website
Neighborhood: Storey Park
Nearby homes
- $840,300-- bd-- ba3.7k sqft10718 Belle Maisons Dr, Orlando, FL 32832Off Market
- $1,190,0006 bd5 ba4k sqft11464 Beau Repost Dr, Orlando, FL 32832Sold
- $1,017,100-- bd-- ba4.1k sqft11448 Beau Repos Dr, Orlando, FL 32832Off Market
- $1,349,9005 bd5 ba4k sqft10713 Belle Maisons Dr, Orlando, FL 32832Pending

- $1,067,100-- bd-- ba4.9k sqft10719 Belle Maisons Dr, Orlando, FL 32832Off Market
- $1,085,1005 bd4 ba4.9k sqft10707 Belle Maisons Dr, Orlando, FL 32832Off Market
- $1,106,100-- bd-- ba4.9k sqft10725 Belle Maisons Dr, Orlando, FL 32832Off Market
- $1,199,0004 bd4 ba3.6k sqft10734 Belle Maisons Dr, Orlando, FL 32832For Sale
Nearby schools
GreatSchools rating
- 7/10Sun Blaze Elementary SchoolGrades: K-5Distance: 0.7 mi
- 9/10Innovation MiddleGrades: 6-8Distance: 1 mi
- 6/10Innovation High SchoolGrades: 9-12Distance: 0.9 mi
Schools provided by the listing agent
- Elementary: Sun Blaze Elementary
- Middle: Innovation Middle School
Source: Stellar MLS. This data may not be complete. We recommend contacting the local school district to confirm school assignments for this home.
Get a cash offer in 3 minutes
Find out how much your home could sell for in as little as 3 minutes with a no-obligation cash offer.
Estimated market value
$1,354,600
Get a cash offer in 3 minutes
Find out how much your home could sell for in as little as 3 minutes with a no-obligation cash offer.
Estimated market value
$1,354,600
- Florida
- Orange County
- Orlando
- 32832
- Storey Park
- 10710 BELLE MAISONS DRIVE
Nearby cities
Nearby neighborhoods
Nearby zip codes
Other Orlando Topics
