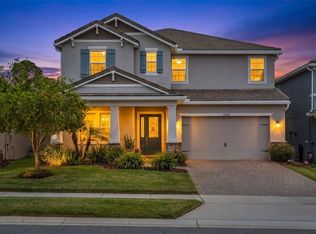
Welcome to an exceptional opportunity in Waters Edge at Hawks Crest, one of Winter Park's premier gated, resort-style communities. Positioned on a desirable premium lot with beautiful water views, this impressive Kerrville II by Meritage Homes combines sophisticated design, generous living spaces, and an incredible outdoor lifestyle. Offering 6 bedrooms, 4.5 bathrooms, and a 3-car garage, this thoughtfully designed residence provides the flexibility today's buyers are looking for. The light-filled interior features an open and inviting layout with upgraded finishes throughout, creating the perfect setting for both everyday living and entertaining. At the center of the home, the gourmet kitchen is designed to impress with premium cabinetry, quartz countertops, a large center island, and high-end appliances. The kitchen opens seamlessly to the main living and dining spaces, making it easy to gather with family and friends. The outdoor living area truly sets this home apart. Step through to the extended lanai and enjoy your own private Florida retreat featuring a heated saltwater, self-cleaning pool and spa, outdoor kitchen, and an impressive screened enclosure enhanced with color-changing lighting for a dramatic evening atmosphere. Solar panels add an additional energy-efficient benefit to the home. The first floor offers exceptional versatility with formal living and dining spaces along with a private guest suite featuring its own en-suite bathroom and convenient access toward the pool area—ideal for guests, extended family, or multi-generational living. Upstairs, the owner's retreat provides a peaceful escape with views overlooking the pool and water. The spa-inspired primary bathroom, upscale finishes, and generous walk-in closets complete the space. Additional bedrooms and flexible living areas offer endless possibilities for a media room, home office, fitness space, playroom, or additional guest accommodations. The 3-car garage includes convenient overhead storage shelving, providing even more functionality and organization. Residents of Hawks Crest enjoy access to outstanding amenities, including a resort-style community pool, clubhouse, fitness center, playground, putting green, and a private dock on Lake Howell. Spend your weekends kayaking, canoeing, paddleboarding, fishing, or simply enjoying the lakefront setting. Ideally located in Winter Park with convenient access to Park Avenue, shopping, dining, entertainment, and cultural attractions, this home offers the perfect combination of luxury, lifestyle, location, and flexibility. Schedule your private showing today and experience everything this exceptional Hawks Crest residence has to offer.
For sale
$1,350,000
1117 WADING WATERS CIRCLE, WINTER PARK, FL 32792
6beds
4,307sqft
Single Family Residence
Built in 2019
9,239 Square Feet Lot
$1,295,200 Zestimate®
$313/sqft
$236/mo HOA
What's special
Large center islandExtended lanaiOutdoor kitchenColor-changing lightingQuartz countertopsUpscale finishesOpen and inviting layout
- 10 days
- 1,283
- 63
Likely to sell faster than
Zillow last checked:
Listing updated:
Listed by:
Brian Hyser 407-951-2472,
THE AGENCY FL 407-335-4119
Source: Stellar MLS,MLS#: O6436548 Originating MLS: Orlando Regional
Originating MLS: Orlando Regional
Facts & features
Interior
Bedrooms & bathrooms
- Bedrooms: 6
- Bathrooms: 4
- Full bathrooms: 4
Rooms
- Room types: Den/Library/Office, Dining Room
Primary bedroom
- Features: Walk-In Closet(s)
- Level: Second
- Area: 304 Square Feet
- Dimensions: 19x16
Bedroom 2
- Features: Walk-In Closet(s)
- Level: First
- Area: 216 Square Feet
- Dimensions: 18x12
Bedroom 3
- Features: Walk-In Closet(s)
- Level: Second
- Area: 154 Square Feet
- Dimensions: 14x11
Bedroom 4
- Features: Walk-In Closet(s)
- Level: Second
- Area: 176 Square Feet
- Dimensions: 16x11
Bedroom 5
- Features: Walk-In Closet(s)
- Level: Second
- Area: 165 Square Feet
- Dimensions: 15x11
Dining room
- Level: First
- Area: 150 Square Feet
- Dimensions: 15x10
Kitchen
- Level: First
- Area: 150 Square Feet
- Dimensions: 15x10
Living room
- Level: First
- Area: 342 Square Feet
- Dimensions: 19x18
Loft
- Level: Second
- Area: 414 Square Feet
- Dimensions: 23x18
Heating
- Central, Electric
Cooling
- Central Air
Appliances
- Included: Oven, Cooktop, Dishwasher, Disposal, Dryer, Electric Water Heater, Microwave, Range Hood, Refrigerator, Washer
- Laundry: Laundry Room
Features
- Built-in Features, Ceiling Fan(s), Eating Space In Kitchen, High Ceilings, Open Floorplan, Primary Bedroom Main Floor, Smart Home, Solid Wood Cabinets, Stone Counters, Thermostat, Walk-In Closet(s)
- Flooring: Carpet, Tile
- Doors: Outdoor Kitchen, Sliding Doors
- Windows: Window Treatments
- Has fireplace: Yes
- Fireplace features: Electric, Living Room
Interior area
- Total structure area: 5,577
- Total interior livable area: 4,307 sqft
Video & virtual tour
Property
Parking
- Total spaces: 3
- Parking features: Garage - Attached
- Attached garage spaces: 3
Features
- Levels: Two
- Stories: 2
- Patio & porch: Screened
- Exterior features: Irrigation System, Outdoor Kitchen, Sidewalk
- Has private pool: Yes
- Pool features: Child Safety Fence, Gunite, Heated, Lighting, Salt Water, Screen Enclosure
- Has spa: Yes
- Spa features: Heated
- Fencing: Vinyl
- Waterfront features: Lake
Lot
- Size: 9,239 Square Feet
- Residential vegetation: Mature Landscaping
Details
- Parcel number: 2721305VJ00006210
- Zoning: PD
- Special conditions: None
Construction
Type & style
- Home type: SingleFamily
- Property subtype: Single Family Residence
Materials
- Block, Stucco
- Foundation: Slab
- Roof: Shingle
Condition
- New construction: No
- Year built: 2019
Utilities & green energy
- Sewer: Public Sewer
- Water: Public
- Utilities for property: Cable Available, Electricity Connected, Sewer Connected, Underground Utilities, Water Connected
Community & HOA
Community
- Features: Dock, Lake, Water Access, Clubhouse, Community Mailbox, Dog Park, Fitness Center, Gated Community - Guard, Golf Carts OK, Playground, Pool, Sidewalks
- Security: Security System Owned, Smoke Detector(s)
- Pet fee: $0 monthly
- Subdivision: WATERS EDGE AT HAWKS CREST
HOA
- Has HOA: Yes
- Amenities included: Clubhouse, Fitness Center, Gated, Playground, Pool
- Services included: Common Area Taxes, Community Pool, Manager, Pool Maintenance, Recreational Facilities
- HOA fee: $236 monthly
- HOA name: Top Notch Realty Services
- HOA phone: 407-644-4406
Location
- Region: Winter Park
Financial & listing details
- Price per square foot: $313/sqft
- Tax assessed value: $954,003
- Annual tax amount: $8,677
- Date on market: 8/25/2026
- Cumulative days on market: 11 days
- Listing terms: Cash,Conventional,FHA,VA Loan
- Ownership: Fee Simple
- Total actual rent: 0
- Electric utility on property: Yes
- Road surface type: Paved
Estimated market value
$1,295,200
$1.23M - $1.36M
$7,120/mo
Price history
| Date | Event | Price |
|---|---|---|
| 8/26/2026 | Listed for sale | $1,350,000+119.9%$313/sqft |
Source:  Stellar MLS #O6436548 Report a problem Stellar MLS #O6436548 Report a problem | ||
| 7/16/2019 | Sold | $613,800$143/sqft |
Source: Public Record Report a problem | ||
Public tax history
| Year | Property taxes | Tax assessment |
|---|---|---|
| 2025 | $8,996 +10.5% | $675,208 +2.9% |
| 2024 | $8,139 +2.4% | $656,179 +3% |
| 2023 | $7,947 +2.4% | $637,067 +3% |
| 2022 | $7,759 -3.1% | $618,512 +3% |
| 2021 | $8,007 +6% | $600,497 +6.6% |
| 2020 | $7,554 +417.8% | $563,409 +565% |
| 2019 | $1,459 | $84,720 |
Find assessor info on the county website
Monthly payment
Est. payment
Payment breakdown
Explore the cost of this home by adjusting the details. Changes won't be saved.Climate risks
Neighborhood: 32792
Nearby schools
Schools provided by the listing agent
- Elementary: Eastbrook Elementary
- Middle: Tuskawilla Middle
- High: Lake Howell High
Source: Stellar MLS. This data may not be complete. We recommend contacting the local school district to confirm school assignments for this home.
- $1,174,8005 bd4 ba4.2k sqft1121 Wading Waters Cir, Winter Park, FL 32792Off Market
- $616,2004 bd3 ba2.1k sqft1014 Wildmeadow Run, Winter Park, FL 32792Off Market
- $672,7004 bd3 ba2.5k sqft1018 Wildmeadow Run, Winter Park, FL 32792Off Market
- $731,1004 bd3 ba2.5k sqft1006 Wildmeadow Run, Winter Park, FL 32792Off Market
Similar homes
- $1,350,0006 bd6 ba5k sqft1445 VIA SANGRO PLACE, WINTER PARK, FL 32792For Sale

 MLS ID #O6433883, Suzanne Seenandan, PREFERRED RE BROKERS III. Stellar MLS
 - $1,725,0006 bd6 ba4.1k sqft2914 REEF KNOT PLACE, WINTER PARK, FL 32792For Sale
 MLS ID #O6418185, Lianna Dangelo, SOTERA LIVING. Stellar MLS
 - $1,099,9005 bd5 ba3.6k sqft1448 LAKE FLORENCE WAY, WINTER PARK, FL 32792For Sale
 MLS ID #O6411164, Abby Nelson, RE/MAX 200 REALTY. Stellar MLS
 - $770,0004 bd3 ba2.1k sqft2286 MARSH SEDGE LANE, WINTER PARK, FL 32792For Sale
 MLS ID #O6426548, Brandon Geers, COMPASS FLORIDA LLC. Stellar MLS
 - $729,9954 bd3 ba2.1k sqft1418 LONE FEATHER TRAIL, WINTER PARK, FL 32792For SaleMLS ID #O6417341, Harif Hazera LLC, PREMIER SOTHEBY'S INTL. REALTY. Stellar MLS
- $1,725,0004 bd4 ba3.7k sqft1840 BRYAN AVENUE, WINTER PARK, FL 32789For SaleMLS ID #O6431360, Jennifer Draper, REAL BROKER, LLC. Stellar MLS
- $1,365,0006 bd5 ba5k sqft5785 SAYBROOK CIRCLE, SANFORD, FL 32771For SaleMLS ID #O6418901, Giselle Ramirez, REDFIN CORPORATION. Stellar MLS
- $778,9994 bd3 ba2.1k sqft722 S RANGER BOULEVARD, WINTER PARK, FL 32792For SaleMLS ID #O6421873, Karen Gore, CHARLES RUTENBERG REALTY ORLANDO. Stellar MLS
- $1,349,0007 bd4 ba4.7k sqft1698 JUNIPER HAMMOCK STREET, WINTER GARDEN, FL 34787For SaleMLS ID #V4948569, Nell Adams, WEICHERT REALTORS HALLMARK PRO. Stellar MLS
- $1,290,0005 bd3 ba3.4k sqft2107 HARGILL DRIVE, ORLANDO, FL 32806For SaleMLS ID #O6412163, Sinuhe Vega, CHARLES RUTENBERG REALTY ORLANDO. Stellar MLS
- $1,049,9905 bd4 ba3.2k sqft165 LAKE DESTINY TRAIL, ALTAMONTE SPRINGS, FL 32714For SaleMLS ID #O6432399, Anthony Mancuso, A.M. APPRAISAL SERVICE, INC.. Stellar MLS
- $1,324,9005 bd5 ba4k sqft10713 BELLE MAISONS DRIVE, ORLANDO, FL 32832For SaleMLS ID #O6415409, David Berlant, KELLER WILLIAMS REALTY AT THE PARKS. Stellar MLS
- $1,499,0005 bd4 ba3.7k sqft113 SANDY OAKS PLACE, LONGWOOD, FL 32779For SaleMLS ID #O6429108, Abby Nelson, RE/MAX 200 REALTY. Stellar MLS
- $1,335,0005 bd5 ba4k sqft9462 BECKER COURT, ORLANDO, FL 32827For SaleMLS ID #S5153376, JP Palinkas, J.P. CAPITAL REALTY INC.. Stellar MLS
- $1,249,0004 bd3 ba2.6k sqft19749 QUINELLA STREET, ORLANDO, FL 32833For SaleMLS ID #O6437188, Brandi Tropf, EXP REALTY LLC. Stellar MLS
- $990,0005 bd4 ba4.1k sqft1746 CARILLON PARK DRIVE, OVIEDO, FL 32765For SaleMLS ID #O6431527, Saloua Desooki, EG ORLANDO LLC. Stellar MLS
- $1,330,0005 bd5 ba3.9k sqft6007 BIMINI TWIST LOOP, ORLANDO, FL 32819For SaleMLS ID #O6397455, Erika Gao, RC GROUP REALTY LLC. Stellar MLS
- $1,250,0005 bd4 ba3.8k sqft4509 PATRICIA ANN COURT, ORLANDO, FL 32839For SaleMLS ID #O6374542, Dean Gonzalez, KELLER WILLIAMS ADVANTAGE 2 REALTY. Stellar MLS
- $1,780,0004 bd4 ba3.2k sqft1750 CAROLLEE LANE, WINTER PARK, FL 32789For SaleMLS ID #O6391179, Michelle Hochfelder, PREMIER SOTHEBY'S INTL. REALTY. Stellar MLS
- $1,100,0004 bd4 ba4.2k sqft3336 LONE CYPRESS POINT, OVIEDO, FL 32765For SaleMLS ID #O6433018, Jenny Wemert, WEMERT GROUP REALTY LLC. Stellar MLS
