Skip main navigation
Sold for $1,000,000
  • $1,000,000

    1113 Wading Waters Cir, Winter Park, FL 32792

    5beds
    4,295sqft
    Single Family Residence
    Built in 2019
    9,246 Square Feet Lot
    $1,078,200 Zestimate®
    $233/sqft
    $5,528 Estimated rent

    Home value

    $1,078,200

    $1.02M - $1.13M

    $5,528/mo

    Zestimate® history
    Loading
    Loading...

    Owner options

    List your home for rent

    $5,528/mo

    Rent Zestimate®

    Find your next renter with Zillow Rental Manager. Plus, with online applications, you can quickly screen prospective tenants – for free.

    Learn more

    $5,528/mo

    Rent Zestimate®

    Refinance and save

    $6,804/mo

    Est. payment

    Refinancing to a lower rate could help reduce your monthly payments and save thousands over the life of the loan.

    See today's rates

    $6,804/mo

    Est. payment

    Explore your selling options

    Work with a Zillow partner agent

    Leverage their expertise and Zillow's premium Showcase listings to get your home seen by more buyers.

    Get started

    List with your own agent

    Get your home in front of millions of buyers by listing it on Zillow.

    Learn how to do it

    Sell it yourself

    Take full control of how buyers see your home on Zillow by listing For Sale by Owner (FSBO).

    List your home

    What's special

    Ample sized backyardDedicated green spaceRenowned park avenueHalf - bathSingle level islandAda compliant private bathExpansive porch
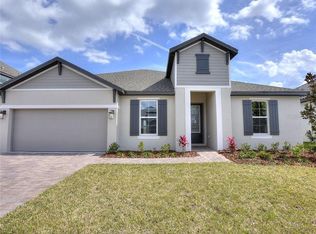
    A new opportunity for homeownership is located behind the gates of the highly sought-after Seminole County community of Waters Edge at Hawk’s Crest. This energy efficient Kerrville plan, built by Meritage Homes, features space, function & flexibility to accommodate today's evolving lifestyle needs. As you enter the foyer you are welcomed by defined living and dining to either side, which can also be multipurpose usage. The dining room is ample in size, flowing directly to the kitchen through the butlers pantry. The large, open kitchen design will impress the cook of the house with quartz countertops, stainless steel appliances, double oven, single level island with eating space, and separate café area. The kitchen is open to the family room, with plenty of space to entertain and relax, with triple wide sliding doors for seamless transition to an ample sized backyard. The first level is accessible to all, with a half-bath for day to day living & guests, as well as a complete primary or in-law/guest suite with an ADA compliant private bath, equipped with a double sink vanity, standing shower, and private water closet. This bathroom can double as a cabana bath when entertaining outdoors! The second level of the home features an expansive open gathering room with wet bar, office/media room, laundry room, 3 secondary bedrooms, and 2 secondary bathrooms. The primary retreat finishes off the space upstairs, with ample wall space for furnishings, a bathroom boasting separate vanities, a standalone soaking tub, shower, private water closet & spacious walk-in closet. Take your entertainment outdoors to enjoy coffee, cocktails, cornhole, bbq's & dining under the cover of an expansive porch and open yard. Waters Edge at Hawk’s Crest Community offers something for everyone, with dedicated green space, clubhouse, community pool, gym, dog park, 2 playgrounds, and dock access to Lake Howell. Conveniently located along the southern shores of beautiful Lake Howell, Hawk’s Crest provides easy access to major employment sectors and desirable Winter Park shopping and dining destinations including the renowned Park Avenue. This home is also located just a short drive from Downtown Orlando, UCF, and major highways I-4 and SR-436, making traveling Central Florida a breeze! Schedule your private tour today.

    Zillow last checked:

    Listing updated:

    Listed by:

    Stacie Brown Kelly 407-221-4954,

    KELLER WILLIAMS ADVANTAGE REALTY 407-977-7600

    Bought with:

    Robert Davis, 572956

    LA ROSA REALTY LLC

    Source: Stellar MLS,MLS#: O6194932MLS LogoOriginating MLS: Orlando Regional

    Facts & features

    Interior

    Bedrooms & bathrooms
    • Bedrooms: 5
    • Bathrooms: 5
    • Full bathrooms: 4
    • 1/2 bathrooms: 1
    Rooms
    • Room types: Dining Room, Living Room, Loft, Media Room
    Primary bedroom
    • Features: En Suite Bathroom, Walk-In Closet(s)
    • Level: Second
    • Dimensions: 16x19
    Other
    • Features: En Suite Bathroom
    • Level: First
    • Dimensions: 13x18
    Bedroom 3
    • Features: Walk-In Closet(s)
    • Level: Second
    • Dimensions: 11x15
    Bedroom 4
    • Features: Walk-In Closet(s)
    • Level: Second
    • Dimensions: 11x14
    Bedroom 5
    • Features: Walk-In Closet(s)
    • Level: Second
    • Dimensions: 11x15
    Dining room
    • Level: First
    • Dimensions: 10x15
    Family room
    • Level: First
    • Dimensions: 17x18
    Kitchen
    • Features: Stone Counters, Pantry
    • Level: First
    • Dimensions: 11x11
    Living room
    • Level: First
    • Dimensions: 10x15
    Loft
    • Features: Wet Bar
    • Level: Second
    • Dimensions: 24x19
    Media room
    • Level: Second
    • Dimensions: 11x17
    Heating
    • Central
    Cooling
    • Central Air
    Appliances
    • Included: Oven, Dishwasher, Microwave, Range, Refrigerator
    • Laundry: Inside, Laundry Room, Upper Level
    Features
    • Ceiling Fan(s), Eating Space In Kitchen, High Ceilings, Kitchen/Family Room Combo, Primary Bedroom Main Floor, PrimaryBedroom Upstairs, Stone Counters, Walk-In Closet(s), In-Law Floorplan
    • Flooring: Carpet, Ceramic Tile, Vinyl
    • Doors: Sliding Doors
    • Has fireplace: No
    Interior area
    • Total structure area: 5,453
    • Total interior livable area: 4,295 sqft

    Property

    Parking
    • Total spaces: 3
    • Parking features: Driveway
    • Attached garage spaces: 3
    • Has uncovered spaces: Yes
    Features
    • Levels: Two
    • Stories: 2
    • Patio & porch: Covered, Patio
    • Exterior features: Sidewalk
    • Fencing: Vinyl
    Lot
    • Size: 9,246 Square Feet
    • Features: Sidewalk
    Details
    • Parcel number: 2721305VJ00006200
    • Zoning: RES
    • Special conditions: None

    Construction

    Type & style
    • Home type: SingleFamily
    • Property subtype: Single Family Residence
    Materials
    • Block, Stone, Stucco
    • Foundation: Slab
    • Roof: Shingle
    Condition
    • New construction: No
    • Year built: 2019

    Utilities & green energy

    • Sewer: Public Sewer
    • Water: Public
    • Utilities for property: Public

    Community & HOA

    Community
    • Features: Dock, Clubhouse, Community Mailbox, Dog Park, Playground, Pool, Sidewalks
    • Pet fee: $0 monthly
    • Subdivision: WATERS EDGE AT HAWKS CREST
    HOA
    • Has HOA: Yes
    • Amenities included: Clubhouse, Playground, Pool
    • Services included: Community Pool
    • HOA fee: $230 monthly
    • HOA name: Top Notch Realty Services
    • HOA phone: 407-644-4406
    Location
    • Region: Winter Park

    Financial & listing details

    • Price per square foot: $233/sqft
    • Tax assessed value: $909,922
    • Annual tax amount: $7,928
    • Date on market: 4/11/2024
    • Cumulative days on market: 9 days
    • Listing terms: Cash,Conventional,FHA,VA Loan
    • Ownership: Fee Simple
    • Total actual rent: 0
    • Road surface type: Paved, Asphalt

    Price history

    DateEventPrice
    5/24/2024Sold$1,000,000+0.5%$233/sqft
    Source: Stellar MLS #O6194932 Report a problem
    4/20/2024Pending sale$995,000$232/sqft
    Source: Stellar MLS #O6194932 Report a problem
    4/11/2024Listed for sale$995,000+56.7%$232/sqft
    Source: Stellar MLS #O6194932 Report a problem
    12/13/2019Sold$635,000$148/sqft
    Source: Public Record Report a problem

    Public tax history

    YearProperty taxesTax assessment
    2025$319 -95.9%$909,922 +44.7%
    2024$7,780 +2.4%$628,973 +3%
    2023$7,596 +2.4%$610,653 +3%
    2022$7,415 -3.2%$592,867 +3%
    2021$7,663 +0.7%$575,599 +1.4%
    2020$7,613 +421.9%$567,652 +570%
    2019$1,459 $84,720
    Find assessor info on the county website

    Neighborhood: 32792

    Nearby schools

    GreatSchools rating
    Schools provided by the listing agent
    • Elementary: Eastbrook Elementary
    • Middle: Tuskawilla Middle
    • High: Lake Howell High

    Source: Stellar MLS. This data may not be complete. We recommend contacting the local school district to confirm school assignments for this home.

    Get a cash offer in 3 minutes
    Find out how much your home could sell for in as little as 3 minutes with a no-obligation cash offer.
    Estimated market value
    $1,078,200
    Get a cash offer in 3 minutes
    Find out how much your home could sell for in as little as 3 minutes with a no-obligation cash offer.
    Estimated market value
    $1,078,200