Welcome to your private Lake Nona estate, where luxury, privacy, and modern design come together on an exceptionally rare 2.28-acre homesite with no HOA. Completely renovated in 2022, this stunning 5-bedroom, 4-bathroom residence with an attached 3-car garage showcases contemporary elegance, thoughtful craftsmanship, and designer finishes throughout. Zoned A-2 Agricultural, the property offers incredible flexibility for those seeking additional space, recreational vehicles, hobbies, or future possibilities while still enjoying the conveniences of one of Central Florida's most desirable locations. From the moment you arrive, the contemporary automatic entry gate and paver-lined driveway create a grand first impression. Inside, you'll find an open-concept floor plan designed for both everyday living and upscale entertaining. The welcoming dining and gathering area is highlighted by a striking mosaic mirrored feature wall and flows effortlessly into the heart of the home, a spectacular chef's kitchen featuring stainless steel appliances, an oversized farmhouse sink, quartz countertops, and a dramatic waterfall island. The spacious family room is centered around a sleek electric fireplace and opens through sliding glass doors to the covered lanai, creating seamless indoor-outdoor living. The first-floor owner's retreat serves as a true private sanctuary, complete with direct patio access and a spa-inspired en-suite bathroom featuring an oversized walk-in shower, freestanding soaking tub, and luxurious finishes. Upstairs, you'll discover a versatile loft complete with its own kitchenette, including a stainless steel refrigerator, microwave, and cooktop, along with access to a private balcony. Whether used as a media room, guest retreat, multigenerational living space, or the ultimate entertainment area, this flexible space offers endless possibilities. Four additional bedrooms and three beautifully appointed bathrooms provide abundant room for family and guests, each showcasing unique character and modern finishes. Beyond the attached garage, the property also features an oversized detached garage/workshop, ideal for additional vehicle storage, recreational equipment, hobbies, or a home workshop. The expansive backyard offers the perfect canvas to create your own private resort, with ample room for a custom pool, outdoor kitchen, guest house, sports court, or additional outdoor living spaces. Opportunities to own this much land in the Lake Nona area are exceptionally rare. Ideally located just minutes from Lake Nona Medical City, Lake Nona Town Center, Boxi Park, premier dining, shopping, golf, parks, and entertainment, you'll enjoy the perfect balance of peaceful estate living and everyday convenience. Quick access to SR-417, SR-528, and Orlando International Airport makes commuting and travel effortless. Luxury estate properties offering 2.28 acres, no HOA, modern renovations, and an unbeatable Lake Nona location rarely become available. This is more than a home, it's a lifestyle. Schedule your private showing today and experience this extraordinary property for yourself.
For sale
Price cut: $100K (8/21)
$1,699,000
6607 WHISPERING PINES ROAD, ORLANDO, FL 32824
5beds
3,504sqft
Single Family Residence
Built in 2004
2.28 Acres Lot
$-- Zestimate®
$485/sqft
$-- HOA
What's special
Sleek electric fireplacePrivate balconyLuxurious finishesCovered lanaiDirect patio accessDramatic waterfall islandThree beautifully appointed bathrooms
- 86 days
- 622
- 40
Zillow last checked:
Listing updated:
Listed by:
Kevin Asenjo 407-844-5252,
COLDWELL BANKER REALTY 407-647-1211
Source: Stellar MLS,MLS#: O6424169 Originating MLS: Orlando Regional
Originating MLS: Orlando Regional
Facts & features
Interior
Bedrooms & bathrooms
- Bedrooms: 5
- Bathrooms: 4
- Full bathrooms: 4
Primary bedroom
- Features: Walk-In Tub, Walk-In Closet(s)
- Level: First
- Area: 247 Square Feet
- Dimensions: 19x13
Bedroom 1
- Features: Built-in Closet
- Level: First
- Area: 132 Square Feet
- Dimensions: 12x11
Bedroom 2
- Features: Built-in Closet
- Level: First
- Area: 168 Square Feet
- Dimensions: 14x12
Bonus room
- Features: Built-in Closet
- Level: Second
- Area: 390 Square Feet
- Dimensions: 26x15
Dining room
- Level: First
- Area: 192 Square Feet
- Dimensions: 16x12
Family room
- Level: First
- Area: 330 Square Feet
- Dimensions: 22x15
Kitchen
- Level: First
- Area: 182 Square Feet
- Dimensions: 14x13
Living room
- Level: First
- Area: 255 Square Feet
- Dimensions: 17x15
Heating
- Central
Cooling
- Central Air
Appliances
- Included: Dishwasher, Dryer, Microwave, Range, Refrigerator
- Laundry: Laundry Room
Features
- Ceiling Fan(s), Crown Molding, Primary Bedroom Main Floor, Split Bedroom, Walk-In Closet(s)
- Flooring: Tile
- Doors: Sliding Doors
- Has fireplace: No
Interior area
- Total structure area: 4,904
- Total interior livable area: 3,504 sqft
Video & virtual tour
Property
Parking
- Total spaces: 3
- Parking features: Garage - Attached
- Attached garage spaces: 3
Features
- Levels: Two
- Stories: 2
- Exterior features: Balcony, Other, Storage
- Fencing: Fenced
Lot
- Size: 2.28 Acres
Details
- Parcel number: 342430636800451
- Zoning: A-2
- Special conditions: None
Construction
Type & style
- Home type: SingleFamily
- Property subtype: Single Family Residence
Materials
- Block
- Foundation: Slab
- Roof: Shingle
Condition
- New construction: No
- Year built: 2004
Utilities & green energy
- Sewer: Septic Tank
- Water: Well
- Utilities for property: Cable Available, Electricity Connected
Community & HOA
Community
- Pet fee: $0 monthly
- Subdivision: ORLANDO KISSIMMEE FARMS
HOA
- Has HOA: No
Location
- Region: Orlando
Financial & listing details
- Price per square foot: $485/sqft
- Tax assessed value: $807,843
- Annual tax amount: $10,290
- Date on market: 7/13/2026
- Cumulative days on market: 86 days
- Listing terms: Cash,Conventional,VA Loan
- Ownership: Fee Simple
- Total actual rent: 0
- Electric utility on property: Yes
- Road surface type: Asphalt, Paved
Estimated market value
Not available
Estimated sales range
Not available
Not available
Price history
| Date | Event | Price |
|---|---|---|
| 8/21/2026 | Price change | $1,699,000-5.6%$485/sqft |
Source:  Stellar MLS #O6424169 Report a problem Stellar MLS #O6424169 Report a problem | ||
| 7/13/2026 | Listed for sale | $1,799,000-8.9%$513/sqft |
Source: Stellar MLS #O6424169 Report a problem | ||
| 10/3/2025 | Listing removed | $1,975,000$564/sqft |
Source: Stellar MLS #O6293306 Report a problem | ||
| 5/5/2025 | Price change | $1,975,000-10.2%$564/sqft |
Source: Stellar MLS #O6293306 Report a problem | ||
| 3/31/2025 | Listed for sale | $2,200,000+186.1%$628/sqft |
Source: Stellar MLS #O6293306 Report a problem | ||
| 12/14/2024 | Listing removed | $769,000-69.2%$219/sqft |
Source: Stellar MLS #S5055855 Report a problem | ||
| 9/1/2024 | Listed for sale | $2,500,000+224.7%$713/sqft |
Source: Stellar MLS #O6237601 Report a problem | ||
| 12/14/2023 | Listing removed | -- |
Source: Stellar MLS #S5055855 Report a problem | ||
| 12/27/2021 | Sold | $770,000+0.1%$220/sqft |
Source: Public Record Report a problem | ||
| 10/14/2021 | Pending sale | $769,000$219/sqft |
Source: Stellar MLS #S5055855 Report a problem | ||
| 10/1/2021 | Price change | $769,000-7.3%$219/sqft |
Source: Stellar MLS #S5055855 Report a problem | ||
| 9/2/2021 | Listed for sale | $829,900+167.7%$237/sqft |
Source: Stellar MLS #S5055855 Report a problem | ||
| 6/21/2016 | Sold | $310,000+6.5%$88/sqft |
Source: Public Record Report a problem | ||
| 5/20/2016 | Pending sale | $291,200$83/sqft |
Source: BHHS RESULTS REALTY #S4830247 Report a problem | ||
| 4/30/2016 | Listed for sale | $291,200+29.3%$83/sqft |
Source: BHHS RESULTS REALTY #S4830247 Report a problem | ||
| 3/3/2016 | Sold | $225,200+139.6%$64/sqft |
Source: Public Record Report a problem | ||
| 10/13/2000 | Sold | $94,000+39.3%$27/sqft |
Source: Public Record Report a problem | ||
| 4/23/1996 | Sold | $67,500$19/sqft |
Source: Public Record Report a problem | ||
Public tax history
| Year | Property taxes | Tax assessment |
|---|---|---|
| 2024 | $9,909 +7.3% | $634,918 +3% |
| 2023 | $9,235 -7.5% | $616,425 -1.4% |
| 2022 | $9,978 +51.9% | $624,996 +42.7% |
| 2021 | $6,569 -1.4% | $437,989 -0.6% |
| 2020 | $6,661 -1.8% | $440,701 -0.4% |
| 2019 | $6,781 +1.5% | $442,304 +2.6% |
| 2018 | $6,682 +0% | $431,113 +2.1% |
| 2017 | $6,682 +1.2% | $422,246 +3.7% |
| 2016 | $6,600 -4.8% | $407,058 +9.3% |
| 2015 | $6,934 +6.7% | $372,551 -1.1% |
| 2014 | $6,501 +21.3% | $376,688 +29.6% |
| 2013 | $5,359 +2.8% | $290,631 +3.7% |
| 2012 | $5,213 +12.1% | $280,199 -1.9% |
| 2011 | $4,650 -7.4% | $285,498 -9.1% |
| 2010 | $5,021 | $314,081 -16.4% |
| 2009 | -- | $375,783 -14.4% |
| 2008 | $6,878 -13.6% | $439,201 -11.2% |
| 2007 | $7,965 -1.9% | $494,627 +13.1% |
| 2006 | $8,118 +24.2% | $437,524 +28.6% |
| 2005 | $6,536 | $340,165 |
Find assessor info on the county website
Monthly payment
Est. payment
Payment breakdown
Explore the cost of this home by adjusting the details. Changes won't be saved.Climate risks
Neighborhood: 32824
Nearby schools
Schools provided by the listing agent
- Elementary: Stonewyck Elementary
- Middle: South Creek Middle
- High: Cypress Creek High
Source: Stellar MLS. This data may not be complete. We recommend contacting the local school district to confirm school assignments for this home.
Similar homes
- $1,175,0006 bd4 ba4.5k sqft6053 NEW HOPE ROAD, ORLANDO, FL 32824For Sale
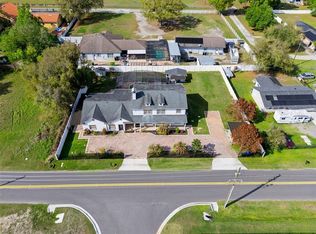
 MLS ID #O6390437, Nick Vaseloff, PRIMEFIT PROPERTIES LLC. Stellar MLS
 - $1,599,9005 bd4 ba4.4k sqft14160 ELIOT AVENUE, ORLANDO, FL 32827For Sale
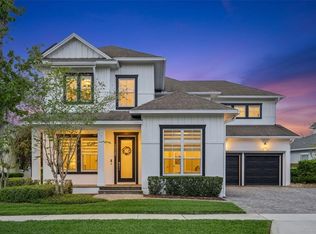 MLS ID #O6392857, Giovanni Sanginesi, REAL BROKER, LLC. Stellar MLS
 - $1,739,0005 bd5 ba4.5k sqft13370 ALDERLEY DRIVE, ORLANDO, FL 32832For Sale
 MLS ID #O6403453, Peter Luu, REAL BROKER, LLC. Stellar MLS
 - $1,350,0004 bd3 ba3.1k sqft13961 SMOKERISE COURT, ORLANDO, FL 32832For Sale
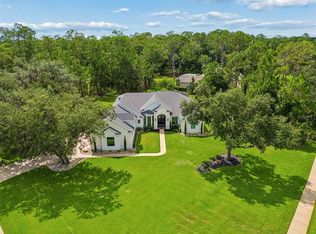 MLS ID #O6422819, Joshua Miller, ZEFF REALTY LLC,. Stellar MLS
 - $1,599,5005 bd5 ba4.3k sqft5526 PARKDALE DRIVE, ORLANDO, FL 32839For SaleMLS ID #O6363933, Farzana Raja, FORTUNE SMART HOMES REAL ESTATE GROUP LLC. Stellar MLS
- $1,329,0004 bd4 ba4.1k sqft13085 UPPER HARDEN AVENUE, ORLANDO, FL 32827For SaleMLS ID #O6438812, Sophia Rogers, SERHANT. Stellar MLS
- $1,499,9005 bd5 ba4.5k sqft13167 ALDERLEY DRIVE, ORLANDO, FL 32832For SaleMLS ID #O6436375, Peter Luu, REAL BROKER, LLC. Stellar MLS
- $1,390,0005 bd5 ba3.8k sqft10061 GOBAT ALLEY, ORLANDO, FL 32827New ConstructionMLS ID #O6446174, Gea Gomez, LPT REALTY, LLC. Stellar MLS
- $1,175,0004 bd5 ba3.1k sqft13137 LOWER HARDEN AVENUE, ORLANDO, FL 32827For SaleMLS ID #O6429136, Michael Blank, FL PRO BROKERS LLC. Stellar MLS
- $1,999,9004 bd5 ba4.7k sqft14153 CORRIGAN AVENUE, ORLANDO, FL 32827For SaleMLS ID #O6375117, Peter Luu, REAL BROKER, LLC. Stellar MLS
- $1,750,0005 bd5 ba4.2k sqft9443 ROYAL ESTATES BOULEVARD, ORLANDO, FL 32836For SaleMLS ID #S5154870, Carlos Sanchez, MAX C INVESTMENTS GROUP LLC. Stellar MLS
- $1,350,0007 bd8 ba4.9k sqft1860 ORANGEWOOD AVENUE, ST CLOUD, FL 34772For SaleMLS ID #O6447022, Newton Hieda, PA, SUMMERHILL REALTY GROUP LLC. Stellar MLS
- $1,349,9004 bd4 ba3k sqft13391 ALDERLEY DRIVE, ORLANDO, FL 32832For SaleMLS ID #O6402080, Peter Luu, REAL BROKER, LLC. Stellar MLS
- $1,849,9006 bd6 ba4.9k sqft9652 ENGLISH LAUREL COURT, ORLANDO, FL 32827For SaleMLS ID #O6411040, Alex Vastardis, COLDWELL BANKER REALTY. Stellar MLS
- $1,790,0006 bd8 ba5k sqft6900 RANCHERO COURT, ST CLOUD, FL 34771For SaleMLS ID #S5146413, Jennifer Davis, PA, FLORIDA REALTY RESULTS LLC. Stellar MLS
- $1,250,0004 bd4 ba3.5k sqft13031 STANTHORNE AVENUE, ORLANDO, FL 32832For SaleMLS ID #O6433098, Rafael Eliasquevitch Mantovani, M2M REALTY. Stellar MLS
- $1,725,0004 bd4 ba3.7k sqft1840 BRYAN AVENUE, WINTER PARK, FL 32789For SaleMLS ID #O6431360, Jennifer Draper, REAL BROKER, LLC. Stellar MLS
- $1,450,0004 bd4 ba3.5k sqft13319 ALDERLEY DRIVE, ORLANDO, FL 32832For SaleMLS ID #O6371322, Peter Luu, REAL BROKER, LLC. Stellar MLS
- $1,590,0004 bd4 ba2.5k sqft673 LAKE HARBOR CIRCLE, ORLANDO, FL 32809For SaleMLS ID #O6430349, Jessie Nemeh, RE/MAX DOWNTOWN. Stellar MLS
- $1,699,0004 bd4 ba3.3k sqft2343 VERSAILLES AVENUE, WINTER PARK, FL 32789For SaleMLS ID #O6432029, MaryStuart Day, FANNIE HILLMAN & ASSOCIATES. Stellar MLS
