Welcome to an exceptional lakefront escape on Lake Jessamine, where modern luxury meets serene waterfront living. This beautifully renovated home showcases timeless design, high-end finishes, and over 140 feet of pristine shoreline complete with your own private boat dock, ideal for boating, fishing, or enjoying spectacular sunrise views each morning. Step inside to a bright, open-concept layout that seamlessly blends the living, dining, and kitchen areas, perfect for everyday comfort or entertaining guests. The brand new designer kitchen features sleek cabinetry, quartz-style countertops, modern appliances, and generous storage. Each bathroom has been thoughtfully redesigned with spa-inspired touches, including marble counters and elegant custom tile work. A spacious flex room adds valuable versatility, ideal for a home gym, office, media room, or game room. Outdoors, enjoy a large backyard, a relaxing covered lanai, and a durable metal roof that provides long-term peace of mind. Located in a quiet, convenient neighborhood with NO HOA, this home gives you the freedom to live, rent, or invest as you choose, while still being minutes from top schools, shopping, dining, and major highways. Words can only describe so much seeing this home in person is the only way to truly appreciate the beauty, craftsmanship, and breathtaking lakefront setting. This remarkable waterfront residence offers unmatched comfort, elegance, and lifestyle value. Schedule your private showing today!
For sale
$1,599,500
5526 PARKDALE DRIVE, ORLANDO, FL 32839
5beds
4,389sqft
Single Family Residence
Built in 1957
2.23 Acres Lot
$1,497,600 Zestimate®
$364/sqft
$-- HOA
What's special
Private boat dockLarge backyardDurable metal roofRelaxing covered lanaiSpacious flex roomBright open-concept layoutSpectacular sunrise views
- 263 days |
- 651 |
- 48 |
Zillow last checked:
Listing updated:
Listed by:
Farzana Raja 706-814-8949,
FORTUNE SMART HOMES REAL ESTATE GROUP LLC 706-814-8949
Source: Stellar MLS,MLS#: O6363933 Originating MLS: Orlando Regional
Originating MLS: Orlando Regional
Facts & features
Interior
Bedrooms & bathrooms
- Bedrooms: 5
- Bathrooms: 5
- Full bathrooms: 5
Rooms
- Room types: Den/Library/Office, Family Room, Living Room, Media Room
Primary bedroom
- Features: En Suite Bathroom, Exhaust Fan, Granite Counters, Walk-In Closet(s)
- Level: First
- Area: 289 Square Feet
- Dimensions: 17x17
Bathroom 2
- Features: Walk-In Closet(s)
- Level: First
Kitchen
- Features: Pantry, Kitchen Island, Dual Sinks, Granite Counters
- Level: First
- Area: 224 Square Feet
- Dimensions: 16x14
Living room
- Level: First
- Area: 210 Square Feet
- Dimensions: 15x14
Heating
- Central
Cooling
- Central Air
Appliances
- Included: Oven, Cooktop, Dishwasher, Disposal, Electric Water Heater, Range, Refrigerator
- Laundry: Inside
Features
- Ceiling Fan(s), Eating Space In Kitchen, Living Room/Dining Room Combo, Open Floorplan, Primary Bedroom Main Floor, Solid Surface Counters, Thermostat, Walk-In Closet(s)
- Flooring: Luxury Vinyl, Vinyl
- Doors: French Doors, Outdoor Shower, Sliding Doors
- Has fireplace: Yes
- Fireplace features: Living Room
Interior area
- Total structure area: 4,389
- Total interior livable area: 4,389 sqft
Video & virtual tour
Property
Parking
- Total spaces: 4
- Parking features: Garage - Attached, Carport
- Attached garage spaces: 3
- Carport spaces: 1
- Covered spaces: 4
Features
- Levels: One
- Stories: 1
- Patio & porch: Screened
- Exterior features: Irrigation System, Outdoor Shower, Private Entrance, Private Mailbox, Private Yard, Rain Gutters, Storage
- Has view: Yes
- View description: Water, Lake
- Has water view: Yes
- Water view: Water,Lake
- Waterfront features: Lake Front, Lake Privileges, Skiing Allowed
Lot
- Size: 2.23 Acres
- Features: Oversized Lot
- Residential vegetation: Trees/Landscaped
Details
- Parcel number: 232329398402040
- Zoning: R-1AA
- Special conditions: None
Construction
Type & style
- Home type: SingleFamily
- Architectural style: Bungalow,Ranch
- Property subtype: Single Family Residence
Materials
- Stucco
- Foundation: Slab
- Roof: Metal
Condition
- Completed
- New construction: No
- Year built: 1957
Utilities & green energy
- Sewer: Public Sewer
- Water: Public
- Utilities for property: BB/HS Internet Available, Cable Available, Electricity Available, Sewer Available, Sewer Connected, Water Available, Water Connected
Community & HOA
Community
- Security: Smoke Detector(s)
- Pet fee: $0 monthly
- Subdivision: JESSAMINE BEACH REP
HOA
- Has HOA: No
Location
- Region: Orlando
Financial & listing details
- Price per square foot: $364/sqft
- Tax assessed value: $851,132
- Annual tax amount: $14,560
- Date on market: 11/30/2025
- Cumulative days on market: 398 days
- Listing terms: Cash,Conventional
- Ownership: Fee Simple
- Total actual rent: 0
- Electric utility on property: Yes
- Road surface type: Asphalt, Concrete
Foreclosure details
Estimated market value
$1,497,600
$1.42M - $1.57M
$5,562/mo
Price history
| Date | Event | Price |
|---|---|---|
| 6/27/2026 | Price change | $1,599,5000%$364/sqft |
Source:  Stellar MLS #O6363933 Report a problem Stellar MLS #O6363933 Report a problem | ||
| 12/1/2025 | Listed for sale | $1,599,999+1%$365/sqft |
Source: Stellar MLS #O6363933 Report a problem | ||
| 11/29/2025 | Listing removed | $1,584,900$361/sqft |
Source: Stellar MLS #O6331286 Report a problem | ||
| 9/25/2025 | Price change | $1,584,900-0.9%$361/sqft |
Source: Stellar MLS #O6331286 Report a problem | ||
| 7/29/2025 | Listed for sale | $1,599,999-11.1%$365/sqft |
Source: Stellar MLS #O6331286 Report a problem | ||
| 6/26/2025 | Listing removed | $1,799,999$410/sqft |
Source: Stellar MLS #G5096511 Report a problem | ||
| 5/15/2025 | Price change | $1,799,999-5.3%$410/sqft |
Source: Stellar MLS #G5096511 Report a problem | ||
| 5/1/2025 | Listed for sale | $1,899,999$433/sqft |
Source: Stellar MLS #G5096511 Report a problem | ||
| 2/26/2025 | Listing removed | $1,899,999$433/sqft |
Source: Stellar MLS #G5092178 Report a problem | ||
| 1/30/2025 | Listed for sale | $1,899,999+148.4%$433/sqft |
Source: Stellar MLS #G5092178 Report a problem | ||
| 8/28/2024 | Sold | $765,000-11.6%$174/sqft |
Source: Stellar MLS #GC521281 Report a problem | ||
| 6/19/2024 | Pending sale | $865,000$197/sqft |
Source: Stellar MLS #GC521281 Report a problem | ||
| 4/19/2024 | Listed for sale | $865,000-3.9%$197/sqft |
Source: Stellar MLS #GC521281 Report a problem | ||
| 9/22/2022 | Sold | $900,000+9.1%$205/sqft |
Source: Public Record Report a problem | ||
| 3/21/2022 | Listing removed | -- |
Source: Stellar MLS #O5921001 Report a problem | ||
| 5/30/2021 | Price change | $825,000-2.8%$188/sqft |
Source: Stellar MLS #O5921001 Report a problem | ||
| 2/10/2021 | Listed for sale | $849,000+14.9%$193/sqft |
Source: Stellar MLS #O5921001 Report a problem | ||
| 8/11/2018 | Listing removed | $739,000$168/sqft |
Source: CONNECT REALTY.COM INC #O5569639 Report a problem | ||
| 5/4/2018 | Price change | $739,000-1.3%$168/sqft |
Source: CONNECT REALTY.COM INC #O5569639 Report a problem | ||
| 4/4/2018 | Price change | $749,000-6.3%$171/sqft |
Source: CONNECT REALTY.COM INC #O5569639 Report a problem | ||
| 3/19/2018 | Listed for sale | $799,000$182/sqft |
Source: CONNECT REALTY.COM INC #O5563173 Report a problem | ||
| 3/19/2018 | Pending sale | $799,000$182/sqft |
Source: CONNECT REALTY.COM INC #O5563173 Report a problem | ||
| 3/9/2018 | Price change | $799,000-5.9%$182/sqft |
Source: CONNECT REALTY.COM INC #O5563173 Report a problem | ||
| 2/16/2018 | Listed for sale | $849,000+154.4%$193/sqft |
Source: CONNECT REALTY.COM INC #O5563173 Report a problem | ||
| 9/16/2003 | Sold | $333,700+90.7%$76/sqft |
Source: Public Record Report a problem | ||
| 1/24/1994 | Sold | $175,000$40/sqft |
Source: Public Record Report a problem | ||
Public tax history
| Year | Property taxes | Tax assessment |
|---|---|---|
| 2024 | $14,561 +12.5% | $851,132 +8.4% |
| 2023 | $12,938 +45.9% | $785,016 +80.5% |
| 2022 | $8,866 +28.2% | $434,887 +10% |
| 2021 | $6,914 +6.3% | $395,352 +10% |
| 2020 | $6,506 +12.4% | $359,411 +10% |
| 2019 | $5,788 +9.2% | $326,737 +10% |
| 2018 | $5,300 | $297,034 -0.7% |
| 2017 | $5,300 -1.5% | $299,153 -0.4% |
| 2016 | $5,382 -2% | $300,309 -1.1% |
| 2015 | $5,489 +85.2% | $303,505 +5.3% |
| 2014 | $2,964 +2.3% | $288,315 +9% |
| 2013 | $2,897 +1.3% | $264,521 +6% |
| 2012 | $2,859 +3.1% | $249,518 +41.5% |
| 2011 | $2,773 -15% | $176,382 -15.5% |
| 2010 | $3,263 | $208,830 -12.5% |
| 2009 | -- | $238,774 -27.8% |
| 2008 | $5,199 -12.6% | $330,701 -9.1% |
| 2007 | $5,946 -13.4% | $363,963 +1.5% |
| 2006 | $6,867 +39.9% | $358,534 +45.3% |
| 2005 | $4,911 -12.5% | $246,772 -10.6% |
| 2004 | $5,614 +61.2% | $275,930 +2.2% |
| 2003 | $3,483 +2.8% | $270,094 +24.9% |
| 2002 | $3,388 -0.9% | $216,208 +7.1% |
| 2001 | $3,418 -1.4% | $201,794 +8.4% |
| 2000 | $3,466 | $186,083 |
Find assessor info on the county website
Monthly payment
Est. payment
Payment breakdown
Explore the cost of this home by adjusting the details. Changes won't be saved.Climate risks
Neighborhood: 32839
Nearby schools
GreatSchools rating
- 7/10Pershing Elementary SchoolGrades: K-8Distance: 2.2 mi
- 3/10Oak Ridge High SchoolGrades: 9-12Distance: 0.6 mi
- $772,6004 bd2 ba3.1k sqft5534 Parkdale Dr, Orlando, FL 32839Off Market
- $2,186,8003 bd4 ba4.4k sqft5516 Parkdale Dr, Orlando, FL 32839Off Market
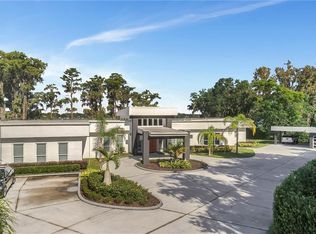
- $678,4004 bd3 ba3.1k sqft5544 Parkdale Dr, Orlando, FL 32839Off Market

- $660,2003 bd2 ba2.5k sqft5602 Parkdale Dr, Orlando, FL 32839Off Market
- $641,3004 bd2 ba2k sqft5608 Parkdale Dr, Orlando, FL 32839Off Market
- $1,196,6002 bd1 ba1.2k sqft5424 Kenmore Ln, Orlando, FL 32839Off Market
- $347,8003 bd1 ba1.5k sqft5510 Kenmore Cir, Orlando, FL 32839Off Market
- $479,6002 bd2 ba2.1k sqft5533 Parkdale Dr, Orlando, FL 32839Off Market
A local agent can set up tours, give advice and negotiate with sellers.
Similar homes
- $1,575,0004 bd3 ba4k sqft430 BYWATER DRIVE, ORLANDO, FL 32839For Sale

 MLS ID #O6433115, Pablo Bernal, DALTON WADE INC. Stellar MLS
 - $1,699,0004 bd4 ba2.5k sqft673 LAKE HARBOR CIRCLE, ORLANDO, FL 32809For Sale
 MLS ID #O6430349, Jessie Nemeh, RE/MAX DOWNTOWN. Stellar MLS
 - $1,250,0005 bd4 ba3.8k sqft4509 PATRICIA ANN COURT, ORLANDO, FL 32839For Sale
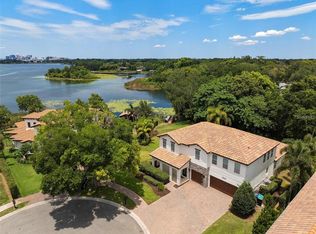 MLS ID #O6374542, Dean Gonzalez, KELLER WILLIAMS ADVANTAGE 2 REALTY. Stellar MLS
 - $1,449,9996 bd5 ba4k sqft2317 FARMWOOD CIRCLE, GOTHA, FL 34734For Sale
 MLS ID #O6433810, Scott Heilman, CHARLES RUTENBERG REALTY ORLANDO. Stellar MLS
 - $1,670,0004 bd4 ba3.6k sqft3125 S BUMBY AVENUE, ORLANDO, FL 32806For SaleMLS ID #O6429053, Andre Foster, EXP REALTY LLC. Stellar MLS
- $1,550,0007 bd7 ba5.2k sqft8416 CHILTON DRIVE, ORLANDO, FL 32836For SaleMLS ID #O6433312, Marco Moretti, MAGNUS REALTY GROUP LLC. Stellar MLS
- $1,275,0004 bd4 ba3k sqft1305 BELMONT DRIVE, ORLANDO, FL 32806For SaleMLS ID #O6430505, Roger Soderstrom, Jr, STIRLING INTERNATIONAL REAL ES. Stellar MLS
- $1,499,0005 bd4 ba3.7k sqft113 SANDY OAKS PLACE, LONGWOOD, FL 32779For SaleMLS ID #O6429108, Abby Nelson, RE/MAX 200 REALTY. Stellar MLS
- $1,380,0004 bd3 ba3.1k sqft13961 SMOKERISE COURT, ORLANDO, FL 32832For SaleMLS ID #O6422819, Joshua Miller, ZEFF REALTY LLC,. Stellar MLS
- $1,095,0004 bd4 ba2.7k sqft1619 S OSCEOLA AVENUE, ORLANDO, FL 32806For SaleMLS ID #O6434996, Cara Edwards, ALL REAL ESTATE & INVESTMENTS. Stellar MLS
- $1,825,0003 bd4 ba3.2k sqft9958 KILGORE ROAD, ORLANDO, FL 32836For SaleMLS ID #O6410868, Kari Fleck, THE REAL ESTATE COLLECTION LLC. Stellar MLS
- $1,599,9005 bd4 ba4.4k sqft14160 ELIOT AVENUE, ORLANDO, FL 32827For SaleMLS ID #O6392857, Giovanni Sanginesi, REAL BROKER, LLC. Stellar MLS
- $1,599,0005 bd5 ba3.4k sqft1326 W NEW HAMPSHIRE STREET, ORLANDO, FL 32804New ConstructionMLS ID #O6424610, John Nagell, COMPASS FLORIDA, LLC. Stellar MLS
- $1,439,0005 bd4 ba3.4k sqft12718 WINDERMERE ISLES PLACE, WINDERMERE, FL 34786For SaleMLS ID #O6399958, Patricia Zimath, LLC, CHARLES RUTENBERG REALTY ORLANDO. Stellar MLS
- $1,630,0007 bd5 ba4.4k sqft7606 WANDERING WAY, ORLANDO, FL 32836For SaleMLS ID #O6428375, Maruf Khan, CENTURY 21 CARIOTI. Stellar MLS
- $1,589,0005 bd5 ba3.4k sqft2103 GALE STREET, ORLANDO, FL 32803New ConstructionMLS ID #O6417061, Amanda Wood, RE/MAX EXCLUSIVE COLLECTION. Stellar MLS
- $1,450,0004 bd4 ba3.9k sqft9548 CROWN PRINCE LANE, WINDERMERE, FL 34786For SaleMLS ID #O6407352, Dianna Desboyaux, DOUGLAS ELLIMAN. Stellar MLS
- $1,388,0005 bd6 ba4.9k sqft305 SWEETWATER CLUB CIRCLE, LONGWOOD, FL 32779For SaleMLS ID #TB8522474, Kyle Leahigh, LPT REALTY, LLC. Stellar MLS
- $1,450,0004 bd3 ba3.1k sqft10370 TROUT ROAD, ORLANDO, FL 32836For SaleMLS ID #O6404645, Chad Going, SERHANT. Stellar MLS
- $1,625,0005 bd5 ba3.1k sqft2407 LAFAYETTE AVENUE, WINTER PARK, FL 32789For SaleMLS ID #O6431314, Lisa Fleming, FANNIE HILLMAN & ASSOCIATES. Stellar MLS
