Virtually Staged. Nestled on a rare half-acre lot in one of Windermere’s most sought-after communities, Windsor Hills, this FULLY RENOVATED luxury home delivers the ultimate move-in-ready, like-new lifestyle buyers are searching for. Featuring 4 spacious bedrooms, 4 beautifully updated bathrooms, and a highly desirable open-concept layout, every inch of this residence has been meticulously redesigned with today’s modern buyer in mind. The stunning chef’s kitchen is a true showpiece, appointed with brand-new premium Thermador appliances, custom cabinetry, designer finishes, and elegant lighting that elevate the entire living experience. Wide-plank luxury vinyl flooring flows seamlessly throughout the home, combining sophistication with durability and low-maintenance living. Designed for both everyday comfort and entertaining, the flexible floor plan includes an oversized upstairs BONUS ROOM, with a built-in-closet and a full bathroom, ideal for a home theater, game room, executive office, fitness studio, or private guest retreat/in-law suite. Major upgrades provide exceptional value and peace of mind, including a 2021 roof, dual high-efficiency HVAC systems (2 units/ 2026), new water heater, upgraded sliding glass doors, and an epoxy-coated garage. The expansive backyard offers endless possibilities to create your dream outdoor oasis, resort-style pool, or entertaining space. Located just minutes from the renowned Butler Chain of Lakes, championship golf courses, upscale dining, shopping, and top-rated schools, this exceptional property combines luxury, privacy, and convenience in one of Central Florida’s most desirable locations. Rarely does a fully updated home with this level of quality, land, and location become available. Some photos have been virtually staged. Furnishings shown are for illustrative purposes only and are not included in the sale.
For sale
Price cut: $55K (9/14)
$1,395,000
9548 CROWN PRINCE LANE, WINDERMERE, FL 34786
4beds
3,997sqft
Single Family Residence
Built in 1999
0.48 Acres Lot
$-- Zestimate®
$349/sqft
$108/mo HOA
What's special
Epoxy-coated garageDesigner finishesOversized upstairs bonus roomFlexible floor planExpansive backyardHalf-acre lotHighly desirable open-concept layout
- 148 days
- 1,535
- 128
Likely to sell faster than
Zillow last checked:
Listing updated:
Listed by:
Dianna Desboyaux 407-920-4601,
DOUGLAS ELLIMAN 561-655-8600,
Adriana Morris 407-920-4600,
DOUGLAS ELLIMAN
Source: Stellar MLS,MLS#: O6407352 Originating MLS: Orlando Regional
Originating MLS: Orlando Regional
Facts & features
Interior
Bedrooms & bathrooms
- Bedrooms: 4
- Bathrooms: 4
- Full bathrooms: 4
Primary bedroom
- Features: Walk-In Closet(s)
- Level: First
- Area: 204 Square Feet
- Dimensions: 17x12
Bathroom 2
- Features: Walk-In Closet(s)
- Level: First
- Area: 192 Square Feet
- Dimensions: 16x12
Bathroom 3
- Features: Walk-In Closet(s)
- Level: First
- Area: 182 Square Feet
- Dimensions: 14x13
Bathroom 4
- Features: Walk-In Closet(s)
- Level: First
- Area: 144 Square Feet
- Dimensions: 12x12
Bonus room
- Features: Built-in Closet
- Level: Second
- Area: 988 Square Feet
- Dimensions: 38x26
Dining room
- Level: First
- Area: 144 Square Feet
- Dimensions: 12x12
Family room
- Level: First
- Area: 300 Square Feet
- Dimensions: 20x15
Kitchen
- Features: Pantry
- Level: First
- Area: 169 Square Feet
- Dimensions: 13x13
Living room
- Level: First
- Area: 208 Square Feet
- Dimensions: 16x13
Heating
- Central, Electric
Cooling
- Central Air
Appliances
- Included: Dishwasher, Microwave, Range, Refrigerator
- Laundry: Laundry Room
Features
- Crown Molding, Kitchen/Family Room Combo, Living Room/Dining Room Combo, Walk-In Closet(s)
- Flooring: Luxury Vinyl
- Doors: Sliding Doors
- Has fireplace: Yes
- Fireplace features: Family Room
Interior area
- Total structure area: 5,363
- Total interior livable area: 3,997 sqft
Video & virtual tour
Property
Parking
- Total spaces: 3
- Parking features: Garage - Attached
- Attached garage spaces: 3
Features
- Levels: Two
- Stories: 2
- Exterior features: Irrigation System, Private Mailbox, Rain Gutters, Sidewalk
- Has private pool: Yes
- Pool features: In Ground, Outside Bath Access
Lot
- Size: 0.48 Acres
Details
- Parcel number: 042328936700250
- Zoning: P-D
- Special conditions: None
Construction
Type & style
- Home type: SingleFamily
- Property subtype: Single Family Residence
Materials
- Block, Stucco
- Foundation: Slab
- Roof: Shingle
Condition
- New construction: No
- Year built: 1999
Utilities & green energy
- Sewer: Septic Tank
- Water: Public
- Utilities for property: Electricity Connected, Water Connected
Community & HOA
Community
- Pet fee: $0 monthly
- Subdivision: WINDSOR HILL
HOA
- Has HOA: Yes
- HOA fee: $108 monthly
- HOA name: Beacon Community Management /Stephanie Mahoney
- HOA phone: 407-494-1099
Location
- Region: Windermere
Financial & listing details
- Price per square foot: $349/sqft
- Tax assessed value: $953,296
- Annual tax amount: $9,226
- Date on market: 5/15/2026
- Cumulative days on market: 208 days
- Ownership: Fee Simple
- Total actual rent: 0
- Electric utility on property: Yes
- Road surface type: Asphalt
Estimated market value
Not available
Estimated sales range
Not available
Not available
Price history
| Date | Event | Price |
|---|---|---|
| 9/14/2026 | Price change | $1,395,000-3.8%$349/sqft |
Source:  Stellar MLS #O6407352 Report a problem Stellar MLS #O6407352 Report a problem | ||
| 7/27/2026 | Listed for sale | $1,450,000$363/sqft |
Source: Stellar MLS #O6407352 Report a problem | ||
| 7/17/2026 | Pending sale | $1,450,000$363/sqft |
Source: Stellar MLS #O6407352 Report a problem | ||
| 5/15/2026 | Listed for sale | $1,450,000$363/sqft |
Source: Stellar MLS #O6407352 Report a problem | ||
| 5/13/2026 | Listing removed | $1,450,000$363/sqft |
Source: My State MLS #11664744 Report a problem | ||
| 4/10/2026 | Price change | $1,450,000-0.7%$363/sqft |
Source: Stellar MLS #S5144606 Report a problem | ||
| 2/28/2026 | Listed for sale | $1,460,000+62.2%$365/sqft |
Source: Stellar MLS #S5144606 Report a problem | ||
| 4/28/2025 | Sold | $900,000-14.3%$225/sqft |
Source: Stellar MLS #O6291758 Report a problem | ||
| 4/1/2025 | Pending sale | $1,050,000$263/sqft |
Source: Stellar MLS #O6291758 Report a problem | ||
| 3/20/2025 | Listed for sale | $1,050,000+1281.6%$263/sqft |
Source: Stellar MLS #O6291758 Report a problem | ||
| 6/29/1998 | Sold | $76,000$19/sqft |
Source: Public Record Report a problem | ||
Public tax history
| Year | Property taxes | Tax assessment |
|---|---|---|
| 2024 | $8,883 +7.2% | $544,382 +3% |
| 2023 | $8,286 +2.9% | $528,526 +3% |
| 2022 | $8,056 +1.7% | $513,132 +3% |
| 2021 | $7,919 +0.7% | $498,186 +1.4% |
| 2020 | $7,863 +1.4% | $491,308 +2.3% |
| 2019 | $7,755 +1.1% | $480,262 +1.9% |
| 2018 | $7,670 | $471,307 -4.1% |
| 2017 | $7,670 +1.5% | $491,699 +2.2% |
| 2016 | $7,555 0% | $481,196 +3.4% |
| 2015 | $7,558 -6.3% | $465,443 +2.4% |
| 2014 | $8,062 +6.6% | $454,755 +3.6% |
| 2013 | $7,564 -1.1% | $438,831 -0.3% |
| 2012 | $7,649 -3.7% | $440,064 -3.3% |
| 2011 | $7,944 +1.7% | $455,063 -7.4% |
| 2010 | $7,811 | $491,337 -6.1% |
| 2009 | -- | $523,029 -18.6% |
| 2008 | $7,249 +0.6% | $642,221 -10.1% |
| 2007 | $7,205 -6.2% | $714,237 +25.9% |
| 2006 | $7,681 +0.5% | $567,456 +24.2% |
| 2005 | $7,641 +4.4% | $456,988 +9.7% |
| 2004 | $7,322 +0.2% | $416,615 +0.6% |
| 2003 | $7,308 +3.5% | $414,195 -0.5% |
| 2002 | $7,061 -1.1% | $416,431 +10.7% |
| 2001 | $7,140 +1% | $376,128 +1.6% |
| 2000 | $7,068 | $370,207 |
Find assessor info on the county website
Monthly payment
Est. payment
Payment breakdown
Explore the cost of this home by adjusting the details. Changes won't be saved.Climate risks
Neighborhood: 34786
Nearby schools
Schools provided by the listing agent
- Elementary: Thornebrooke Elem
- Middle: Gotha Middle
- High: Olympia High
Source: Stellar MLS. This data may not be complete. We recommend contacting the local school district to confirm school assignments for this home.
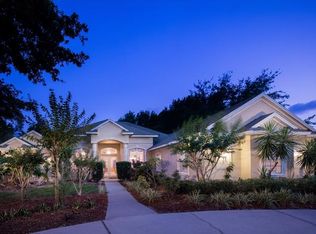
- $1,065,8005 bd4 ba3.2k sqft9560 Crown Prince Ln, Windermere, FL 34786Off Market
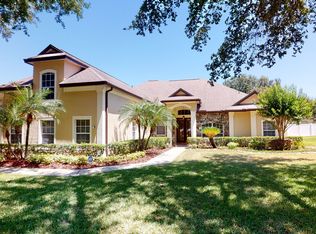
- $1,001,9004 bd3 ba2.9k sqft9536 Crown Prince Ln, Windermere, FL 34786Off Market
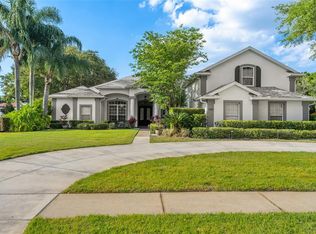
- $1,081,5006 bd4 ba3.2k sqft2613 Windsor Hill Dr, Windermere, FL 34786Off Market
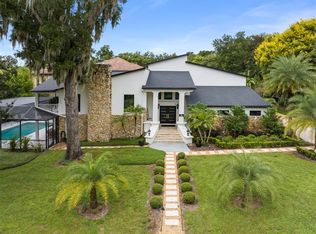
- $1,300,0005 bd4 ba4.1k sqft2601 Windsor Hill Dr, Windermere, FL 34786Sold
Similar homes
- $1,349,9005 bd3 ba3.3k sqft2540 HEMPEL COVE CT, WINDERMERE, FL 34786For Sale

 MLS ID #O6436594, Tiffany Pantozzi, ALIGN REAL ESTATE LLC. Stellar MLS
 - $1,395,0005 bd4 ba4.1k sqft101 LEE STREET, WINDERMERE, FL 34786For Sale
 MLS ID #O6437573, Julie Bettosini, PA, STOCKWORTH REALTY GROUP. Stellar MLS
 - $1,374,9996 bd5 ba4k sqft2317 FARMWOOD CIRCLE, GOTHA, FL 34734For Sale
 MLS ID #O6433810, Scott Heilman, CHARLES RUTENBERG REALTY ORLANDO. Stellar MLS
 - $1,169,9005 bd4 ba3k sqft2230 RIDGEWIND WAY, WINDERMERE, FL 34786For Sale
 MLS ID #O6410264, Tim Frush, COLDWELL BANKER REALTY. Stellar MLS
 - $1,999,0004 bd4 ba3.9k sqft8229 TIBET BUTLER DRIVE, WINDERMERE, FL 34786For SaleMLS ID #O6447628, Teresa Stewart, SOUTHERN REALTY GROUP LLC. Stellar MLS
- $1,299,0004 bd3 ba3.1k sqft10370 TROUT ROAD, ORLANDO, FL 32836For SaleMLS ID #O6404645, Chad Going, SERHANT. Stellar MLS
- $1,795,0005 bd6 ba3.7k sqft11051 HAWKSHEAD COURT, WINDERMERE, FL 34786For SaleMLS ID #O6400963, Ken Pozek, REAL BROKER, LLC. Stellar MLS
- $879,0005 bd4 ba3.1k sqft11326 LEDGEMENT LANE, WINDERMERE, FL 34786For SaleMLS ID #O6409714, Jingjing Guan, AAA GLOBAL VENTURES PA. Stellar MLS
- $1,200,0006 bd4 ba4.2k sqft1812 LAKE ROBERTS LANDING DRIVE, WINTER GARDEN, FL 34787For SaleMLS ID #O6415935, Alexis Jacobsen, EXP REALTY LLC. Stellar MLS
- $1,350,0005 bd4 ba3.2k sqft438 HARBOUR OAKS POINTE DRIVE, ORLANDO, FL 32809For SaleMLS ID #O6439794, Miguel Anastacio, COLDWELL BANKER REALTY. Stellar MLS
- $1,250,0005 bd4 ba3.6k sqft8426 MOREHOUSE DRIVE, ORLANDO, FL 32836For SaleMLS ID #TB8524111, Stephen Hachey, FLAT FEE MLS REALTY. Stellar MLS
- $1,495,0005 bd5 ba3.1k sqft1206 W HARVARD STREET, ORLANDO, FL 32804For SaleMLS ID #O6344773, Sara Cambron, PREMIER SOTHEBY'S INTL. REALTY. Stellar MLS
- $1,349,0005 bd5 ba4.6k sqft17077 WINGSPREAD LOOP, WINTER GARDEN, FL 34787For SaleMLS ID #O6437444, Erica Diaz, HOMEVEST REALTY. Stellar MLS
- $1,499,0004 bd4 ba3.2k sqft16930 WINTER ROAD, MONTVERDE, FL 34756For SaleMLS ID #O6433608, Silvia Kinkela, PA, SERHANT. Stellar MLS
- $1,388,0005 bd6 ba4.9k sqft305 SWEETWATER CLUB CIRCLE, LONGWOOD, FL 32779For SaleMLS ID #TB8522474, Kyle Leahigh, LPT REALTY, LLC. Stellar MLS
- $1,250,0005 bd4 ba3.8k sqft4509 PATRICIA ANN COURT, ORLANDO, FL 32839For SaleMLS ID #O6374542, Dean Gonzalez, KELLER WILLIAMS ADVANTAGE 2 REALTY. Stellar MLS
- $1,297,0004 bd5 ba3.9k sqft8394 VIA VITTORIA WAY, ORLANDO, FL 32819For SaleMLS ID #O6398544, Simon Simaan, THE SIMON SIMAAN GROUP. Stellar MLS
- $1,750,0005 bd5 ba4.3k sqft8826 SOUTHERN BREEZE DRIVE, ORLANDO, FL 32836For SaleMLS ID #O6430588, Cristiane Freire Ximenes Teixeira, CHARLES RUTENBERG REALTY ORLANDO. Stellar MLS
- $1,750,0003 bd4 ba3.2k sqft9958 KILGORE ROAD, ORLANDO, FL 32836For SaleMLS ID #O6410868, Kari Fleck, THE REAL ESTATE COLLECTION LLC. Stellar MLS
- $1,149,0005 bd4 ba3.6k sqft8531 GEDDES LOOP, ORLANDO, FL 32836For SaleMLS ID #S5148748, Leandra Sainz Guzman, FIGLOFT INC. Stellar MLS
