Presenting one of Windermere’s most treasured opportunities: updated and expanded 5-bedroom executive residence, perched on an expansive corner lot, in sought-after Windsor Hill. Extensively renovated in 2017 to maximize space for a growing family, home now features a unique and enviable interior combination laundry and craft room, split bonus room (5th bedroom suite), open music room, and private office or den situated off the primary bedroom. Three additional secondary bedrooms and a full bath were added or modified to create generous spaces for all. Beautiful wood flooring offers an elegant accent throughout. Refreshed kitchen boasts a transitional look with quartz counters, stainless appliances including gas cooktop and double oven, walk-in pantry, closet pantry, breakfast nook, breakfast bar, and family room with white shelving and a real wood burning fireplace. Master bath was updated with new vanities and quartz counters, tile shower, jetted tub with built-in water heater, and separate A/C for the master wing. The extraordinarily large swimming pool sets the stage for outdoor entertaining in a private tropical oasis on nearly a half-acre lot with a fully fenced backyard. Elegant iron front door with glass panels that swing open for fresh air and cleaning, oversized 3-car garage, irrigation well, circular drive, exterior landscaping lights front and back, two septic tanks, close to community tennis court and park. Boasting the most sought-after public schools in Orange County: Thornebrooke Elementary, Gotha Middle, and Olympia High. Location in East Windermere allows for easy access to downtown Orlando, Mall at Millenia, and major Expressways.
Sold for $1,300,000
$1,300,000
2601 Windsor Hill Dr, Windermere, FL 34786
5beds
4,116sqft
Single Family Residence
Built in 2001
0.49 Acres Lot
$-- Zestimate®
$316/sqft
$6,759 Estimated rent
Home value
Not available
Estimated sales range
Not available
$6,759/mo
Zestimate® history
Owner options
List your home for rent
$6,759/mo
Rent Zestimate®
Find your next renter with Zillow Rental Manager. Plus, with online applications, you can quickly screen prospective tenants – for free.
$6,759/mo
Rent Zestimate®
Refinance and save
$9,525/mo
Est. payment
Refinancing to a lower rate could help reduce your monthly payments and save thousands over the life of the loan.
$9,525/mo
Est. payment
Explore your selling options
Work with a Zillow partner agent
Leverage their expertise and Zillow's premium Showcase listings to get your home seen by more buyers.
Get startedList with your own agent
Get your home in front of millions of buyers by listing it on Zillow.
Learn how to do itSell it yourself
Take full control of how buyers see your home on Zillow by listing For Sale by Owner (FSBO).
List your homeWhat's special
Zillow last checked:
Listing updated:
Listed by:
Rob Rahter 407-497-4526,
STOCKWORTH REALTY GROUP 407-909-5900
Bought with:
Cyndi Carpenter, 3323317
TRIDENT REALTY
Source: Stellar MLS,MLS#: O6199305 Originating MLS: Orlando Regional
Originating MLS: Orlando Regional
Facts & features
Interior
Bedrooms & bathrooms
- Bedrooms: 5
- Bathrooms: 4
- Full bathrooms: 4
Rooms
- Room types: Bonus Room, Den/Library/Office, Family Room, Dining Room, Living Room, Utility Room
Primary bedroom
- Features: Bath w Spa/Hydro Massage Tub, Ceiling Fan(s), Dual Sinks, En Suite Bathroom, Exhaust Fan, Makeup/Vanity Space, Multiple Shower Heads, Stone Counters, Tub with Separate Shower Stall, Walk-In Closet(s)
- Level: First
Bedroom 2
- Features: Ceiling Fan(s), Built-in Closet
- Level: First
- Dimensions: 12x15
Bedroom 3
- Features: Ceiling Fan(s), Walk-In Closet(s)
- Level: First
- Dimensions: 14x16
Bedroom 5
- Features: En Suite Bathroom, Walk-In Closet(s)
- Level: Second
- Dimensions: 14x19
Family room
- Features: Ceiling Fan(s)
- Level: First
- Dimensions: 17x20
Kitchen
- Features: Bar, Breakfast Bar, Built-In Shelving, Pantry, Stone Counters
- Level: First
- Dimensions: 13x14
Living room
- Level: First
- Dimensions: 15x13
Heating
- Central, Electric, Propane
Cooling
- Central Air, Zoned
Appliances
- Included: Oven, Cooktop, Dishwasher, Disposal, Gas Water Heater, Microwave, Refrigerator
- Laundry: Inside, Laundry Room
Features
- Built-in Features, Ceiling Fan(s), Crown Molding, Eating Space In Kitchen, Kitchen/Family Room Combo, Living Room/Dining Room Combo, Primary Bedroom Main Floor, Solid Surface Counters, Solid Wood Cabinets, Split Bedroom, Stone Counters, Thermostat, Walk-In Closet(s)
- Flooring: Carpet, Tile, Hardwood
- Doors: French Doors, Outdoor Shower
- Windows: Drapes, Shades, Shutters, Window Treatments
- Has fireplace: Yes
- Fireplace features: Family Room, Wood Burning
Interior area
- Total structure area: 5,669
- Total interior livable area: 4,116 sqft
Property
Parking
- Total spaces: 3
- Parking features: Circular Driveway, Garage Door Opener
- Attached garage spaces: 3
- Has uncovered spaces: Yes
Features
- Levels: Two
- Stories: 2
- Patio & porch: Front Porch, Rear Porch
- Exterior features: Irrigation System, Lighting, Outdoor Shower, Private Mailbox, Rain Gutters, Sidewalk
- Has private pool: Yes
- Pool features: Auto Cleaner, Child Safety Fence, Gunite, In Ground, Lighting, Outside Bath Access
- Fencing: Vinyl
Lot
- Size: 0.49 Acres
- Dimensions: 183 x 137
- Features: Corner Lot, In County, Sidewalk, Unincorporated
Details
- Parcel number: 282304936700230
- Zoning: P-D
- Special conditions: None
Construction
Type & style
- Home type: SingleFamily
- Architectural style: Florida
- Property subtype: Single Family Residence
Materials
- Block, Stucco
- Foundation: Slab
- Roof: Shingle
Condition
- New construction: No
- Year built: 2001
Utilities & green energy
- Sewer: Septic Tank
- Water: Public
- Utilities for property: Cable Available, Electricity Connected, Sprinkler Well, Street Lights, Underground Utilities, Water Connected
Community & HOA
Community
- Features: Playground, Sidewalks
- Security: Security System, Security System Owned
- Pet fee: $0 monthly
- Subdivision: WINDSOR HILL
HOA
- Has HOA: Yes
- Amenities included: Playground, Tennis Court(s)
- Services included: Common Area Taxes
- HOA fee: $108 monthly
- HOA name: Beacon Community Management
- HOA phone: 407-494-1099
Location
- Region: Windermere
Financial & listing details
- Price per square foot: $316/sqft
- Tax assessed value: $497,000
- Annual tax amount: $8,205
- Date on market: 4/26/2024
- Cumulative days on market: 39 days
- Listing terms: Cash,Conventional,FHA,VA Loan
- Ownership: Fee Simple
- Total actual rent: 0
- Electric utility on property: Yes
- Road surface type: Paved
Price history
| Date | Event | Price |
|---|---|---|
| 6/27/2024 | Sold | $1,300,000-3.7%$316/sqft |
Source:  Stellar MLS #O6199305 Report a problem Stellar MLS #O6199305 Report a problem | ||
| 6/4/2024 | Pending sale | $1,350,000$328/sqft |
Source: Stellar MLS #O6199305 Report a problem | ||
| 5/23/2024 | Price change | $1,350,000-1.8%$328/sqft |
Source: Stellar MLS #O6199305 Report a problem | ||
| 4/27/2024 | Listed for sale | $1,375,000$334/sqft |
Source: Stellar MLS #O6199305 Report a problem | ||
Public tax history
| Year | Property taxes | Tax assessment |
|---|---|---|
| 2018 | $7,518 | $462,260 +5.6% |
| 2017 | $7,518 +18.3% | $437,612 +2.1% |
| 2016 | $6,357 0% | $428,554 +0.6% |
| 2015 | $6,358 -6.9% | $426,160 +2.1% |
| 2014 | $6,831 +7.5% | $417,495 +11.1% |
| 2013 | $6,357 +0.9% | $375,845 +2.9% |
| 2012 | $6,299 -2% | $365,146 -1.7% |
| 2011 | $6,430 -5.6% | $371,382 -7.7% |
| 2010 | $6,808 | $402,240 -6.3% |
| 2009 | -- | $429,085 -19.1% |
| 2008 | $8,658 -13.1% | $530,078 -11.2% |
| 2007 | $9,961 +1.6% | $597,161 +16.4% |
| 2006 | $9,808 +13% | $513,208 +16.6% |
| 2005 | $8,678 +26.9% | $440,106 +18% |
| 2004 | $6,837 -0.2% | $372,994 +0.6% |
| 2003 | $6,851 +3.5% | $370,940 +3.4% |
| 2002 | $6,619 | $358,899 |
Find assessor info on the county website
Neighborhood: 34786
Nearby homes
- $1,089,3006 bd4 ba3.2k sqft2613 Windsor Hill Dr, Windermere, FL 34786Off Market
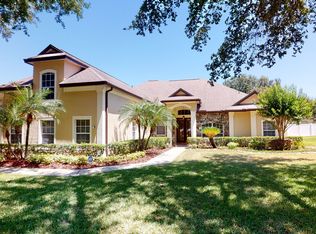
- $1,167,600-- bd-- ba4.3k sqft2601 Windsor Hill Dr, Windermere, FL 34786Off Market
- $1,079,8005 bd4 ba3.2k sqft9560 Crown Prince Ln, Windermere, FL 34786Off Market
- $1,450,0004 bd4 ba3.9k sqft9548 Crown Prince Ln, Windermere, FL 34786For Sale
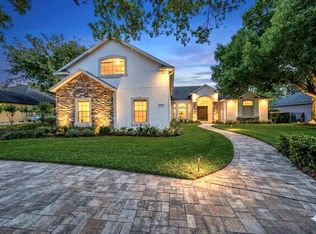
- $868,5004 bd3 ba2.8k sqft2536 Park Royal Dr, Windermere, FL 34786Off Market
- $1,017,5004 bd3 ba2.8k sqft2625 Windsor Hill Dr, Windermere, FL 34786Off Market
- $1,081,6005 bd4 ba3.1k sqft2524 Park Royal Dr, Windermere, FL 34786Off Market
- $1,492,0005 bd4 ba4.4k sqft2602 Windsor Hill Dr, Windermere, FL 34786Off Market
Nearby schools
GreatSchools rating
- 10/10Thornebrooke Elementary SchoolGrades: PK-5Distance: 1.4 mi
- 6/10Gotha Middle SchoolGrades: 6-8Distance: 1.1 mi
- 5/10Olympia High SchoolGrades: 9-12Distance: 1.2 mi
Schools provided by the listing agent
- Elementary: Thornebrooke Elem
- Middle: Gotha Middle
- High: Olympia High
Source: Stellar MLS. This data may not be complete. We recommend contacting the local school district to confirm school assignments for this home.


Get pre-qualified for a loan
At Zillow Home Loans, we can pre-qualify you in as little as 5 minutes with no impact to your credit score.An equal housing lender. NMLS #10287.
- Florida
- Orange County
- Windermere
- 34786
- 2601 Windsor Hill Dr
Nearby cities
Nearby neighborhoods
Nearby zip codes
Other Windermere Topics
