Discover a home that is more than just a place to live—it’s a sanctuary. This 4-bedroom, 4-bath residence combines elegant design with modern functionality, offering the perfect balance between relaxation, family connection, and sophisticated living. Situated on a corner lot, the property enjoys enhanced privacy with no neighbor on one side, as well as additional windows that fill every space with abundant natural light. From the moment you enter, the open-concept floor plan invites you to enjoy seamless gatherings between the living room, dining space, and kitchen, while a separate formal dining room adds a touch of elegance for special occasions. One of the bedrooms is conveniently located on the first floor, making the home ideal for multigenerational living, accommodating both younger and older family members who prefer to avoid stairs. Upstairs, a spacious game room provides the perfect setting for family entertainment, movie nights, or social gatherings, while additional bedrooms offer flexibility and privacy for family or guests. Outdoors, a private heated pool with a screen enclosure and a fully equipped summer kitchen create the ultimate setting for entertaining, relaxing, and enjoying the Florida lifestyle year-round. A dedicated office near the entrance enhances the home’s sophistication, offering a private and refined space for meetings or quiet productivity. Life in VillageWalk at Lake Nona feels like living in a five-star resort. Enjoy exclusive amenities such as a resort-style pool, a lap pool for aquatic sports, six tennis courts, basketball court, playgrounds, and scenic walking trails. Families benefit from unmatched convenience, with direct gated access to Village Park Elementary School, making school mornings easy and safe. This home is more than bricks and mortar—it is a retreat where peace, well-being, and comfort blend seamlessly with luxury and community. Experience a lifestyle that inspires and recharges every day.
For sale
Price cut: $50K (7/4)
$1,100,000
12004 ULETA LANE, ORLANDO, FL 32827
4beds
4,114sqft
:
Get pre-qualified$7,515/mo
Single Family Residence
Built in 2015
7,354 Square Feet Lot
$-- Zestimate®
$267/sqft
$441/mo HOA
What's special
Private heated poolDedicated officeAbundant natural lightEnhanced privacyFully equipped summer kitchenScreen enclosureOpen-concept floor plan
- 308 days |
- 958 |
- 56 |
Zillow last checked:
Listing updated:
Listed by:
Ataide Braga 407-923-2886,
MS LAND & BUILDING LLC 407-512-1213
Source: Stellar MLS,MLS#: O6347169 Originating MLS: Orlando Regional
Originating MLS: Orlando Regional
Facts & features
Interior
Bedrooms & bathrooms
- Bedrooms: 4
- Bathrooms: 4
- Full bathrooms: 4
Rooms
- Room types: Den/Library/Office
Primary bedroom
- Features: Ceiling Fan(s), Walk-In Closet(s)
- Level: First
Kitchen
- Features: Pantry
- Level: First
Living room
- Level: First
Heating
- Central
Cooling
- Central Air
Appliances
- Included: Dishwasher, Disposal, Dryer, Electric Water Heater, Exhaust Fan, Microwave, Range, Refrigerator, Washer
- Laundry: Electric Dryer Hookup, Inside, Laundry Room, Washer Hookup
Features
- Ceiling Fan(s), Central Vacuum, Eating Space In Kitchen, High Ceilings, In Wall Pest System, Kitchen/Family Room Combo, Living Room/Dining Room Combo, Open Floorplan, Pest Guard System, Primary Bedroom Main Floor, Solid Wood Cabinets, Stone Counters, Thermostat, Walk-In Closet(s)
- Flooring: Ceramic Tile, Porcelain Tile, Tile
- Doors: Outdoor Grill, Outdoor Kitchen, Outdoor Shower, Sliding Doors
- Windows: Hurricane Shutters
- Has fireplace: No
Interior area
- Total structure area: 4,836
- Total interior livable area: 4,114 sqft
Video & virtual tour
Property
Parking
- Total spaces: 2
- Parking features: Garage
- Garage spaces: 2
Features
- Levels: Two
- Stories: 2
- Patio & porch: Covered, Enclosed, Rear Porch, Screened
- Exterior features: Garden, Irrigation System, Lighting, Outdoor Grill, Outdoor Kitchen, Outdoor Shower, Rain Gutters, Sidewalk
- Has private pool: Yes
- Pool features: Heated, In Ground, Lighting, Salt Water, Screen Enclosure, Self Cleaning, Tile
- Has view: Yes
- View description: Water, Canal
- Has water view: Yes
- Water view: Water,Canal
- Waterfront features: Canal Front
Lot
- Size: 7,354 Square Feet
- Features: Landscaped
Details
- Parcel number: 242430835603860
- Zoning: PD/AN
- Special conditions: None
Construction
Type & style
- Home type: SingleFamily
- Property subtype: Single Family Residence
Materials
- Block, Concrete, Stucco
- Foundation: Concrete Perimeter, Slab
- Roof: Tile
Condition
- Completed
- New construction: No
- Year built: 2015
Utilities & green energy
- Sewer: Public Sewer
- Water: Canal/Lake For Irrigation, Public
- Utilities for property: Cable Available, Cable Connected, Electricity Available, Electricity Connected, Fiber Optics, Phone Available, Private, Sewer Available, Sewer Connected, Sprinkler Recycled, Water Available, Water Connected
Community & HOA
Community
- Pet fee: $0 monthly
- Subdivision: VILLAGEWALK/LK NONAD
HOA
- Has HOA: Yes
- HOA fee: $441 monthly
- HOA name: Village Walk At Lake Nona / Angela Ramos
- HOA phone: 407-888-2704
Location
- Region: Orlando
Financial & listing details
- Price per square foot: $267/sqft
- Tax assessed value: $839,310
- Annual tax amount: $15,929
- Date on market: 9/25/2025
- Cumulative days on market: 308 days
- Listing terms: Cash,Conventional,FHA,VA Loan
- Ownership: Fee Simple
- Total actual rent: 0
- Electric utility on property: Yes
- Road surface type: Paved, Asphalt
Estimated market value
Not available
Estimated sales range
Not available
Not available
Price history
| Date | Event | Price |
|---|---|---|
| 7/4/2026 | Price change | $1,100,000-4.3%$267/sqft |
Source:  Stellar MLS #O6347169 Report a problem Stellar MLS #O6347169 Report a problem | ||
| 4/21/2026 | Price change | $1,150,000-4.2%$280/sqft |
Source: Stellar MLS #O6347169 Report a problem | ||
| 9/25/2025 | Listed for sale | $1,200,000+94.6%$292/sqft |
Source: Stellar MLS #O6347169 Report a problem | ||
| 1/4/2016 | Sold | $616,700$150/sqft |
Source: Public Record Report a problem | ||
Public tax history
| Year | Property taxes | Tax assessment |
|---|---|---|
| 2024 | $15,929 +8.4% | $783,346 +10% |
| 2023 | $14,699 +12.5% | $712,133 +10% |
| 2022 | $13,067 +5.8% | $647,394 +8.8% |
| 2021 | $12,347 -1.3% | $594,761 -0.7% |
| 2020 | $12,504 -2.8% | $598,969 -0.7% |
| 2019 | $12,870 +3.2% | $603,178 +2.3% |
| 2018 | $12,477 0% | $589,732 +2.3% |
| 2017 | $12,477 +1.1% | $576,628 +10.7% |
| 2016 | $12,335 +5.1% | $520,968 +1388.5% |
| 2015 | $11,735 +431.7% | $35,000 |
| 2014 | $2,207 +19.4% | $35,000 +53.5% |
| 2013 | $1,848 | $22,800 |
Find assessor info on the county website
Monthly payment
Est. payment
Payment breakdown
Explore the cost of this home by adjusting the details. Changes won't be saved.Climate risks
Neighborhood: Lake Nona Central
Nearby schools
GreatSchools rating
- 8/10Village Park ElementaryGrades: PK-5Distance: 0.1 mi
- 10/10Lake Nona Middle SchoolGrades: 6-8Distance: 2.2 mi
- 7/10Lake Nona High SchoolGrades: 9-12Distance: 1.6 mi
Schools provided by the listing agent
- Elementary: Village Park Elementary
- Middle: Lake Nona Middle School
- High: Lake Nona High
Source: Stellar MLS. This data may not be complete. We recommend contacting the local school district to confirm school assignments for this home.
- $880,0005 bd4 ba4.1k sqft12010 Uleta Ln, Orlando, FL 32827Sold

- $100-- bd-- ba-- sqft4D Talitha Ln, Orlando, FL 32827Off Market
- $778,7005 bd4 ba3.1k sqft12016 Uleta Ln, Orlando, FL 32827Off Market
- $920,1004 bd4 ba4k sqft12022 Uleta Ln, Orlando, FL 32827Off Market

- $563,5484 bd4 ba4k sqft12003 Uleta Ln, Orlando, FL 32827Off Market
- $879,300-- bd-- ba-- sqft12003 Uleta Ln, Orlando, FL 32827Off Market
- $871,2004 bd3 ba4k sqft12009 Uleta Ln, Orlando, FL 32827Off Market
- $100-- bd-- ba-- sqftUleta Ln, Orlando, FL 32827Off Market
A local agent can set up tours, give advice and negotiate with sellers.
Similar homes
- $1,050,0004 bd3 ba4k sqft11763 AURELIO LN, ORLANDO, FL 32827For Sale
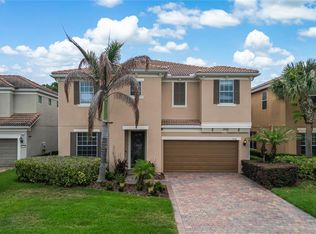
 MLS ID #O6415878, Tino Sanchez, EXP REALTY LLC. Stellar MLS
 - $1,125,0004 bd4 ba2.9k sqft13041 GABOR AVENUE, ORLANDO, FL 32827For Sale
 MLS ID #O6419733, Mel Bernstein, PREMIER SOTHEBYS INT'L REALTY. Stellar MLS
 - $1,045,0005 bd5 ba3.5k sqft6665 BRIDGMAN STREET, ORLANDO, FL 32827For Sale
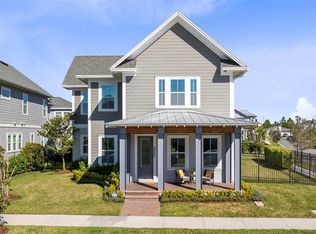 MLS ID #O6292804, Peter Luu, REAL BROKER, LLC. Stellar MLS
 - $899,0004 bd4 ba3.2k sqft8539 MARTINSON STREET, ORLANDO, FL 32827For Sale
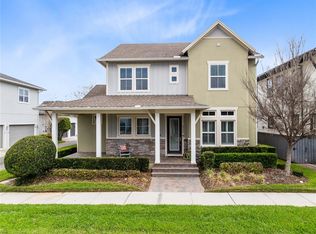 MLS ID #O6391675, Peter Luu, REAL BROKER, LLC. Stellar MLS
 - $1,124,9995 bd5 ba3.5k sqft13330 PANAMA BEACH COURT, ORLANDO, FL 32827For SaleMLS ID #O6305501, Limarys Hernandez, THE LIZ TEAM REALTY. Stellar MLS
- $1,295,0005 bd5 ba3.8k sqft14025 HENCH LANE, ORLANDO, FL 32827For SaleMLS ID #O6385586, Ken Pozek, REAL BROKER, LLC. Stellar MLS
- $1,399,0004 bd4 ba4.1k sqft12521 FARADAY LANE, ORLANDO, FL 32827For SaleMLS ID #O6404636, Josie Kassem, CORNERSTONE TRUST, LLC. Stellar MLS
- $1,399,8785 bd5 ba4k sqft9462 BECKER COURT, ORLANDO, FL 32827For SaleMLS ID #S5153376, JP Palinkas, J.P. CAPITAL REALTY INC.. Stellar MLS
- $1,474,9004 bd4 ba3.7k sqft9406 DUGARD COURT, ORLANDO, FL 32827For SaleMLS ID #S5148034, Muhammad Gadit, LA ROSA REALTY KISSIMMEE. Stellar MLS
- $1,199,9955 bd4 ba3.6k sqft9918 HATTON CIRCLE, ORLANDO, FL 32832For SaleMLS ID #O6417605, Mercy Aidala, REAL BROKER, LLC. Stellar MLS
- $899,0003 bd2 ba2.3k sqft7838 DAUSSET STREET, ORLANDO, FL 32827For SaleMLS ID #O6411271, Peter Luu, REAL BROKER, LLC. Stellar MLS
- $1,399,9995 bd5 ba4.9k sqft8591 ADALINA PLACE, ORLANDO, FL 32827For SaleMLS ID #O6393523, Peter Luu, REAL BROKER, LLC. Stellar MLS
- $1,599,9005 bd4 ba4.4k sqft14160 ELIOT AVENUE, ORLANDO, FL 32827For SaleMLS ID #O6392857, Giovanni Sanginesi, REAL BROKER, LLC. Stellar MLS
- $1,199,0004 bd4 ba3.6k sqft10734 BELLE MAISONS DRIVE, ORLANDO, FL 32832For SaleMLS ID #S5147845, Sharon Collado, LPT REALTY, LLC. Stellar MLS
- $759,0004 bd3 ba2.7k sqft6527 BAYBORO COURT, ORLANDO, FL 32829For SaleMLS ID #O6428049, Maritza Rodriguez, KELLER WILLIAMS ADVANTAGE III. Stellar MLS
- $1,195,0005 bd4 ba3.9k sqft10760 EMERALD CHASE DRIVE, ORLANDO, FL 32836For SaleMLS ID #O6404508, Keith Conklin, LLC, FOLIO REALTY LLC. Stellar MLS
- $1,070,0005 bd4 ba3.6k sqft2224 ELDORADO COURT, ST CLOUD, FL 34771For SaleMLS ID #O6345681, Janet Garay, FLORIDA REALTY OF MIAMI CORP. Stellar MLS
- $1,078,0004 bd4 ba3.9k sqft11734 ALDENDALE STREET, ORLANDO, FL 32836For SaleMLS ID #O6415686, Martina Leonard, CHARLES RUTENBERG REALTY ORLANDO. Stellar MLS
- $1,349,9004 bd4 ba3k sqft13391 ALDERLEY DRIVE, ORLANDO, FL 32832For SaleMLS ID #O6402080, Peter Luu, REAL BROKER, LLC. Stellar MLS
- $648,0003 bd3 ba2.5k sqft18907 RAWSON STREET, ORLANDO, FL 32827For SaleMLS ID #O6366171, Alexis Anderson, REGENCY REAL ESTATE LLC. Stellar MLS
