PRICE ADJUSTMENT!!!! Experience refined lakefront living on beautiful Lake Whippoorwill in the highly sought-after Lake Nona area, just minutes from Medical City. This exceptional 5-bedroom, 4-full-bath residence offers 4,011 square feet of thoughtfully designed living space where timeless elegance meets modern luxury. Every detail of this home has been meticulously upgraded with premium finishes, sophisticated design elements, and state-of-the-art technology. The gourmet kitchen has been beautifully renovated and is complemented by an impressive collection of Sub-Zero appliances throughout the home, along with multiple wine refrigerators and additional refrigeration units designed for effortless entertaining. The home’s expansive indoor and outdoor living spaces have been carefully curated to create a true waterfront retreat. A stunning private boat dock provides direct access to Lake Whippoorwill and serves as the perfect setting for boating, sunset cruises, and enjoying the peaceful lakefront lifestyle. Professionally designed outdoor lighting enhances the property’s ambiance, while the custom outdoor kitchen creates an ideal space for entertaining year-round. Inside, the residence features beautifully renovated lounge and bathroom spaces, New Carpet, enhanced fireplace and foyer details, upgraded HVAC systems, tankless water heaters, and newly updated garage motors and springs. The home is also equipped with a premium HEOS whole-home audio system with Focal speakers and integrated audio/video technology designed to seamlessly operate the home’s entertainment experience. Adding to the home’s functionality and impressive curb appeal is a spacious 4-car garage along with expansive parking accommodations in front of the residence, offering convenience for both everyday living and entertaining guests. From the elegant upgrades to the resort-style outdoor amenities, this extraordinary lakefront property offers a rare opportunity to experience luxury living in one of Central Florida’s most desirable waterfront communities.
For sale
Price cut: $154K (7/29)
$2,795,000
10633 LAGO BELLA DRIVE, ORLANDO, FL 32832
5beds
4,010sqft
:
Get pre-qualified$19,338/mo
Single Family Residence
Built in 2008
2.04 Acres Lot
$2,617,800 Zestimate®
$697/sqft
$367/mo HOA
What's special
Resort-style outdoor amenitiesState-of-the-art technologyProfessionally designed outdoor lightingElegant upgradesSophisticated design elementsUpgraded hvac systemsTankless water heaters
- 60 days |
- 1,260 |
- 80 |
Zillow last checked:
Listing updated:
Listed by:
Jason Nagassar 407-810-5279,
CASTLE REALTY PROFESSIONAL GROUP LLC 407-810-5279
Source: Stellar MLS,MLS#: O6410808 Originating MLS: Orlando Regional
Originating MLS: Orlando Regional
Facts & features
Interior
Bedrooms & bathrooms
- Bedrooms: 5
- Bathrooms: 4
- Full bathrooms: 4
Rooms
- Room types: Dining Room, Living Room, Utility Room
Primary bedroom
- Features: Bath w Spa/Hydro Massage Tub, Walk-In Closet(s)
- Level: First
- Area: 300 Square Feet
- Dimensions: 20x15
Bedroom 2
- Features: Built-in Closet
- Level: First
- Area: 144 Square Feet
- Dimensions: 12x12
Bedroom 3
- Features: Built-in Closet
- Level: First
- Area: 144 Square Feet
- Dimensions: 12x12
Bedroom 4
- Features: Built-in Closet
- Level: First
- Area: 144 Square Feet
- Dimensions: 12x12
Den
- Level: First
- Area: 204 Square Feet
- Dimensions: 17x12
Dining room
- Level: First
- Area: 221 Square Feet
- Dimensions: 17x13
Kitchen
- Level: First
- Area: 252 Square Feet
- Dimensions: 18x14
Living room
- Level: First
- Area: 378 Square Feet
- Dimensions: 21x18
Heating
- Central, Electric
Cooling
- Central Air
Appliances
- Included: Oven, Dishwasher, Disposal, Dryer, Electric Water Heater, Microwave, Range, Range Hood, Refrigerator, Washer
- Laundry: Inside
Features
- Built-in Features, Ceiling Fan(s), Crown Molding, Eating Space In Kitchen, High Ceilings, Kitchen/Family Room Combo, Open Floorplan, Split Bedroom, Walk-In Closet(s)
- Flooring: Ceramic Tile, Marble, Other, Hardwood
- Doors: Outdoor Grill, Outdoor Kitchen, Sliding Doors
- Has fireplace: Yes
- Fireplace features: Gas, Living Room, Outside
Interior area
- Total structure area: 6,126
- Total interior livable area: 4,010 sqft
Video & virtual tour
Property
Parking
- Total spaces: 4
- Parking features: Garage - Attached
- Attached garage spaces: 4
Features
- Levels: One
- Stories: 1
- Patio & porch: Covered, Screened
- Exterior features: Irrigation System, Lighting, Outdoor Grill, Outdoor Kitchen, Rain Gutters, Sidewalk
- Has private pool: Yes
- Pool features: In Ground, Lighting, Screen Enclosure
- Has view: Yes
- View description: Water, Lake
- Has water view: Yes
- Water view: Water,Lake
- Waterfront features: Lake Front, Lake Privileges, Lift - Covered, Skiing Allowed
- Body of water: LAKE WHIPPOORWILL
Lot
- Size: 2.04 Acres
- Features: City Lot, In County, Oversized Lot, Sidewalk, Street Dead-End
- Residential vegetation: Bamboo, Mature Landscaping, Trees/Landscaped
Details
- Additional structures: Outdoor Kitchen
- Parcel number: 172431121200050
- Zoning: P-D
- Special conditions: None
Construction
Type & style
- Home type: SingleFamily
- Architectural style: Custom,Florida
- Property subtype: Single Family Residence
Materials
- Block, Stucco
- Foundation: Slab
- Roof: Tile
Condition
- New construction: No
- Year built: 2008
Utilities & green energy
- Sewer: Septic Tank
- Water: Public
- Utilities for property: Cable Available, Cable Connected, Electricity Connected, Natural Gas Connected, Sprinkler Recycled, Street Lights
Community & HOA
Community
- Features: Dock
- Pet fee: $0 monthly
- Subdivision: BELLANONA GRANDE ESTATES
HOA
- Has HOA: Yes
- HOA fee: $367 monthly
- HOA name: Wild Sage Management Group
- HOA phone: 321-613-5757
Location
- Region: Orlando
Financial & listing details
- Price per square foot: $697/sqft
- Tax assessed value: $1,529,042
- Annual tax amount: $20,153
- Date on market: 5/29/2026
- Cumulative days on market: 64 days
- Listing terms: Cash,Conventional,FHA,VA Loan
- Ownership: Fee Simple
- Total actual rent: 0
- Electric utility on property: Yes
- Road surface type: Paved, Asphalt
Estimated market value
$2,617,800
$2.49M - $2.75M
$5,160/mo
Price history
| Date | Event | Price |
|---|---|---|
| 7/29/2026 | Price change | $2,795,000-5.2%$697/sqft |
Source:  Stellar MLS #O6410808 Report a problem Stellar MLS #O6410808 Report a problem | ||
| 6/1/2026 | Listed for sale | $2,949,000+135.9%$735/sqft |
Source: Stellar MLS #O6410808 Report a problem | ||
| 8/29/2017 | Sold | $1,250,000+314.6%$312/sqft |
Source: Public Record Report a problem | ||
| 6/17/2011 | Sold | $301,500-56.6%$75/sqft |
Source: Public Record Report a problem | ||
| 1/11/2011 | Listing removed | $695,000$173/sqft |
Source: Stirling Sotheby's International Realty #o4917280 Report a problem | ||
| 9/30/2010 | Listed for sale | $695,000$173/sqft |
Source: Stirling Sotheby's International Realty #o4917280 Report a problem | ||
| 3/12/2010 | Listing removed | $695,000$173/sqft |
Source: Stirling Sotheby's International Realty #o4917280 Report a problem | ||
| 2/9/2010 | Listed for sale | $695,000+86.4%$173/sqft |
Source: Stirling Sotheby's International Realty #o4917280 Report a problem | ||
| 3/14/2007 | Sold | $372,900$93/sqft |
Source: Public Record Report a problem | ||
Public tax history
| Year | Property taxes | Tax assessment |
|---|---|---|
| 2024 | $19,522 +7.6% | $1,189,075 +3% |
| 2023 | $18,144 +2.9% | $1,154,442 +3% |
| 2022 | $17,637 +0.4% | $1,120,817 +3% |
| 2021 | $17,562 +0.9% | $1,088,172 +1.4% |
| 2020 | $17,400 +0.4% | $1,073,148 +1.9% |
| 2019 | $17,329 +1% | $1,052,687 +1.9% |
| 2018 | $17,165 0% | $1,033,059 +6.9% |
| 2017 | $17,165 +0.9% | $966,608 +3.7% |
| 2016 | $17,008 +2.2% | $931,779 +0.2% |
| 2015 | $16,648 +35.5% | $929,518 +6.7% |
| 2014 | $12,287 +4.2% | $871,161 +19.8% |
| 2013 | $11,790 +0.7% | $727,463 +12.1% |
| 2012 | $11,704 -9% | $648,976 -4.3% |
| 2011 | $12,859 -24.4% | $678,326 -27.2% |
| 2010 | $17,015 | $932,362 -8.8% |
| 2009 | -- | $1,022,528 +238.1% |
| 2008 | $5,951 +2.4% | $302,400 -13.6% |
| 2007 | $5,811 | $350,000 |
Find assessor info on the county website
Monthly payment
Est. payment
Payment breakdown
Explore the cost of this home by adjusting the details. Changes won't be saved.Climate risks
Neighborhood: 32832
Nearby schools
GreatSchools rating
- 8/10Village Park ElementaryGrades: PK-5Distance: 2.6 mi
- 10/10Lake Nona Middle SchoolGrades: 6-8Distance: 2.1 mi
- 7/10Lake Nona High SchoolGrades: 9-12Distance: 1.3 mi
Schools provided by the listing agent
- Elementary: Village Park Elementary
- Middle: Lake Nona Middle School
- High: Lake Nona High
Source: Stellar MLS. This data may not be complete. We recommend contacting the local school district to confirm school assignments for this home.
- $826,3002 bd2 ba1.2k sqft10652 Kirby Smith Rd, Orlando, FL 32832Off Market
- $435,8002 bd2 ba1.2k sqft10652 Kirby Smith Rd #ROPERTY, Orlando, FL 32832Off Market
- $435,8002 bd2 ba1.2k sqft10652 Kirby Smith Rd #PET, Orlando, FL 32832Off Market
- $2,936,3005 bd6 ba7.1k sqft10625 Lago Bella Dr, Orlando, FL 32832Off Market
- $500,0002.122 Acres10617 Lago Bella Dr, Orlando, FL 32832Off Market
- $2,662,9005 bd6 ba4.9k sqft10609 Lago Bella Dr, Orlando, FL 32832Off Market
- $1,534,0005 bd3 ba4.5k sqft10634 Lago Bella Dr, Orlando, FL 32832Off Market
- $2,032,8005 bd7 ba5.2k sqft10616 Lago Bella Dr, Orlando, FL 32832Off Market
A local agent can set up tours, give advice and negotiate with sellers.
A local lender can help you make sure your offer is ready when you are.
Similar homes
- $2,275,0005 bd7 ba5.1k sqft10327 HART BRANCH CIRCLE, ORLANDO, FL 32832For Sale
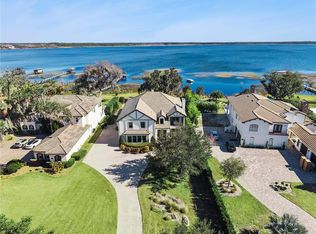
 MLS ID #O6378973, Elizabeth Vermilya, KELLER WILLIAMS ADVANTAGE REALTY. Stellar MLS
 - $2,900,0005 bd7 ba5.6k sqft12803 UPPER HARDEN AVENUE, ORLANDO, FL 32827For Sale
 MLS ID #O6412886, Daniel Pavel, WRA BUSINESS & REAL ESTATE. Stellar MLS
 - $2,695,0005 bd6 ba5.9k sqft10123 BUCKLOW HILL DRIVE, ORLANDO, FL 32832For Sale
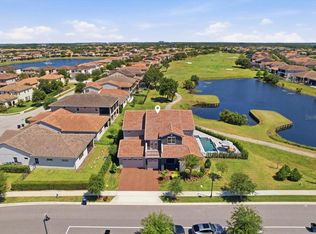 MLS ID #O6405862, Jessica Thomas, ORLANDO PROPERTY ADVISORS. Stellar MLS
 - $1,995,0005 bd5 ba3.8k sqft9720 COVENT GARDEN DRIVE, ORLANDO, FL 32827For Sale
 MLS ID #O6412842, Albin Hubscher, CENTRAL FLORIDA PRIME REAL ESTATE LLC. Stellar MLS
 - $2,799,0005 bd4 ba3.7k sqft10203 TROUT ROAD, ORLANDO, FL 32836For SaleMLS ID #O6330959, Darlene O'Hara, HOMEVEST REALTY. Stellar MLS
- $2,495,0005 bd5 ba4.1k sqft5115 CRANES POINT COURT, ORLANDO, FL 32839For SaleMLS ID #O6419990, Beth Hobart, MAINFRAME REAL ESTATE. Stellar MLS
- $1,800,0004 bd6 ba4.9k sqft10420 WITTENBERG WAY, ORLANDO, FL 32832For SaleMLS ID #O6380657, Jason Howell, REAL BROKER, LLC. Stellar MLS
- $3,250,0004 bd5 ba3.9k sqft10348 KENSINGTON SHORE DRIVE, ORLANDO, FL 32827For SaleMLS ID #O6402412, Mark Sayad, REAL BROKER, LLC. Stellar MLS
- $2,350,0006 bd6 ba5.8k sqft5351 CARSON STREET, ST CLOUD, FL 34771For SaleMLS ID #O6380404, Jane Peterson, ONE LUXURY INTERNATIONAL LLC. Stellar MLS
- $1,825,0005 bd5 ba4.6k sqft13283 ALDERLEY DRIVE, ORLANDO, FL 32832For SaleMLS ID #O6386302, Karen Ledet, EXP REALTY LLC. Stellar MLS
- $3,250,0005 bd4 ba5.2k sqft5583 JESSAMINE LANE, ORLANDO, FL 32839For SaleMLS ID #O6414379, Joseph Davis, DENIZ REALTY PARTNERS LLC. Stellar MLS
- $2,999,0004 bd5 ba3.4k sqft10220 CHILTERN GARDEN DRIVE, ORLANDO, FL 32827For SaleMLS ID #O6409134, Cristina Aguirre Colasanti, ACG HOMES LLC. Stellar MLS
- $1,999,9994 bd4 ba2.8k sqft9744 COVENT GARDEN DRIVE, ORLANDO, FL 32827For SaleMLS ID #O6396175, Heidi Bedell, BEDELL HOMES LLC. Stellar MLS
- $1,450,0004 bd4 ba3.5k sqft13319 ALDERLEY DRIVE, ORLANDO, FL 32832For SaleMLS ID #O6371322, Peter Luu, REAL BROKER, LLC. Stellar MLS
- $1,975,0005 bd3 ba4k sqft5301 CARSON STREET, ST CLOUD, FL 34771For SaleMLS ID #O6387664, Crystal Rosario, FULL CIRCLE REALTY INC. Stellar MLS
- $2,200,0004 bd5 ba4.7k sqft12618 SNELL LANE, ORLANDO, FL 32827For SaleMLS ID #O6384761, Kevin Kendrick, EXP REALTY LLC. Stellar MLS
- $1,670,0005 bd5 ba4.2k sqft12664 BANTING TERRACE, ORLANDO, FL 32827For SaleMLS ID #O6403961, Albin Hubscher, CENTRAL FLORIDA PRIME REAL ESTATE LLC. Stellar MLS
- $1,399,8785 bd5 ba4k sqft9462 BECKER COURT, ORLANDO, FL 32827For SaleMLS ID #S5153376, JP Palinkas, J.P. CAPITAL REALTY INC.. Stellar MLS
- $2,999,9996 bd7 ba5.8k sqft3167 WHISPER WIND DRIVE, ST CLOUD, FL 34771For SaleMLS ID #S5117387, Karla Price, COLDWELL BANKER REALTY. Stellar MLS
- $2,350,0003 bd4 ba2.9k sqft10228 KENSINGTON SHORE DRIVE, ORLANDO, FL 32827For SaleMLS ID #O6392285, Heidi Bedell, BEDELL HOMES LLC. Stellar MLS
