Lakefront Estate with Golf & Waterfront Views | Exclusive Lake Nona Living. Setting the bar for luxury and elegance in one of the most coveted areas of highly desirable Lake Nona, this exceptional estate is located within the private gated community of North Shore on Lake Hart — where residents enjoy premier golfing and boating. Lakefront Living. Golf Course Views. Now Priced to Move. Welcome to a rare opportunity inside the gated community of North Shore at Lake Hart—where luxury, privacy, and lifestyle come together in one exceptional property. This expansive 5-bedroom, 7-bath estate offers over 5,100 square feet of refined living space, uniquely positioned with golf course views in the front and serene lake views in the rear, a combination rarely available in Lake Nona. From the moment you arrive, a long paver driveway and striking architectural presence set the tone. Inside, soaring ceilings and a dramatic curved staircase create an unforgettable first impression, while natural light pours through expansive windows, highlighting the home’s elegant design. The chef’s kitchen is both functional and inviting, featuring a large center island, gas cooktop, stainless steel appliances, and custom cabinetry. All overlooking peaceful water views. It opens seamlessly to the main living areas, making it ideal for both everyday living and entertaining. The primary suite is a true retreat, complete with a private fireplace, dual walk-in closets, and exclusive access to a second-floor balcony overlooking Lake Hart, your own quiet escape. Step outside to your private backyard oasis featuring a saltwater pool, expansive paver deck, and tranquil waterfront setting framed by a majestic oak tree. A custom-built treehouse adds a one-of-a-kind touch you won’t find elsewhere. Recent upgrades include Exterior paint (2025), Water heater (2025), A/C (2023), Pool pump (2023) & Whole-home surge protection. Residents of North Shore enjoy access to golf, boating, a community pool, fitness center, tennis courts, and more—just minutes from Medical City, SR-417, and Orlando International Airport. With a significant recent price adjustment, this home represents one of the best values in the community. A rare estate that offers both serenity and prestige—perfect for buyers who value space, luxury, and lifestyle. Schedule your private showing today—opportunities like this are limited.
For sale
Price cut: $75K (6/25)
$2,375,000
10327 Hart Branch Cir, Orlando, FL 32832
5beds
5,165sqft
:
Get pre-qualified$15,466/mo
Single Family Residence
Built in 2010
0.73 Acres Lot
$-- Zestimate®
$460/sqft
$194/mo HOA
What's special
Lakefront estateLarge center islandSaltwater poolGolf course viewsPrivate backyard oasisExpansive paver deckPeaceful water views
- 162 days |
- 1,016 |
- 45 |
Zillow last checked:
Listing updated:
Listed by:
Elizabeth Vermilya 407-883-0880,
KELLER WILLIAMS ADVANTAGE REALTY 407-977-7600
Source: Stellar MLS,MLS#: O6378973 Originating MLS: Orlando Regional
Originating MLS: Orlando Regional
Facts & features
Interior
Bedrooms & bathrooms
- Bedrooms: 5
- Bathrooms: 7
- Full bathrooms: 7
Rooms
- Room types: Family Room, Dining Room, Living Room, Loft
Primary bedroom
- Features: Ceiling Fan(s), En Suite Bathroom, Walk-In Closet(s)
- Level: Second
- Area: 567 Square Feet
- Dimensions: 27x21
Bedroom 1
- Features: En Suite Bathroom, Walk-In Closet(s)
- Level: Second
- Area: 234 Square Feet
- Dimensions: 18x13
Bedroom 2
- Features: En Suite Bathroom, Walk-In Closet(s)
- Level: Second
- Area: 240 Square Feet
- Dimensions: 16x15
Bedroom 3
- Features: En Suite Bathroom, Walk-In Closet(s)
- Level: Second
- Area: 322 Square Feet
- Dimensions: 14x23
Bedroom 4
- Features: En Suite Bathroom, Walk-In Closet(s)
- Level: Second
- Area: 322 Square Feet
- Dimensions: 14x23
Primary bathroom
- Features: Dual Sinks, En Suite Bathroom, Garden Bath, Granite Counters, Makeup/Vanity Space, Split Vanities, Tub with Separate Shower Stall, Water Closet/Priv Toilet
- Level: Second
Balcony porch lanai
- Level: First
- Area: 416 Square Feet
- Dimensions: 52x8
Balcony porch lanai
- Level: First
Dining room
- Level: First
- Area: 286 Square Feet
- Dimensions: 13x22
Family room
- Level: First
- Area: 729 Square Feet
- Dimensions: 27x27
Foyer
- Level: First
- Area: 220 Square Feet
- Dimensions: 11x20
Kitchen
- Level: First
- Area: 196 Square Feet
- Dimensions: 14x14
Living room
- Level: First
- Area: 273 Square Feet
- Dimensions: 13x21
Loft
- Level: Second
- Area: 408 Square Feet
- Dimensions: 24x17
Office
- Level: First
- Area: 224 Square Feet
- Dimensions: 16x14
Heating
- Central
Cooling
- Central Air
Appliances
- Included: Dishwasher, Disposal, Microwave, Wine Refrigerator
- Laundry: Laundry Room
Features
- Ceiling Fan(s), Crown Molding, High Ceilings, PrimaryBedroom Upstairs, Solid Surface Counters, Solid Wood Cabinets, Split Bedroom, Stone Counters, Thermostat, Tray Ceiling(s), Walk-In Closet(s)
- Flooring: Carpet, Tile
- Doors: Sliding Doors
- Has fireplace: Yes
- Fireplace features: Living Room, Master Bedroom
Interior area
- Total structure area: 7,463
- Total interior livable area: 5,165 sqft
Video & virtual tour
Property
Parking
- Total spaces: 3
- Parking features: Driveway, Garage Door Opener, Garage Faces Side, Oversized
- Attached garage spaces: 3
- Has uncovered spaces: Yes
Features
- Levels: Two
- Stories: 2
- Patio & porch: Covered, Front Porch, Rear Porch, Screened
- Exterior features: Fire Pit, Garden, Lighting, Private Mailbox, Rain Gutters, Sidewalk
- Has private pool: Yes
- Pool features: In Ground, Outside Bath Access, Salt Water, Tile
- Fencing: Vinyl
- Has view: Yes
- View description: Garden, Golf Course, Pool, Water, Lake
- Has water view: Yes
- Water view: Water,Lake
- Waterfront features: Waterfront, Lake Front, Lake Privileges
- Body of water: LAKE HART
Lot
- Size: 0.73 Acres
- Features: Cleared, Landscaped, Near Golf Course, Oversized Lot
- Residential vegetation: Fruit Trees, Mature Landscaping, Trees/Landscaped
Details
- Parcel number: 162431513100500
- Zoning: P-D
- Special conditions: None
Construction
Type & style
- Home type: SingleFamily
- Architectural style: Custom
- Property subtype: Single Family Residence
Materials
- Stucco
- Foundation: Slab
- Roof: Tile
Condition
- New construction: No
- Year built: 2010
Utilities & green energy
- Sewer: Public Sewer
- Water: Public
- Utilities for property: Cable Connected, Electricity Connected, Natural Gas Connected, Public, Water Connected
Community & HOA
Community
- Features: Water Access, Waterfront, Clubhouse, Deed Restrictions, Gated Community - No Guard, Golf Carts OK, Golf, Sidewalks
- Security: Gated Community
- Pet fee: $0 monthly
- Subdivision: NORTH SHORE AT LAKE HART PRCL 04
HOA
- Has HOA: Yes
- Amenities included: Gated
- Services included: 24-Hour Guard, Community Pool
- HOA fee: $194 monthly
- HOA name: Access Management HOA
- HOA phone: 407-207-0520
Location
- Region: Orlando
Financial & listing details
- Price per square foot: $460/sqft
- Tax assessed value: $1,570,738
- Annual tax amount: $13,369
- Date on market: 2/13/2026
- Cumulative days on market: 163 days
- Listing terms: Cash,Conventional
- Ownership: Fee Simple
- Total actual rent: 0
- Electric utility on property: Yes
- Road surface type: Paved, Asphalt
Estimated market value
Not available
Estimated sales range
Not available
Not available
Price history
| Date | Event | Price |
|---|---|---|
| 6/25/2026 | Price change | $2,375,000-3.1%$460/sqft |
Source:  Stellar MLS #O6378973 Report a problem Stellar MLS #O6378973 Report a problem | ||
| 5/6/2026 | Price change | $2,450,000-2%$474/sqft |
Source: Stellar MLS #O6378973 Report a problem | ||
| 3/26/2026 | Price change | $2,500,000-3.8%$484/sqft |
Source: Stellar MLS #O6378973 Report a problem | ||
| 2/14/2026 | Listed for sale | $2,600,000+298.2%$503/sqft |
Source: Stellar MLS #O6378973 Report a problem | ||
| 1/10/2012 | Sold | $653,000+100.9%$126/sqft |
Source: Public Record Report a problem | ||
| 11/3/2004 | Sold | $325,000$63/sqft |
Source: Public Record Report a problem | ||
Public tax history
| Year | Property taxes | Tax assessment |
|---|---|---|
| 2024 | $13,370 +7.3% | $849,175 +3% |
| 2023 | $12,461 +3.1% | $824,442 +3% |
| 2022 | $12,090 +1.2% | $800,429 +3% |
| 2021 | $11,944 +0.7% | $777,116 +1.4% |
| 2020 | $11,866 +0.8% | $766,387 +2.3% |
| 2019 | $11,766 +0.7% | $749,156 +1.9% |
| 2018 | $11,684 | $735,187 -31.7% |
| 2017 | $11,684 +1.1% | $1,077,145 +5.3% |
| 2016 | $11,555 +0.2% | $1,023,209 +0.4% |
| 2015 | $11,534 -2.8% | $1,019,147 -0.7% |
| 2014 | $11,870 +5.2% | $1,026,594 +26.2% |
| 2013 | $11,284 +1.1% | $813,465 +24.5% |
| 2012 | $11,165 -34.6% | $653,318 -30.8% |
| 2011 | $17,070 | $943,727 |
Find assessor info on the county website
Monthly payment
Est. payment
Payment breakdown
Explore the cost of this home by adjusting the details. Changes won't be saved.Climate risks
Neighborhood: 32832
Nearby schools
GreatSchools rating
- 9/10Moss Park Elementary SchoolGrades: PK-5Distance: 1.1 mi
- 9/10Innovation MiddleGrades: 6-8Distance: 2.1 mi
- 6/10Innovation High SchoolGrades: 9-12Distance: 3.5 mi
Schools provided by the listing agent
- Elementary: Moss Park Elementary
- Middle: Innovation Middle School
Source: Stellar MLS. This data may not be complete. We recommend contacting the local school district to confirm school assignments for this home.
- $2,415,0004 bd3 ba4.8k sqft10321 Hart Branch Cir, Orlando, FL 32832Off Market
- $2,202,7004 bd5 ba4.8k sqft10333 Hart Branch Cir, Orlando, FL 32832Off Market

- $3,080,0005 bd5 ba5.1k sqft10339 Hart Branch Cir, Orlando, FL 32832Sold
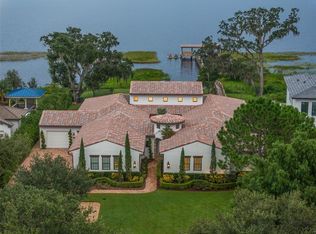
- $1,752,9050.8 Acres10315 Hart Branch Cir, Orlando, FL 32832Off Market
- $3,758,8000.791 Acres10309 Hart Branch Cir, Orlando, FL 32832Off Market
- $3,995,0005 bd6 ba6.7k sqft10345 Hart Branch Cir, Orlando, FL 32832Pending
- $2,750,3005 bd5 ba5.3k sqft10303 Hart Branch Cir, Orlando, FL 32832Off Market
- $2,252,5004 bd5 ba4.3k sqft10351 Hart Branch Cir, Orlando, FL 32832Off Market
A local agent can set up tours, give advice and negotiate with sellers.
A local lender can help you make sure your offer is ready when you are.
Similar homes
- $1,800,0004 bd6 ba4.9k sqft10420 Wittenberg Way, Orlando, FL 32832For Sale
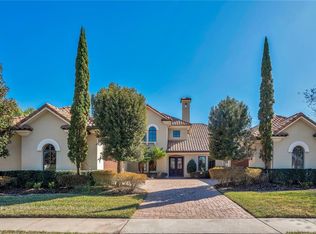
 MLS ID #O6380657, Jason Howell, REAL BROKER, LLC. Stellar MLS
 - $2,949,0005 bd4 ba4k sqft10633 Lago Bella Dr, Orlando, FL 32832For Sale
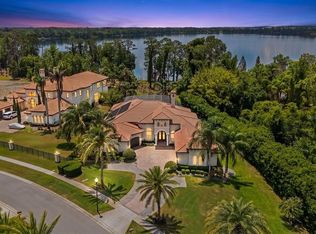 MLS ID #O6410808, Jason Nagassar, CASTLE REALTY PROFESSIONAL GROUP LLC. Stellar MLS
 - $1,825,0005 bd5 ba4.6k sqft13283 Alderley Dr, Orlando, FL 32832For Sale
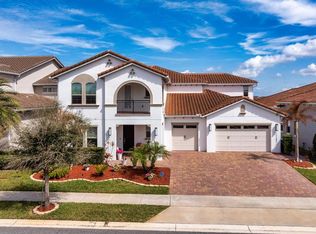 MLS ID #O6386302, Karen Ledet, EXP REALTY LLC. Stellar MLS
 - $2,350,0006 bd6 ba5.8k sqft5351 Carson St, Saint Cloud, FL 34771For Sale
 MLS ID #O6380404, Jane Peterson, ONE LUXURY INTERNATIONAL LLC. Stellar MLS
 - $2,900,0005 bd7 ba5.6k sqft12803 Upper Harden Ave, Orlando, FL 32827For SaleMLS ID #O6412886, Daniel Pavel, WRA BUSINESS & REAL ESTATE. Stellar MLS
- $1,275,0005 bd6 ba4.3k sqft14106 Oakwood Cove Ln, Orlando, FL 32832For Sale
 MLS ID #1226182, Suzie Lee, DJ & Lindsey Real Estate. DBAMLS
 - $1,995,0005 bd5 ba3.8k sqft9720 Covent Garden Dr, Orlando, FL 32827For SaleMLS ID #O6412842, Albin Hubscher, CENTRAL FLORIDA PRIME REAL ESTATE LLC. Stellar MLS
- $2,200,0004 bd5 ba4.7k sqft12618 Snell Ln, Orlando, FL 32827For SaleMLS ID #O6384761, Kevin Kendrick, EXP REALTY LLC. Stellar MLS
- $1,625,0005 bd5 ba4.6k sqft13352 Alderley Dr, Orlando, FL 32832For SaleMLS ID #O6401970, Peter Luu, REAL BROKER, LLC. Stellar MLS
- $1,499,0007 bd7 ba6.3k sqft13950 Smokerise Ct, Orlando, FL 32832For SaleMLS ID #O6354884, Jonathan Rivas, REAL BROKER, LLC. Stellar MLS
- $1,199,9955 bd4 ba3.6k sqft9918 Hatton Cir, Orlando, FL 32832For SaleMLS ID #O6417605, Mercy Aidala, REAL BROKER, LLC. Stellar MLS
- $2,299,9996 bd7 ba7k sqft2490 Zuni Rd, Saint Cloud, FL 34771For SaleMLS ID #O6208854, Eric Roman, PA, COLDWELL BANKER REALTY. Stellar MLS
- $1,999,9004 bd5 ba4.7k sqft14153 Corrigan Ave, Orlando, FL 32827For SaleMLS ID #O6375117, Peter Luu, REAL BROKER, LLC. Stellar MLS
- $1,975,0005 bd3 ba4k sqft5301 Carson St, Saint Cloud, FL 34771For SaleMLS ID #O6387664, Crystal Rosario, FULL CIRCLE REALTY INC. Stellar MLS
- $2,495,0005 bd5 ba4.1k sqft5115 Cranes Point Ct, Orlando, FL 32839For SaleMLS ID #O6419990, Beth Hobart, MAINFRAME REAL ESTATE. Stellar MLS
- $2,999,0002 bd3 ba3.8k sqft11205 Tindall Rd, Orlando, FL 32832For SaleMLS ID #O6351161, Chris Pixley, ENGEL & VOLKERS NEW SMYRNA. Stellar MLS
- $1,799,9005 bd5 ba3.7k sqft9374 Reymont St, Orlando, FL 32827For SaleMLS ID #O6407486, Peter Luu, REAL BROKER, LLC. Stellar MLS
- $1,199,9004 bd4 ba3.8k sqft9406 Mere Pkwy, Orlando, FL 32832For SaleMLS ID #O6393834, Karia Ortiz, FORTEZA REALTY LLC. Stellar MLS
- $1,349,9004 bd4 ba3k sqft13391 Alderley Dr, Orlando, FL 32832For SaleMLS ID #O6402080, Peter Luu, REAL BROKER, LLC. Stellar MLS
- $1,399,8785 bd5 ba4k sqft9462 Becker Ct, Orlando, FL 32827For SaleMLS ID #S5153376, JP Palinkas, J.P. CAPITAL REALTY INC.. Stellar MLS
