Under Market Value - Modern luxury pool home in Eagle Creek a premier guard-gated golf community in the Lake Nona/Southeast Orlando area. This stunning 2-story residence features 4 bedrooms, 4 bathrooms, high ceilings, designer finishes, spacious living areas, EV Connection, and a beautiful resort-style pool with covered lanai perfect for entertaining. Prime location near Medical City, Orlando International Airport, top-rated schools, shopping, dining, and major highways. Luxury living in one of Orlando’s most desirable communities.
For sale
Price cut: $65K (5/25)
$1,199,900
9406 MERE PARKWAY, ORLANDO, FL 32832
4beds
3,817sqft
:
Get pre-qualified$7,990/mo
Single Family Residence
Built in 2020
8,541 Square Feet Lot
$1,153,300 Zestimate®
$314/sqft
$200/mo HOA
What's special
Designer finishesHigh ceilingsModern luxury pool homeBeautiful resort-style pool
- 75 days |
- 492 |
- 34 |
Zillow last checked:
Listing updated:
Listed by:
Karia Ortiz 407-289-1444,
FORTEZA REALTY LLC 407-289-1444
Source: Stellar MLS,MLS#: O6393834 Originating MLS: Orlando Regional
Originating MLS: Orlando Regional
Facts & features
Interior
Bedrooms & bathrooms
- Bedrooms: 4
- Bathrooms: 4
- Full bathrooms: 3
- 1/2 bathrooms: 1
Rooms
- Room types: Utility Room, Loft
Primary bedroom
- Features: Dual Sinks, En Suite Bathroom, Exhaust Fan, Multiple Shower Heads, Rain Shower Head, Shower No Tub, Stone Counters, Water Closet/Priv Toilet, Walk-In Closet(s)
- Level: First
- Area: 327.52 Square Feet
- Dimensions: 17.8x18.4
Bedroom 2
- Features: Walk-In Closet(s)
- Level: Second
- Area: 156 Square Feet
- Dimensions: 13x12
Bedroom 3
- Features: Built-in Closet
- Level: Second
- Area: 143 Square Feet
- Dimensions: 11x13
Bedroom 4
- Features: Built-in Closet
- Level: Second
- Area: 161.28 Square Feet
- Dimensions: 12.8x12.6
Bathroom 1
- Features: Dual Sinks, En Suite Bathroom, Exhaust Fan, Multiple Shower Heads, Rain Shower Head, Shower No Tub, Stone Counters, Water Closet/Priv Toilet, Window/Skylight in Bath, Built-in Closet
- Level: First
- Area: 184 Square Feet
- Dimensions: 10x18.4
Balcony porch lanai
- Level: First
- Area: 98.4 Square Feet
- Dimensions: 16.4x6
Balcony porch lanai
- Level: First
- Area: 1638 Square Feet
- Dimensions: 78x21
Balcony porch lanai
- Level: First
- Area: 256 Square Feet
- Dimensions: 16x16
Great room
- Level: First
- Area: 584 Square Feet
- Dimensions: 29.2x20
Kitchen
- Features: Breakfast Bar, Built-In Shelving, Pantry, Exhaust Fan, Kitchen Island, Stone Counters, Storage Closet
- Level: First
- Area: 211.68 Square Feet
- Dimensions: 19.6x10.8
Heating
- Central, Electric
Cooling
- Central Air
Appliances
- Included: Oven, Cooktop, Dishwasher, Disposal, Dryer, Electric Water Heater, Microwave, Range, Refrigerator, Washer, Water Softener, Wine Refrigerator
- Laundry: Electric Dryer Hookup, Inside, Laundry Closet, Laundry Room
Features
- Built-in Features, Ceiling Fan(s), Eating Space In Kitchen, High Ceilings, Living Room/Dining Room Combo, Open Floorplan, Primary Bedroom Main Floor, Smart Home, Solid Wood Cabinets, Split Bedroom, Stone Counters, Thermostat, Tray Ceiling(s), Walk-In Closet(s)
- Flooring: Carpet, Ceramic Tile, Travertine
- Doors: Outdoor Grill, Outdoor Kitchen, Outdoor Shower, Sliding Doors
- Windows: Blinds, Window Treatments
- Has fireplace: Yes
- Fireplace features: Decorative, Electric, Living Room, Non Wood Burning, Ventless
Interior area
- Total structure area: 4,686
- Total interior livable area: 3,817 sqft
Video & virtual tour
Property
Parking
- Total spaces: 2
- Parking features: Alley Access, Driveway, Garage Door Opener, Garage Faces Rear, Guest, On Street, Open, Oversized, Portico
- Garage spaces: 2
- Has uncovered spaces: Yes
Features
- Levels: Two
- Stories: 2
- Patio & porch: Covered, Enclosed, Other, Patio, Porch, Screened, Side Porch
- Exterior features: Balcony, Courtyard, Irrigation System, Lighting, Outdoor Grill, Outdoor Kitchen, Outdoor Shower, Private Yard, Rain Gutters, Sidewalk, Sprinkler Metered
- Has private pool: Yes
- Pool features: Auto Cleaner, Chlorine Free, Gunite, In Ground, Lighting, Pool Alarm, Pool Sweep, Salt Water, Self Cleaning, Tile
- Has spa: Yes
- Spa features: Above Ground, Heated
- Fencing: Fenced,Other
- Has view: Yes
- View description: Park/Greenbelt, Pool, Water, Pond
- Has water view: Yes
- Water view: Water,Pond
Lot
- Size: 8,541 Square Feet
- Features: Corner Lot, Landscaped, Near Golf Course, Oversized Lot, Sidewalk, Street One Way
- Residential vegetation: Trees/Landscaped
Details
- Additional structures: Cabana, Other, Outdoor Kitchen
- Parcel number: 322431230200550
- Zoning: P-D
- Special conditions: None
Construction
Type & style
- Home type: SingleFamily
- Architectural style: Courtyard,Mediterranean
- Property subtype: Single Family Residence
Materials
- Block, Metal Frame, Stucco
- Foundation: Slab
- Roof: Tile
Condition
- Completed
- New construction: No
- Year built: 2020
Utilities & green energy
- Sewer: Public Sewer
- Water: Public
- Utilities for property: Cable Connected, Electricity Connected, Fiber Optics, Phone Available, Public, Sewer Connected, Sprinkler Meter, Street Lights, Underground Utilities, Water Connected
Green energy
- Energy efficient items: HVAC, Insulation, Thermostat
- Water conservation: Low-Flow Fixtures
Community & HOA
Community
- Features: Association Recreation - Owned, Clubhouse, Community Mailbox, Fitness Center, Gated Community - Guard, Gated Community - No Guard, Golf Carts OK, Golf, Park, Playground, Pool, Restaurant, Sidewalks, Tennis Court(s), Wheelchair Access
- Security: Gated Community, Key Card Entry, Security Gate, Security System, Security System Owned, Smoke Detector(s), Touchless Entry
- Pet fee: $0 monthly
- Subdivision: EAGLE CREEK VILLAGE K PH 1A
HOA
- Has HOA: Yes
- Amenities included: Basketball Court, Clubhouse, Fence Restrictions, Fitness Center, Gated, Golf Course, Park, Playground, Pool, Recreation Facilities, Security, Tennis Court(s), Trail(s), Wheelchair Access
- Services included: 24-Hour Guard, Community Pool, Manager, Pool Maintenance, Private Road, Recreational Facilities, Security
- HOA fee: $200 monthly
- HOA name: Leland Management
Location
- Region: Orlando
Financial & listing details
- Price per square foot: $314/sqft
- Tax assessed value: $796,225
- Annual tax amount: $8,845
- Date on market: 5/14/2026
- Cumulative days on market: 75 days
- Listing terms: Cash,Conventional,VA Loan
- Ownership: Fee Simple
- Total actual rent: 0
- Electric utility on property: Yes
- Road surface type: Paved, Asphalt
Estimated market value
$1,153,300
$1.10M - $1.21M
$5,225/mo
Price history
| Date | Event | Price |
|---|---|---|
| 5/25/2026 | Price change | $1,199,900-5.1%$314/sqft |
Source:  Stellar MLS #O6393834 Report a problem Stellar MLS #O6393834 Report a problem | ||
| 5/14/2026 | Listed for sale | $1,264,900-1.9%$331/sqft |
Source: Stellar MLS #O6393834 Report a problem | ||
| 12/8/2025 | Listing removed | $1,290,000$338/sqft |
Source: Stellar MLS #O6279483 Report a problem | ||
| 6/25/2025 | Price change | $1,290,000-0.8%$338/sqft |
Source: Stellar MLS #O6279483 Report a problem | ||
| 2/19/2025 | Listed for sale | $1,300,000+117.5%$341/sqft |
Source: Stellar MLS #O6279483 Report a problem | ||
| 6/15/2020 | Sold | $597,700$157/sqft |
Source: Public Record Report a problem | ||
Public tax history
| Year | Property taxes | Tax assessment |
|---|---|---|
| 2024 | $8,846 +7.3% | $569,075 +3% |
| 2023 | $8,244 +3.2% | $552,500 +3% |
| 2022 | $7,985 +6.5% | $536,408 +8% |
| 2021 | $7,496 +449.7% | $496,513 +609.3% |
| 2020 | $1,364 +19.9% | $70,000 |
| 2019 | $1,137 +97.5% | $70,000 +100% |
| 2018 | $576 | $35,000 |
Find assessor info on the county website
Monthly payment
Est. payment
Payment breakdown
Explore the cost of this home by adjusting the details. Changes won't be saved.Climate risks
Neighborhood: 32832
Nearby schools
GreatSchools rating
- 9/10Eagle Creek ElementaryGrades: PK-5Distance: 0.4 mi
- 9/10Luminary MiddleGrades: 6-8Distance: 1.3 mi
- 7/10Lake Nona High SchoolGrades: 9-12Distance: 1.9 mi
Schools provided by the listing agent
- Elementary: Eagle Creek Elementary
- Middle: Lake Nona Middle School
- High: Lake Nona High
Source: Stellar MLS. This data may not be complete. We recommend contacting the local school district to confirm school assignments for this home.

- $815,0004 bd3 ba2.8k sqft9424 Mere Pkwy, Orlando, FL 32832Off Market
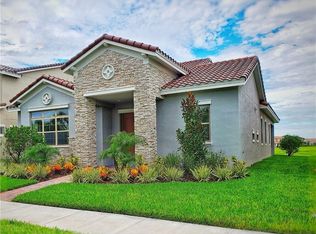
- $679,2003 bd2 ba2.2k sqft9436 Mere Pkwy, Orlando, FL 32832Off Market

- $899,9003 bd3 ba2.7k sqft10339 Macduff Dr, Orlando, FL 32832Sold
- $959,0004 bd4 ba3.3k sqft9448 Mere Pkwy, Orlando, FL 32832For Sale

- $795,8003 bd2 ba1.7k sqft10345 Macduff Dr, Orlando, FL 32832Off Market
- $239,300-- bd-- ba600 sqft9423 Mere Pkwy, Orlando, FL 32832Off Market
- $742,700-- bd-- ba2.5k sqft10230 Beechwood Ln, Orlando, FL 32832Off Market
- $770,700-- bd-- ba2.5k sqft10351 Macduff Dr, Orlando, FL 32832Off Market
A local agent can set up tours, give advice and negotiate with sellers.
A local lender can help you make sure your offer is ready when you are.
Similar homes
- $1,349,9004 bd4 ba3k sqft13391 ALDERLEY DRIVE, ORLANDO, FL 32832For Sale

 MLS ID #O6402080, Peter Luu, REAL BROKER, LLC. Stellar MLS
 - $1,350,0005 bd6 ba2.8k sqft10431 SIDDINGTON DRIVE, ORLANDO, FL 32832For Sale
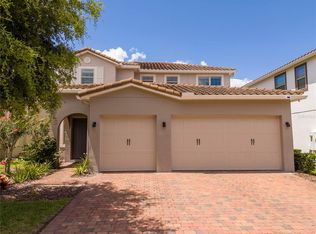 MLS ID #O6415765, Dani Rotondo, PA, CELEBRITY GLOBAL REALTY LLC. Stellar MLS
 - $959,5004 bd3 ba2.2k sqft13128 BROMBOROUGH DRIVE, ORLANDO, FL 32832For Sale
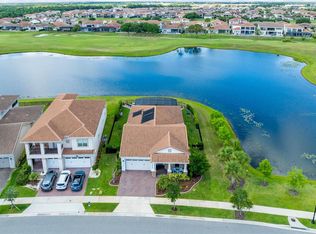 MLS ID #O6409036, Peter Luu, REAL BROKER, LLC. Stellar MLS
 - $1,299,0004 bd4 ba4.2k sqft13265 BROMBOROUGH DRIVE, ORLANDO, FL 32832For Sale
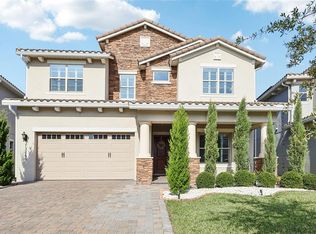 MLS ID #O6365868, David Myers, ZIRO REALTY. Stellar MLS
 - $1,625,0005 bd5 ba4.6k sqft13352 ALDERLEY DRIVE, ORLANDO, FL 32832For SaleMLS ID #O6401970, Peter Luu, REAL BROKER, LLC. Stellar MLS
- $1,049,0005 bd5 ba3.7k sqft13333 OAKENSHAW LANE, ORLANDO, FL 32832For SaleMLS ID #O6368520, Deniley Valdes, TALENT REALTY SOLUTIONS. Stellar MLS
- $795,0004 bd3 ba2.4k sqft13321 OAKENSHAW LANE, ORLANDO, FL 32832For SaleMLS ID #O6383827, Maurice Rogers, III, LPT REALTY, LLC. Stellar MLS
- $1,680,0005 bd5 ba4.5k sqft13370 ALDERLEY DRIVE, ORLANDO, FL 32832For SaleMLS ID #O6403453, Peter Luu, REAL BROKER, LLC. Stellar MLS
- $999,9005 bd5 ba3.4k sqft13932 DESTIN BEACH LANE, ORLANDO, FL 32827For SaleMLS ID #O6423741, Scott Garstka, CHARLES RUTENBERG REALTY ORLANDO. Stellar MLS
- $1,125,0004 bd4 ba2.9k sqft13041 GABOR AVENUE, ORLANDO, FL 32827For SaleMLS ID #O6419733, Mel Bernstein, PREMIER SOTHEBYS INT'L REALTY. Stellar MLS
- $1,124,9995 bd5 ba3.5k sqft13330 PANAMA BEACH COURT, ORLANDO, FL 32827For SaleMLS ID #O6305501, Limarys Hernandez, THE LIZ TEAM REALTY. Stellar MLS
- $939,9004 bd4 ba2.9k sqft13828 TYBEE BEACH LANE, ORLANDO, FL 32827For SaleMLS ID #O6405144, Ozzie Quiroz, COLDWELL BANKER REALTY. Stellar MLS
- $1,045,0005 bd5 ba3.5k sqft6665 BRIDGMAN STREET, ORLANDO, FL 32827For SaleMLS ID #O6292804, Peter Luu, REAL BROKER, LLC. Stellar MLS
- $999,0005 bd4 ba3.4k sqft13363 PANAMA BEACH COURT, ORLANDO, FL 32827For SaleMLS ID #O6385912, Julie Christensen, ONE LUXURY INTERNATIONAL LLC. Stellar MLS
- $989,0005 bd5 ba3.6k sqft13871 DESTIN BEACH LANE, ORLANDO, FL 32827For SaleMLS ID #O6401042, Peter Luu, REAL BROKER, LLC. Stellar MLS
- $1,050,0004 bd3 ba4k sqft11763 AURELIO LN, ORLANDO, FL 32827For SaleMLS ID #O6415878, Tino Sanchez, EXP REALTY LLC. Stellar MLS
- $865,0007 bd4 ba4.1k sqft9531 OSPREY LANDING DRIVE, ORLANDO, FL 32832For SaleMLS ID #O6372096, Marshia Hale, LPT REALTY, LLC. Stellar MLS
- $1,474,9004 bd4 ba3.7k sqft9406 DUGARD COURT, ORLANDO, FL 32827For SaleMLS ID #S5148034, Muhammad Gadit, LA ROSA REALTY KISSIMMEE. Stellar MLS
- $799,9005 bd5 ba3.1k sqft13300 BROMBOROUGH DRIVE, ORLANDO, FL 32832For SaleMLS ID #O6384946, Peter Luu, REAL BROKER, LLC. Stellar MLS
- $625,9904 bd3 ba2k sqft18863 RAWSON STREET, ORLANDO, FL 32827For SaleMLS ID #S5154325, Andrea Munoz, MOSAIC PARTNERS GROUP. Stellar MLS
