One or more photo(s) has been virtually staged. Look No Further! This move-in ready, impeccably maintained home truly has it ALL! Featuring 3 bedrooms, 3 full bathrooms, a bonus room, and situated on a corner lot with a pool and stunning water views, this home checks every box. Enjoy the exceptional curb appeal and quaint front porch—perfect for taking in breathtaking Lake Nona sunsets. As you enter, you’re welcomed by a grand foyer with a tray ceiling, elegant crown molding, and tile flooring throughout the main living areas. Just off the front door is a versatile bonus room with French doors, ideal as a dedicated office or additional bedroom. Directly across the hall, you’ll find a full bathroom with a walk-in shower showcasing floor-to-ceiling tile and a frameless glass enclosure. The heart of the home features an open-concept great room, dining area, and kitchen—designed for both everyday living and entertaining. The chef’s kitchen boasts an oversized island wrapped in beadboard paneling, quartz countertops, a single-basin sink, gourmet kitchen features, tile backsplash extending to the ceiling, light and bright cabinetry, and stainless steel appliances. The dining room, conveniently located just off the kitchen, is perfectly positioned for hosting family gatherings and holiday celebrations. Wind down after a long day in the cozy family room, complete with an electric fireplace. The BEST part of all is the seamless indoor-outdoor living. Enjoy Florida weather year-round with the incredible transom sliding glass door system in both the great room and kitchen, leading to a covered outdoor porch featuring a fully equipped outdoor kitchen and a relaxing saltwater pool. Upstairs, engineered hardwood floors flow from the staircase through the loft and into the bedrooms. The primary suite features double walk-in closets, tray ceilings with crown molding, and a private second-story balcony with stunning water views—the perfect spot to unwind with a good book. The primary ensuite is beautifully appointed with barn doors, tile flooring, an oversized vanity with extra storage, double sinks, granite countertops, upgraded square sinks with widespread faucets, and a spacious walk-in shower with floor-to-ceiling tile, custom tile flooring, a frameless enclosure, double shower heads, and a large window that fills the space with natural light. Down the hall are two additional bedrooms and a full bathroom. Lastly, enjoy a generously sized mudroom with ample storage and a laundry room complete with cabinetry, countertops, and a utility sink. The two-car garage features custom flooring and a driveway. Eagle Creek offers an impressive array of amenities, including a championship golf course, clubhouse, splash pad, basketball and tennis courts, scenic ponds, walking and running trails, parks, greenspaces, swimming pools, a fitness center, and 24-hour security. It’s a vibrant community with activities like Tee It Up Tuesday at the clubhouse and amenities for all ages. Located in a prime area with top-rated schools, this hidden gem is one you don’t want to miss.
Sold for $899,900
$899,900
10339 Macduff Dr, Orlando, FL 32832
3beds
2,718sqft
Single Family Residence
Built in 2021
10,171 Square Feet Lot
$908,100 Zestimate®
$331/sqft
$3,826 Estimated rent
Home value
$908,100
$835,000 - $990,000
$3,826/mo
Zestimate® history
Owner options
List your home for rent
$3,826/mo
Rent Zestimate®
Find your next renter with Zillow Rental Manager. Plus, with online applications, you can quickly screen prospective tenants – for free.
$3,826/mo
Rent Zestimate®
Refinance and save
$6,582/mo
Est. payment
Refinancing to a lower rate could help reduce your monthly payments and save thousands over the life of the loan.
$6,582/mo
Est. payment
Explore your selling options
Work with a Zillow partner agent
Leverage their expertise and Zillow's premium Showcase listings to get your home seen by more buyers.
Get startedList with your own agent
Get your home in front of millions of buyers by listing it on Zillow.
Learn how to do itSell it yourself
Take full control of how buyers see your home on Zillow by listing For Sale by Owner (FSBO).
List your homeWhat's special
Bonus roomQuartz countertopsGourmet kitchen featuresFully equipped outdoor kitchenCovered outdoor porchFloor-to-ceiling tileExceptional curb appeal
Zillow last checked:
Listing updated:
Listed by:
Ann Marie Ursino 239-935-9388,
LUNA GROUP 239-935-9388,
Karyna Figuero 407-906-2012,
LUNA GROUP
Bought with:
Eda De Leon, 3052589
FLORIDA RELOCATION R.E
Source: Stellar MLS,MLS#: O6380839 Originating MLS: Orlando Regional
Originating MLS: Orlando Regional
Facts & features
Interior
Bedrooms & bathrooms
- Bedrooms: 3
- Bathrooms: 3
- Full bathrooms: 3
Rooms
- Room types: Den/Library/Office, Loft
Primary bedroom
- Features: En Suite Bathroom, Walk-In Closet(s)
- Level: Second
- Area: 182 Square Feet
- Dimensions: 13x14
Bedroom 2
- Features: Built-in Closet
- Level: Second
- Area: 144 Square Feet
- Dimensions: 12x12
Bedroom 3
- Features: Built-in Closet
- Level: Second
Den
- Level: First
- Area: 182 Square Feet
- Dimensions: 13x14
Dining room
- Level: First
- Area: 90 Square Feet
- Dimensions: 10x9
Great room
- Level: First
- Area: 288 Square Feet
- Dimensions: 18x16
Kitchen
- Features: Pantry
- Level: First
- Area: 208 Square Feet
- Dimensions: 13x16
Heating
- Central
Cooling
- Central Air
Appliances
- Included: Oven, Cooktop, Dishwasher, Disposal, Microwave, Refrigerator, Water Softener
- Laundry: Inside, Laundry Room
Features
- Ceiling Fan(s), Crown Molding, Eating Space In Kitchen, Kitchen/Family Room Combo, Living Room/Dining Room Combo, Open Floorplan, PrimaryBedroom Upstairs, Thermostat, Walk-In Closet(s)
- Flooring: Engineered Hardwood, Tile
- Doors: Outdoor Kitchen, Sliding Doors
- Windows: Blinds, Window Treatments
- Has fireplace: Yes
- Fireplace features: Electric
- Common walls with other units/homes: Corner Unit
Interior area
- Total structure area: 3,919
- Total interior livable area: 2,718 sqft
Property
Parking
- Total spaces: 2
- Parking features: Driveway
- Attached garage spaces: 2
- Has uncovered spaces: Yes
Features
- Levels: Two
- Stories: 2
- Exterior features: Balcony, Irrigation System, Outdoor Kitchen, Rain Gutters, Sidewalk
- Has private pool: Yes
- Pool features: In Ground, Salt Water
- Has view: Yes
- View description: Water, Pond
- Has water view: Yes
- Water view: Water,Pond
Lot
- Size: 10,171 Square Feet
- Features: Corner Lot, Landscaped, Near Golf Course
- Residential vegetation: Trees/Landscaped
Details
- Parcel number: 322431230200560
- Zoning: P-D
- Special conditions: None
Construction
Type & style
- Home type: SingleFamily
- Property subtype: Single Family Residence
Materials
- Block, Concrete, Stucco
- Foundation: Slab
- Roof: Tile
Condition
- New construction: No
- Year built: 2021
Utilities & green energy
- Sewer: Public Sewer
- Water: Public
- Utilities for property: Electricity Connected, Sewer Connected, Water Connected
Community & HOA
Community
- Features: Deed Restrictions, Gated Community - Guard, Golf, Playground, Pool, Restaurant, Sidewalks, Tennis Court(s)
- Pet fee: $0 monthly
- Subdivision: EAGLE CRK VILLAGE K PH 1A
HOA
- Has HOA: Yes
- Amenities included: Clubhouse, Fitness Center, Gated, Golf Course, Park, Playground, Pool, Recreation Facilities, Security, Tennis Court(s), Trail(s)
- Services included: 24-Hour Guard, Community Pool, Recreational Facilities
- HOA fee: $205 monthly
- HOA name: Community Manager: Andrew Rivera
- HOA phone: 407-207-7078
Location
- Region: Orlando
Financial & listing details
- Price per square foot: $331/sqft
- Tax assessed value: $647,108
- Annual tax amount: $6,569
- Date on market: 2/12/2026
- Cumulative days on market: 3 days
- Listing terms: Cash,Conventional,VA Loan
- Ownership: Fee Simple
- Total actual rent: 0
- Electric utility on property: Yes
- Road surface type: Asphalt
Price history
| Date | Event | Price |
|---|---|---|
| 3/6/2026 | Sold | $899,900$331/sqft |
Source:  Stellar MLS #O6380839 Report a problem Stellar MLS #O6380839 Report a problem | ||
| 2/17/2026 | Pending sale | $899,900$331/sqft |
Source: Stellar MLS #O6380839 Report a problem | ||
| 2/12/2026 | Listed for sale | $899,900+50.2%$331/sqft |
Source: Stellar MLS #O6380839 Report a problem | ||
| 2/2/2022 | Sold | $599,000+7.1%$220/sqft |
Source: Public Record Report a problem | ||
| 6/2/2021 | Sold | $559,500$206/sqft |
Source: Public Record Report a problem | ||
Public tax history
| Year | Property taxes | Tax assessment |
|---|---|---|
| 2024 | $6,569 +7.3% | $428,120 +3% |
| 2023 | $6,121 +12% | $415,650 +11% |
| 2022 | $5,466 +266.7% | $374,417 +386.3% |
| 2021 | $1,491 +33.3% | $77,000 +10% |
| 2020 | $1,119 -1.6% | $70,000 |
| 2019 | $1,137 +97.5% | $70,000 +100% |
| 2018 | $576 | $35,000 |
Find assessor info on the county website
Neighborhood: 32832
Nearby homes
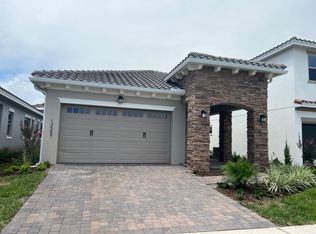
- $791,3003 bd2 ba1.7k sqft10345 Macduff Dr, Orlando, FL 32832Off Market

- $815,0004 bd3 ba2.8k sqft9424 Mere Pkwy, Orlando, FL 32832Off Market
- $770,700-- bd-- ba2.5k sqft10351 Macduff Dr, Orlando, FL 32832Off Market
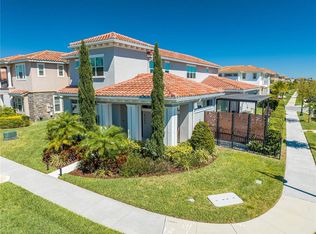
- $1,199,9004 bd4 ba3.8k sqft9406 Mere Pkwy, Orlando, FL 32832For Sale
- $679,2003 bd2 ba2.2k sqft9436 Mere Pkwy, Orlando, FL 32832Off Market
- $744,800-- bd-- ba2.5k sqft10230 Beechwood Ln, Orlando, FL 32832Off Market
- $823,9004 bd4 ba3.4k sqft10236 Beechwood Ln, Orlando, FL 32832Off Market
- $959,0004 bd4 ba3.3k sqft9448 Mere Pkwy, Orlando, FL 32832For Sale
Nearby schools
GreatSchools rating
- 9/10Eagle Creek ElementaryGrades: PK-5Distance: 0.4 mi
- 9/10Luminary MiddleGrades: 6-8Distance: 1.3 mi
- 7/10Lake Nona High SchoolGrades: 9-12Distance: 1.9 mi
Schools provided by the listing agent
- Elementary: Eagle Creek Elementary
- Middle: Lake Nona Middle School
- High: Lake Nona High
Source: Stellar MLS. This data may not be complete. We recommend contacting the local school district to confirm school assignments for this home.
Get a cash offer in 3 minutes
Find out how much your home could sell for in as little as 3 minutes with a no-obligation cash offer.
Estimated market value
$908,100
Get a cash offer in 3 minutes
Find out how much your home could sell for in as little as 3 minutes with a no-obligation cash offer.
Estimated market value
$908,100
- Florida
- Orange County
- Orlando
- 32832
- 10339 Macduff Dr
Nearby cities
Nearby neighborhoods
Nearby zip codes
Other Orlando Topics
