Motivated Seller. Luxury meets lifestyle in Eagle Creek. This elegant two-story home, it is like New Home, Owners only used for 2 months. Offers over 3,700 square feet of refined living in one of Lake Nona’s most sought-after gated golf communities. Featuring five bedrooms, five full bathrooms, and a thoughtfully designed open floor plan, this residence is ideal for both entertaining and everyday comfort. This sought-after Oakmont floor plan features a gourmet kitchen designed for the culinary enthusiast and a bright, open-concept layout ideal for both everyday living and entertaining. The expansive dining and family room combination is accented by sliding glass doors that open to a covered patio with serene pond views. The owner’s suite is conveniently located on the first floor, offering privacy and ease of living. It boasts a massive walk-in closet with dual entry—one from the primary bedroom and another from the oversized laundry room. Upstairs, the fifth bedroom features an en-suite bathroom and sliding glass doors leading to a large walk-out balcony. A spacious media/flex room provides endless possibilities, perfect for a home theater, game room, or additional entertaining space. Enjoy resort-style living with access to Eagle Creek’s premier amenities, including an 18-hole championship golf course, fitness center, swimming pool, tennis courts, and playgrounds. Ideally situated just minutes from Orlando International Airport, the VA Hospital, and Lake Nona Medical City, with convenient access to shopping, dining, and top-tier healthcare. Plus, world-famous attractions such as Walt Disney World and Universal Studios are only about a 25-minute drive away. This exceptional home offers the perfect blend of luxury, location, and lifestyle. Schedule your private tour today and experience Eagle Creek living at its finest. Motivated Seller.
For sale
Price cut: $51K (6/27)
$1,049,000
13333 OAKENSHAW LANE, ORLANDO, FL 32832
5beds
3,747sqft
:
Get pre-qualified$7,203/mo
Single Family Residence
Built in 2024
7,329 Square Feet Lot
$1,030,900 Zestimate®
$280/sqft
$183/mo HOA
What's special
Elegant two-story homeFive bedroomsOversized laundry roomBright open-concept layout
- 208 days |
- 203 |
- 8 |
Zillow last checked:
Listing updated:
Listed by:
Deniley Valdes 407-922-3870,
TALENT REALTY SOLUTIONS 407-910-2020
Source: Stellar MLS,MLS#: O6368520 Originating MLS: Orlando Regional
Originating MLS: Orlando Regional
Facts & features
Interior
Bedrooms & bathrooms
- Bedrooms: 5
- Bathrooms: 5
- Full bathrooms: 5
Rooms
- Room types: Bonus Room, Media Room
Primary bedroom
- Features: Makeup/Vanity Space, Shower No Tub, Tall Countertops, Walk-In Closet(s)
- Level: First
- Area: 300 Square Feet
- Dimensions: 15x20
Bedroom 2
- Features: Built-in Closet
- Level: First
- Area: 132 Square Feet
- Dimensions: 11x12
Bedroom 3
- Features: Built-in Closet
- Level: Second
- Area: 168 Square Feet
- Dimensions: 14x12
Bedroom 4
- Features: Built-in Closet
- Level: Second
- Area: 121 Square Feet
- Dimensions: 11x11
Bedroom 5
- Features: En Suite Bathroom, Walk-In Closet(s)
- Level: Second
- Area: 216 Square Feet
- Dimensions: 12x18
Bonus room
- Features: No Closet
- Level: Second
- Area: 440 Square Feet
- Dimensions: 22x20
Dining room
- Level: First
- Area: 100 Square Feet
- Dimensions: 10x10
Kitchen
- Features: Exhaust Fan, Storage Closet
- Level: First
- Area: 180 Square Feet
- Dimensions: 15x12
Living room
- Level: First
- Area: 340 Square Feet
- Dimensions: 17x20
Heating
- Central
Cooling
- Central Air
Appliances
- Included: Oven, Convection Oven, Cooktop, Dishwasher, Disposal, Dryer, Microwave, Range Hood, Refrigerator, Washer
- Laundry: Laundry Room
Features
- High Ceilings, Kitchen/Family Room Combo, Living Room/Dining Room Combo, Open Floorplan, Primary Bedroom Main Floor, Solid Surface Counters, Stone Counters, Walk-In Closet(s)
- Flooring: Carpet, Ceramic Tile, Luxury Vinyl
- Windows: Window Treatments
- Has fireplace: No
Interior area
- Total structure area: 4,988
- Total interior livable area: 3,747 sqft
Video & virtual tour
Property
Parking
- Total spaces: 2
- Parking features: Driveway, Garage Door Opener
- Attached garage spaces: 2
- Has uncovered spaces: Yes
- Details: Garage Dimensions: 20x20
Features
- Levels: Two
- Stories: 2
- Exterior features: Irrigation System, Lighting, Rain Gutters, Sidewalk, Sprinkler Metered
- Has view: Yes
- View description: Water, Pond
- Has water view: Yes
- Water view: Water,Pond
- Waterfront features: Pond
Lot
- Size: 7,329 Square Feet
- Features: Near Golf Course, Sidewalk
Details
- Parcel number: 322431231203210
- Zoning: P-D
- Special conditions: None
Construction
Type & style
- Home type: SingleFamily
- Architectural style: Contemporary,Florida
- Property subtype: Single Family Residence
Materials
- Stucco
- Foundation: Slab
- Roof: Tile
Condition
- Completed
- New construction: No
- Year built: 2024
Details
- Builder model: Oakmont with Bonus room
- Builder name: Jones Homes USA
Utilities & green energy
- Sewer: Public Sewer
- Water: Public
- Utilities for property: BB/HS Internet Available, Cable Connected, Electricity Connected, Fiber Optics, Sewer Connected, Sprinkler Meter, Street Lights, Underground Utilities, Water Connected
Community & HOA
Community
- Features: Community Mailbox, Deed Restrictions, Dog Park, Fitness Center, Gated Community - Guard, Golf Carts OK, Golf, Playground, Pool, Sidewalks, Tennis Court(s)
- Security: Gated Community
- Pet fee: $0 monthly
- Subdivision: EAGLE CREEK
HOA
- Has HOA: Yes
- Amenities included: Basketball Court, Clubhouse, Fence Restrictions, Fitness Center, Gated, Pickleball Court(s), Playground, Pool, Tennis Court(s), Vehicle Restrictions
- Services included: 24-Hour Guard, Community Pool, Maintenance Grounds
- HOA fee: $183 monthly
- HOA name: Brinda Foster
- HOA phone: 407-207-7078
Location
- Region: Orlando
Financial & listing details
- Price per square foot: $280/sqft
- Annual tax amount: $3,230
- Date on market: 1/5/2026
- Cumulative days on market: 571 days
- Listing terms: Cash,Conventional
- Ownership: Fee Simple
- Total actual rent: 0
- Electric utility on property: Yes
- Road surface type: Asphalt, Paved
Estimated market value
$1,030,900
$979,000 - $1.08M
$5,204/mo
Price history
| Date | Event | Price |
|---|---|---|
| 6/27/2026 | Price change | $1,049,000-4.6%$280/sqft |
Source:  Stellar MLS #O6368520 Report a problem Stellar MLS #O6368520 Report a problem | ||
| 3/13/2026 | Price change | $1,100,000-4.3%$294/sqft |
Source: Stellar MLS #O6368520 Report a problem | ||
| 1/6/2026 | Listed for sale | $1,149,000$307/sqft |
Source: Stellar MLS #O6368520 Report a problem | ||
| 12/1/2025 | Listing removed | $1,149,000$307/sqft |
Source: Stellar MLS #O6261921 Report a problem | ||
| 10/29/2025 | Price change | $1,149,000-4.2%$307/sqft |
Source: Stellar MLS #O6261921 Report a problem | ||
| 4/30/2025 | Price change | $1,199,000-4%$320/sqft |
Source: Stellar MLS #O6261921 Report a problem | ||
| 1/30/2025 | Price change | $1,249,000-3.6%$333/sqft |
Source: Stellar MLS #O6261921 Report a problem | ||
| 12/3/2024 | Listed for sale | $1,295,000$346/sqft |
Source: Stellar MLS #O6261921 Report a problem | ||
Public tax history
Tax history is unavailable.
Monthly payment
Est. payment
Payment breakdown
Explore the cost of this home by adjusting the details. Changes won't be saved.Climate risks
Neighborhood: 32832
Nearby schools
GreatSchools rating
- 9/10Eagle Creek ElementaryGrades: PK-5Distance: 0.6 mi
- 9/10Luminary MiddleGrades: 6-8Distance: 1.5 mi
- 7/10Lake Nona High SchoolGrades: 9-12Distance: 2.1 mi
Schools provided by the listing agent
- Elementary: Eagle Creek Elementary
- Middle: Lake Nona Middle School
- High: Lake Nona High
Source: Stellar MLS. This data may not be complete. We recommend contacting the local school district to confirm school assignments for this home.
- $200,000-- bd-- ba-- sqft13333 Oakenshaw Ln, Orlando, FL 32832Off Market
- $706,500-- bd-- ba2.8k sqft13327 Oakenshaw Ln, Orlando, FL 32832Off Market
- $200,000-- bd-- ba-- sqft13339 Oakenshaw Ln, Orlando, FL 32832Off Market
- $795,0004 bd3 ba2.4k sqft13321 Oakenshaw Ln, Orlando, FL 32832For Sale
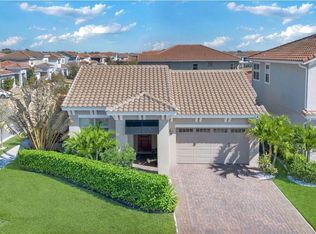
- $1,116,900-- bd-- ba4k sqft10616 Woodrow Dr, Orlando, FL 32832Off Market
- $200,000-- bd-- ba-- sqft13345 Oakenshaw Ln, Orlando, FL 32832Off Market
- $932,600-- bd-- ba3.5k sqft10622 Woodrow Dr, Orlando, FL 32832Off Market
- $994,500-- bd-- ba3.9k sqft10628 Woodrow Dr, Orlando, FL 32832Off Market
A local agent can set up tours, give advice and negotiate with sellers.
A local lender can help you make sure your offer is ready when you are.
Similar homes
- $1,139,0005 bd4 ba4.2k sqft10254 BEECHWOOD LANE, ORLANDO, FL 32832For Sale
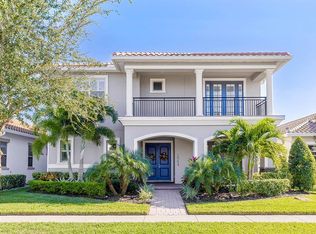
 MLS ID #TB8521541, Ashley Mitchell, HAPPY HOMES PROPERTY MANAGEMEN. Stellar MLS
 - $1,045,0005 bd5 ba3.5k sqft6665 BRIDGMAN STREET, ORLANDO, FL 32827For Sale
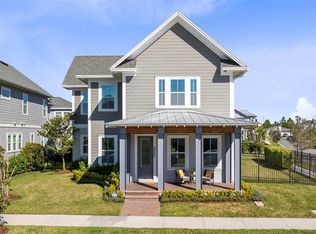 MLS ID #O6292804, Peter Luu, REAL BROKER, LLC. Stellar MLS
 - $795,0004 bd3 ba2.4k sqft13321 OAKENSHAW LANE, ORLANDO, FL 32832For SaleMLS ID #O6383827, Maurice Rogers, III, LPT REALTY, LLC. Stellar MLS
- $729,0005 bd3 ba3.5k sqft10408 CHORLTON CIRCLE, ORLANDO, FL 32832For Sale
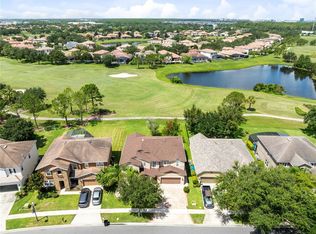 MLS ID #O6425274, Peter Luu, REAL BROKER, LLC. Stellar MLS
 - $989,0005 bd5 ba3.6k sqft13871 DESTIN BEACH LANE, ORLANDO, FL 32827For SaleMLS ID #O6401042, Peter Luu, REAL BROKER, LLC. Stellar MLS
- $799,9005 bd5 ba3.1k sqft13300 BROMBOROUGH DRIVE, ORLANDO, FL 32832For SaleMLS ID #O6384946, Peter Luu, REAL BROKER, LLC. Stellar MLS
- $1,124,9995 bd5 ba3.5k sqft13330 PANAMA BEACH COURT, ORLANDO, FL 32827For SaleMLS ID #O6305501, Limarys Hernandez, THE LIZ TEAM REALTY. Stellar MLS
- $939,9004 bd4 ba2.9k sqft13828 TYBEE BEACH LANE, ORLANDO, FL 32827For SaleMLS ID #O6405144, Ozzie Quiroz, COLDWELL BANKER REALTY. Stellar MLS
- $950,0005 bd4 ba3.4k sqft13363 PANAMA BEACH COURT, ORLANDO, FL 32827For SaleMLS ID #O6385912, Julie Christensen, ONE LUXURY INTERNATIONAL LLC. Stellar MLS
- $1,299,0004 bd4 ba4.2k sqft13265 BROMBOROUGH DRIVE, ORLANDO, FL 32832For SaleMLS ID #O6365868, David Myers, ZIRO REALTY. Stellar MLS
- $1,050,0004 bd3 ba4k sqft11763 AURELIO LN, ORLANDO, FL 32827For SaleMLS ID #O6415878, Tino Sanchez, EXP REALTY LLC. Stellar MLS
- $999,0005 bd4 ba3k sqft13373 MCMILLAN DRIVE, ORLANDO, FL 32827For SaleMLS ID #O6379836, Peter Luu, REAL BROKER, LLC. Stellar MLS
- $865,0007 bd4 ba4.1k sqft9531 OSPREY LANDING DRIVE, ORLANDO, FL 32832For SaleMLS ID #O6372096, Marshia Hale, LPT REALTY, LLC. Stellar MLS
- $1,139,0004 bd4 ba4.2k sqft18387 MOWRY COURT, ORLANDO, FL 32827For SaleMLS ID #O6410411, Estefania Ortega, LPT REALTY, LLC. Stellar MLS
- $950,0005 bd4 ba3.7k sqft7065 BRANCH COURT, ST CLOUD, FL 34771For SaleMLS ID #W7888027, Ralph Harvey, LISTWITHFREEDOM.COM. Stellar MLS
- $999,9905 bd4 ba3k sqft10156 BALLAST DRIVE, ORLANDO, FL 32827For SaleMLS ID #O6410681, Mara Brasil, REALIZE INTERNATIONAL REALTY L. Stellar MLS
- $999,9005 bd4 ba3.4k sqft3122 VANGUARD COURT, ST CLOUD, FL 34771For SaleMLS ID #O6414771, Peter Luu, REAL BROKER, LLC. Stellar MLS
- $959,0004 bd4 ba2.4k sqft13660 CHAUVIN AVENUE, ORLANDO, FL 32827For SaleMLS ID #O6421013, Anderson Ramos, AUTHENTIC REAL ESTATE TEAM. Stellar MLS
- $659,9904 bd3 ba2.6k sqft12016 FICTION AVENUE, ORLANDO, FL 32832For SaleMLS ID #O6428043, Peter Luu, REAL BROKER, LLC. Stellar MLS
- $910,0005 bd4 ba3k sqft10020 BALLAST DRIVE, ORLANDO, FL 32827For SaleMLS ID #O6417959, Sophia Rogers, SERHANT. Stellar MLS
