Under Construction. Welcome to your dream home, a stunning new construction property set to be completed in March 2025. Nestled within an exclusive gated community, this expansive residence boasts 6,739 square feet of thoughtfully designed living space, including 5 spacious bedrooms and 6 bathrooms, ensuring comfort and privacy for all. As you enter, you are greeted by a grand foyer leading to a versatile library/office on the first floor, perfect for remote work or quiet reading. The main level also features a state-of-the-art gym and a dedicated study, catering to all your professional and fitness needs. Ascend to the second floor to discover an additional office space and a loft that opens to a private balcony, offering breathtaking views of Lake Hart. The master suite is a true sanctuary, complete with a large private balcony ideal for savoring serene lake views. The master closet is impressively spacious, providing ample room for your wardrobe and more. Each of the additional bedrooms is equipped with its own en-suite bathroom, ensuring convenience and luxury for family and guests alike. Step outside to discover an outdoor kitchen, perfect for entertaining or grilling out while enjoying the pool. This inviting space allows you to host gatherings and create lasting memories with family and friends. The property sits on a generous .73-acre lot, featuring a custom pool designed by Lakeside Custom Pools, complete with a spa and infinity edge that seamlessly blends with the picturesque landscape. An unfinished clubhouse presents a unique opportunity for customization, whether as an in-law suite or a recreational space. The lot also offers the potential to add a boat dock, enhancing your lakeside living experience. The residence includes a 4-car garage, with an additional space for a golf cart, and a large storage room for all your needs. The community itself is rich with amenities, including a clubhouse, dog park, fitness center, golf course, tennis courts, and a community pool, ensuring a vibrant lifestyle for all residents. This exceptional property combines luxury, functionality, and an enviable location on Lake Hart, making it the perfect place to call home. Don’t miss the opportunity to make this exquisite residence your own!
Pending
$3,995,000
10345 Hart Branch Cir, Orlando, FL 32832
5beds
6,700sqft
:
Get pre-qualified$27,429/mo
Single Family Residence
Built in 2025
0.73 Acres Lot
$3,914,500 Zestimate®
$596/sqft
$185/mo HOA
What's special
Boat dockPrivate balconyOutdoor kitchenSpacious bedroomsEn-suite bathroomCustom poolMaster suite
- 470 days |
- 30 |
- 2 |
Zillow last checked:
Listing updated:
Listed by:
Brian Hyser 407-951-2472,
THE AGENCY FL 407-335-4119
Source: Stellar MLS,MLS#: O6252023 Originating MLS: Orlando Regional
Originating MLS: Orlando Regional
Facts & features
Interior
Bedrooms & bathrooms
- Bedrooms: 5
- Bathrooms: 6
- Full bathrooms: 6
Rooms
- Room types: Bonus Room, Den/Library/Office, Storage Rooms
Primary bedroom
- Features: Walk-In Closet(s)
- Level: Second
- Area: 475 Square Feet
- Dimensions: 25x19
Bedroom 2
- Features: Built-in Closet
- Level: First
- Area: 224 Square Feet
- Dimensions: 16x14
Bedroom 3
- Features: Walk-In Closet(s)
- Level: First
- Area: 240 Square Feet
- Dimensions: 15x16
Bedroom 4
- Features: Built-in Closet
- Level: Second
- Area: 224 Square Feet
- Dimensions: 14x16
Bedroom 5
- Features: Walk-In Closet(s)
- Level: Second
- Area: 240 Square Feet
- Dimensions: 15x16
Balcony porch lanai
- Level: Second
- Area: 1012 Square Feet
- Dimensions: 44x23
Dining room
- Level: First
- Area: 144 Square Feet
- Dimensions: 12x12
Gym
- Level: First
- Area: 120 Square Feet
- Dimensions: 10x12
Kitchen
- Level: First
- Area: 480 Square Feet
- Dimensions: 20x24
Living room
- Level: First
- Area: 456 Square Feet
- Dimensions: 19x24
Loft
- Level: Second
- Area: 418 Square Feet
- Dimensions: 19x22
Office
- Level: First
- Area: 204 Square Feet
- Dimensions: 12x17
Office
- Level: Second
- Area: 170 Square Feet
- Dimensions: 10x17
Heating
- Propane
Cooling
- Central Air
Appliances
- Included: Dishwasher, Disposal, Dryer, Gas Water Heater, Microwave, Range, Range Hood, Refrigerator, Tankless Water Heater, Wine Refrigerator
- Laundry: Laundry Room
Features
- Ceiling Fan(s), Eating Space In Kitchen, High Ceilings, Open Floorplan, PrimaryBedroom Upstairs, Solid Wood Cabinets, Stone Counters, Thermostat, Vaulted Ceiling(s), Walk-In Closet(s)
- Flooring: Tile, Hardwood
- Doors: Outdoor Kitchen
- Has fireplace: Yes
- Fireplace features: Gas
Interior area
- Total structure area: 10,932
- Total interior livable area: 6,700 sqft
Video & virtual tour
Property
Parking
- Total spaces: 5
- Parking features: Golf Cart Garage
- Attached garage spaces: 5
Features
- Levels: Two
- Stories: 2
- Patio & porch: Deck
- Exterior features: Balcony, Irrigation System, Outdoor Kitchen, Private Mailbox, Rain Gutters
- Has private pool: Yes
- Pool features: Gunite
- Has spa: Yes
- Spa features: Heated
- Has view: Yes
- View description: Water, Lake
- Has water view: Yes
- Water view: Water,Lake
- Waterfront features: Lake, Lake Front, Lake Privileges
- Body of water: LAKE HART
Lot
- Size: 0.73 Acres
Details
- Additional structures: Other, Outdoor Kitchen
- Parcel number: 162431513100530
- Zoning: P-D
- Special conditions: None
Construction
Type & style
- Home type: SingleFamily
- Architectural style: Custom
- Property subtype: Single Family Residence
Materials
- Block, Stucco
- Foundation: Slab
- Roof: Tile
Condition
- Under Construction
- New construction: Yes
- Year built: 2025
Details
- Builder model: NA
Utilities & green energy
- Sewer: Public Sewer
- Water: Public
- Utilities for property: Cable Available, Electricity Available, Propane, Sewer Available, Water Available
Community & HOA
Community
- Features: Dock, Fishing, Lake, Water Access, Clubhouse, Dog Park, Fitness Center, Gated Community - No Guard, Golf Carts OK, Golf, Playground, Pool, Sidewalks, Tennis Court(s)
- Pet fee: $0 monthly
- Subdivision: NORTH SHORE AT LAKE HART PRCL 04
HOA
- Has HOA: Yes
- Services included: Community Pool, Recreational Facilities
- HOA fee: $185 monthly
- HOA name: Tabitha Hoheb
- HOA phone: 407-207-0520
Location
- Region: Orlando
Financial & listing details
- Price per square foot: $596/sqft
- Annual tax amount: $8,201
- Date on market: 10/24/2024
- Cumulative days on market: 221 days
- Listing terms: Cash,Conventional,VA Loan
- Ownership: Fee Simple
- Total actual rent: 0
- Electric utility on property: Yes
- Road surface type: Asphalt
Estimated market value
$3,914,500
$3.33M - $4.62M
$7,837/mo
Price history
| Date | Event | Price |
|---|---|---|
| 4/28/2025 | Pending sale | $3,995,000$596/sqft |
Source:  Stellar MLS #O6252023 Report a problem Stellar MLS #O6252023 Report a problem | ||
| 4/10/2025 | Listed for sale | $3,995,000$596/sqft |
Source: Stellar MLS #O6252023 Report a problem | ||
| 1/30/2025 | Listing removed | $3,995,000$596/sqft |
Source: Stellar MLS #O6252023 Report a problem | ||
| 1/27/2025 | Listed for sale | $3,995,000$596/sqft |
Source: Stellar MLS #O6252023 Report a problem | ||
| 1/16/2025 | Pending sale | $3,995,000$596/sqft |
Source: Stellar MLS #O6252023 Report a problem | ||
| 10/24/2024 | Listed for sale | $3,995,000+626.4%$596/sqft |
Source: Stellar MLS #O6252023 Report a problem | ||
| 8/10/2021 | Sold | $550,000-8.2%$82/sqft |
Source: Stellar MLS #O5910823 Report a problem | ||
| 1/19/2021 | Listing removed | -- |
Source: Stellar MLS Report a problem | ||
| 12/9/2020 | Listed for sale | $599,000+9.1%$89/sqft |
Source: WOODY PROPERTIES #O5910823 Report a problem | ||
| 11/3/2020 | Listing removed | $549,000$82/sqft |
Source: FUSILIER REALTY GROUP #O5826244 Report a problem | ||
| 10/7/2020 | Price change | $549,000-1.8%$82/sqft |
Source: FUSILIER REALTY GROUP #O5826244 Report a problem | ||
| 8/7/2020 | Price change | $559,000-1.8%$83/sqft |
Source: FUSILIER REALTY GROUP #O5826244 Report a problem | ||
| 6/19/2020 | Price change | $569,000-1.7%$85/sqft |
Source: FUSILIER REALTY GROUP #O5826244 Report a problem | ||
| 6/15/2020 | Price change | $579,000-1.7%$86/sqft |
Source: FUSILIER REALTY GROUP #O5826244 Report a problem | ||
| 6/9/2020 | Price change | $589,000-1.7%$88/sqft |
Source: FUSILIER REALTY GROUP #O5826244 Report a problem | ||
| 3/2/2020 | Price change | $599,000-2.6%$89/sqft |
Source: FUSILIER REALTY GROUP #O5826244 Report a problem | ||
| 2/17/2020 | Price change | $614,900-1.6%$92/sqft |
Source: FUSILIER REALTY GROUP #O5826244 Report a problem | ||
| 1/28/2020 | Price change | $624,900-3.8%$93/sqft |
Source: FUSILIER REALTY GROUP #O5826244 Report a problem | ||
| 11/15/2019 | Listed for sale | $649,900+46%$97/sqft |
Source: FUSILIER REALTY GROUP #O5826244 Report a problem | ||
| 6/11/2014 | Listing removed | $445,000$66/sqft |
Source: Fusilier Realty Group #O5114893 Report a problem | ||
| 6/4/2013 | Listed for sale | $445,000-25.7%$66/sqft |
Source: Fusilier Realty Group #O5114893 Report a problem | ||
| 12/16/2010 | Listing removed | $599,000$89/sqft |
Source: FUSILIER REALTY GROUP #O4847702 Report a problem | ||
| 2/22/2009 | Listed for sale | $599,000$89/sqft |
Source: Owner Report a problem | ||
Public tax history
Tax history is unavailable.
Monthly payment
Est. payment
Payment breakdown
Explore the cost of this home by adjusting the details. Changes won't be saved.Climate risks
Neighborhood: 32832
Nearby schools
GreatSchools rating
- 9/10Moss Park Elementary SchoolGrades: PK-5Distance: 1.2 mi
- 9/10Innovation MiddleGrades: 6-8Distance: 2.2 mi
- 6/10Innovation High SchoolGrades: 9-12Distance: 3.6 mi
Schools provided by the listing agent
- Elementary: Moss Park Elementary
- Middle: Innovation Middle School
- High: Lake Nona High
Source: Stellar MLS. This data may not be complete. We recommend contacting the local school district to confirm school assignments for this home.
- $2,252,5004 bd5 ba4.3k sqft10351 Hart Branch Cir, Orlando, FL 32832Off Market
- $3,080,0005 bd5 ba5.1k sqft10339 Hart Branch Cir, Orlando, FL 32832Sold
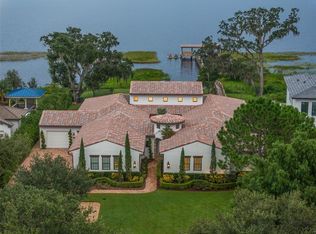
- $2,307,4004 bd6 ba4.6k sqft10357 Hart Branch Cir, Orlando, FL 32832Off Market

- $2,202,7004 bd5 ba4.8k sqft10333 Hart Branch Cir, Orlando, FL 32832Off Market

- $2,879,1004 bd5 ba5.2k sqft10363 Hart Branch Cir, Orlando, FL 32832Off Market
- $2,375,0005 bd7 ba5.1k sqft10327 Hart Branch Cir, Orlando, FL 32832For Sale
- $803,6005 bd3 ba3.8k sqft10356 Hart Branch Cir, Orlando, FL 32832Off Market
- $3,292,9005 bd7 ba6k sqft10369 Hart Branch Cir, Orlando, FL 32832Off Market
A local agent can set up tours, give advice and negotiate with sellers.
A local lender can help you make sure your offer is ready when you are.
Similar homes
- $2,375,0005 bd7 ba5.1k sqft10327 Hart Branch Cir, Orlando, FL 32832For Sale
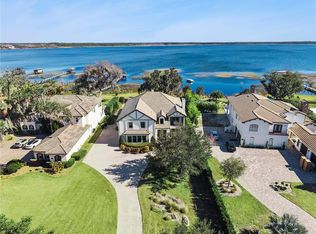
 MLS ID #O6378973, Elizabeth Vermilya, KELLER WILLIAMS ADVANTAGE REALTY. Stellar MLS
 - $2,949,0005 bd4 ba4k sqft10633 Lago Bella Dr, Orlando, FL 32832For Sale
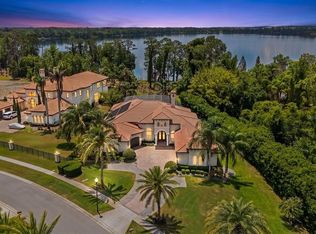 MLS ID #O6410808, Jason Nagassar, CASTLE REALTY PROFESSIONAL GROUP LLC. Stellar MLS
 - $3,625,0005 bd7 ba5.2k sqft8569 Lake Nona Shore Dr, Orlando, FL 32827For Sale
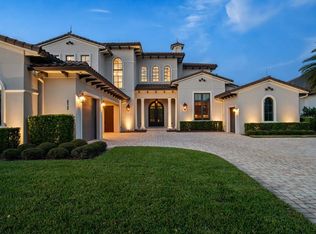 MLS ID #O6361544, Amanda Hoppenjans, LAKE NONA REALTY LLC. Stellar MLS
 - $2,900,0005 bd7 ba5.6k sqft12803 Upper Harden Ave, Orlando, FL 32827For Sale
 MLS ID #O6412886, Daniel Pavel, WRA BUSINESS & REAL ESTATE. Stellar MLS
 - $2,695,0005 bd6 ba5.9k sqft10123 Bucklow Hill Dr, Orlando, FL 32832For SaleMLS ID #O6405862, Jessica Thomas, ORLANDO PROPERTY ADVISORS. Stellar MLS
- $3,300,0006 bd7 ba7k sqft9847 Laurel Berry Dr, Orlando, FL 32827For SaleMLS ID #O6415391, Cesar Castillo, EXP REALTY LLC. Stellar MLS
- $4,250,0005 bd7 ba5.4k sqft8643 Farthington Way, Orlando, FL 32827For SaleMLS ID #O6398116, Cristina Aguirre Colasanti, ACG HOMES LLC. Stellar MLS
- $3,489,0004 bd5 ba3.9k sqft10348 Kensington Shore Dr, Orlando, FL 32827For SaleMLS ID #O6402412, Mark Sayad, REAL BROKER, LLC. Stellar MLS
- $3,595,0005 bd5 ba3.6k sqft10138 Chiltern Garden Dr, Orlando, FL 32827New ConstructionMLS ID #O6231188, Cathy Williams, LAKE NONA REALTY LLC. Stellar MLS
- $2,999,0002 bd3 ba3.8k sqft11205 Tindall Rd, Orlando, FL 32832For SaleMLS ID #O6351161, Chris Pixley, ENGEL & VOLKERS NEW SMYRNA. Stellar MLS
- $4,575,0005 bd7 ba5.5k sqft11091 Cromwell Rd, Orlando, FL 32827New ConstructionMLS ID #O6365301, Cathy Williams, LAKE NONA REALTY LLC. Stellar MLS
- $2,499,0005 bd6 ba5.7k sqft8600 Hata St, Orlando, FL 32827AuctionMLS ID #O6335502, Humberto Cuevas, LA ROSA REALTY LLC. Stellar MLS
- $--5 bd7 ba7.3k sqft8024 Firenze Blvd, Orlando, FL 32836AuctionAuction.com 1
- $5,656,0004 bd6 ba5.6k sqft9225 Bevington Ln, Orlando, FL 32827For SaleMLS ID #G5112045, Michelle Bustamante, ENGEL & VOLKERS CLERMONT. Stellar MLS
- $2,989,0005 bd7 ba6.7k sqft9760 Laurel Berry Dr, Orlando, FL 32827For SaleMLS ID #O6387005, Bruna Sereno, SELECTA REALTY LLC. Stellar MLS
- $2,695,0005 bd6 ba5.8k sqft9076 Santorini Dr, Orlando, FL 32827For SaleMLS ID #O6401209, Peter Luu, REAL BROKER, LLC. Stellar MLS
- $4,950,0006 bd7 ba6.6k sqft6159 Harbour Town Ct, Orlando, FL 32819For SaleMLS ID #O6425809, Leslie Heimer, PREMIER SOTHEBYS INT'L REALTY. Stellar MLS
- $3,250,0005 bd4 ba5.2k sqft5583 Jessamine Ln, Orlando, FL 32839For SaleMLS ID #O6414379, Joseph Davis, DENIZ REALTY PARTNERS LLC. Stellar MLS
- $3,900,0005 bd6 ba5.4k sqft6049 Lady Bet Dr, Orlando, FL 32819For SaleMLS ID #O6388063, Eddie Otton, OTTON REALTY LLC. Stellar MLS
- $2,200,0004 bd5 ba4.7k sqft12618 Snell Ln, Orlando, FL 32827For SaleMLS ID #O6384761, Kevin Kendrick, EXP REALTY LLC. Stellar MLS
