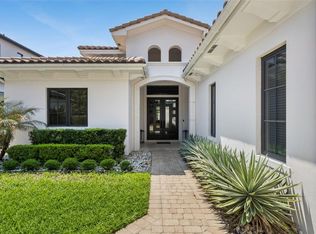
Welcome to 8643 Farthington Way, a newly built (2025) courtyard pool estate offering 5 bedrooms, 5 full bathrooms, and 2 half baths, where elevated design and resort-style living come together in one exceptional residence. Centered around a stunning private courtyard, the home is designed to maximize both privacy and indoor-outdoor living. The courtyard showcases a gorgeous pool and spa, complemented by lush turf and a fully equipped summer kitchen, creating a true private oasis ideal for both intimate relaxation and elevated entertaining. Expansive glass doors and thoughtfully positioned living spaces capture views of this showpiece from throughout the home. Inside, grand ceilings, clean architectural lines, and an abundance of natural light define the main living areas. The open-concept layout offers a seamless flow between the kitchen, dining, and living spaces, all enhanced by newly installed electronic shades for both convenience and ambiance. The main level is designed for effortless living, featuring all primary spaces including the main living areas, a luxurious primary suite, a secondary bedroom, and laundry. The primary suite offers a private retreat with generous proportions, spa-inspired finishes, and beautifully designed closet space. Upstairs, the home offers exceptional flexibility with two distinct wings. The front staircase leads to a private suite complete with bedroom, full bath, and dry bar, perfect for guests or extended stays. The rear staircase leads to an additional living level featuring two bedrooms, two full bathrooms, one half bath, a spacious loft, and a second laundry area, ideal for multi-generational living or added convenience. Completing the home is an oversized rear-loading 3-car garage with dedicated golf cart space, offering both functionality and a clean, elevated streetscape. This newly constructed residence presents a rare opportunity to own a thoughtfully designed, luxury courtyard home that perfectly balances privacy, scale, and lifestyle, located within the gates of Lake Nona Golf and Country Club, recognized as a Platinum Club of the World, this home offers access to one of Central Florida's most sought-after communities.
For sale
Price cut: $100K (7/10)
$4,250,000
8643 Farthington Way, Orlando, FL 32827
5beds
5,487sqft
:
Get pre-qualified$29,705/mo
Single Family Residence
Built in 2025
0.26 Acres Lot
$4,016,800 Zestimate®
$775/sqft
$723/mo HOA
What's special
Spa-inspired finishesStunning private courtyardAbundance of natural lightGrand ceilingsFully equipped summer kitchenOpen-concept layoutClean elevated streetscape
- 106 days |
- 882 |
- 66 |
Zillow last checked:
Listing updated:
Listed by:
Cristina Aguirre Colasanti 352-665-1000,
ACG HOMES LLC 352-665-1000,
Deanna Armel 407-509-3812,
ARMEL REAL ESTATE INC
Source: Stellar MLS,MLS#: O6398116 Originating MLS: Orlando Regional
Originating MLS: Orlando Regional
Facts & features
Interior
Bedrooms & bathrooms
- Bedrooms: 5
- Bathrooms: 7
- Full bathrooms: 5
- 1/2 bathrooms: 2
Rooms
- Room types: Dining Room, Great Room, Utility Room, Loft, Storage Rooms
Primary bedroom
- Features: En Suite Bathroom, Walk-In Closet(s)
- Level: First
- Area: 360 Square Feet
- Dimensions: 18x20
Bedroom 2
- Features: En Suite Bathroom, Walk-In Closet(s)
- Level: Second
- Area: 169 Square Feet
- Dimensions: 13x13
Bedroom 3
- Features: En Suite Bathroom, Walk-In Closet(s)
- Level: Second
- Area: 196 Square Feet
- Dimensions: 14x14
Bedroom 4
- Features: En Suite Bathroom, Walk-In Closet(s)
- Level: Second
- Area: 182 Square Feet
- Dimensions: 13x14
Primary bathroom
- Features: Water Closet/Priv Toilet
- Level: First
- Area: 198 Square Feet
- Dimensions: 11x18
Den
- Features: En Suite Bathroom, Walk-In Closet(s)
- Level: First
- Area: 270 Square Feet
- Dimensions: 18x15
Dining room
- Level: First
- Area: 285 Square Feet
- Dimensions: 15x19
Kitchen
- Features: Built-In Shelving, Kitchen Island, Pantry
- Level: First
- Area: 506 Square Feet
- Dimensions: 23x22
Living room
- Features: Built-In Shelving
- Level: First
- Area: 475 Square Feet
- Dimensions: 25x19
Heating
- Central, Electric
Cooling
- Central Air
Appliances
- Included: Bar Fridge, Oven, Dishwasher, Disposal, Dryer, Gas Water Heater, Ice Maker, Microwave, Range, Range Hood, Refrigerator, Tankless Water Heater, Washer, Wine Refrigerator
- Laundry: Electric Dryer Hookup, Inside, Laundry Closet, Laundry Room, Other, Upper Level, Washer Hookup
Features
- Built-in Features, Cathedral Ceiling(s), Ceiling Fan(s), Dry Bar, Eating Space In Kitchen, High Ceilings, Kitchen/Family Room Combo, Open Floorplan, Primary Bedroom Main Floor, Solid Wood Cabinets, Split Bedroom, Stone Counters, Thermostat, Tray Ceiling(s), Vaulted Ceiling(s), Walk-In Closet(s), Wet Bar
- Flooring: Engineered Hardwood, Porcelain Tile
- Doors: Outdoor Grill, Outdoor Kitchen, Sliding Doors
- Windows: Window Treatments
- Has fireplace: Yes
- Fireplace features: Gas, Living Room, Stone
Interior area
- Total structure area: 7,387
- Total interior livable area: 5,487 sqft
Video & virtual tour
Property
Parking
- Total spaces: 3
- Parking features: Driveway, Electric Vehicle Charging Station(s), Garage Door Opener, Garage Faces Rear, Golf Cart Garage, Golf Cart Parking, Ground Level, Off Street, Oversized, Parking Pad
- Attached garage spaces: 3
- Has uncovered spaces: Yes
Features
- Levels: Two
- Stories: 2
- Patio & porch: Covered, Deck, Patio, Porch
- Exterior features: Courtyard, Irrigation System, Lighting, Outdoor Grill, Outdoor Kitchen, Private Mailbox, Rain Gutters, Sidewalk
- Has private pool: Yes
- Pool features: Gunite, Heated, In Ground, Lighting, Outside Bath Access, Pool Sweep, Salt Water, Tile
- Has spa: Yes
- Spa features: In Ground
- Has view: Yes
- View description: Pool
- Waterfront features: Lake, Lake Privileges
- Body of water: LAKE NONA
Lot
- Size: 0.26 Acres
- Features: City Lot, Irregular Lot, Landscaped, Level, Sidewalk, Street One Way, Above Flood Plain
- Residential vegetation: Mature Landscaping, Trees/Landscaped
Details
- Additional structures: Outdoor Kitchen
- Parcel number: 122430493600190
- Zoning: PD
- Special conditions: None
Construction
Type & style
- Home type: SingleFamily
- Architectural style: Contemporary,Custom
- Property subtype: Single Family Residence
Materials
- Block, Other, Stone, Stucco
- Foundation: Slab
- Roof: Membrane,Other
Condition
- Completed
- New construction: No
- Year built: 2025
Details
- Builder model: Custom
- Builder name: DeVoe Custom Homes LLC
Utilities & green energy
- Sewer: Public Sewer
- Water: Public
- Utilities for property: BB/HS Internet Available, Cable Connected, Electricity Connected, Propane, Public, Sewer Connected, Sprinkler Meter, Street Lights, Underground Utilities, Water Connected
Green energy
- Water conservation: Fl. Friendly/Native Landscape
Community & HOA
Community
- Features: Community Boat Ramp, Dock, Lake, Private Boat Ramp, Water Access, Association Recreation - Owned, Clubhouse, Deed Restrictions, Fitness Center, Gated Community - Guard, Golf Carts OK, Golf, Irrigation-Reclaimed Water, Park, Playground, Pool, Restaurant, Sidewalks, Tennis Court(s)
- Security: Closed Circuit Camera(s), Gated Community, Security Fencing/Lighting/Alarms, Security Gate, Security Lights, Security System, Smoke Detector(s)
- Pet fee: $0 monthly
- Subdivision: LAKE NONA ESTATES
HOA
- Has HOA: Yes
- Amenities included: Clubhouse, Fence Restrictions, Fitness Center, Gated, Golf Course, Optional Additional Fees, Park, Pickleball Court(s), Playground, Pool, Recreation Facilities, Security, Tennis Court(s)
- Services included: 24-Hour Guard, Common Area Taxes, Reserve Fund, Internet, Manager, Private Road, Security
- HOA fee: $723 monthly
- HOA name: Julie Childs
- HOA phone: 407-717-7619
Location
- Region: Orlando
Financial & listing details
- Price per square foot: $775/sqft
- Tax assessed value: $595,000
- Annual tax amount: $10,897
- Date on market: 4/10/2026
- Cumulative days on market: 107 days
- Listing terms: Cash,Conventional
- Ownership: Fee Simple
- Total actual rent: 0
- Electric utility on property: Yes
- Road surface type: Paved, Asphalt
Estimated market value
$4,016,800
$3.82M - $4.22M
$7,749/mo
Price history
| Date | Event | Price |
|---|---|---|
| 7/10/2026 | Price change | $4,250,000-2.3%$775/sqft |
Source:  Stellar MLS #O6398116 Report a problem Stellar MLS #O6398116 Report a problem | ||
| 5/21/2026 | Price change | $4,350,000-3.3%$793/sqft |
Source: Stellar MLS #O6398116 Report a problem | ||
| 4/11/2026 | Listed for sale | $4,500,000+4%$820/sqft |
Source: Stellar MLS #O6398116 Report a problem | ||
| 12/10/2025 | Sold | $4,325,000-7.2%$788/sqft |
Source: Stellar MLS #O6232183 Report a problem | ||
| 12/1/2025 | Pending sale | $4,660,950$849/sqft |
Source: Stellar MLS #O6232183 Report a problem | ||
| 3/21/2025 | Price change | $4,660,950+8.5%$849/sqft |
Source: Stellar MLS #O6232183 Report a problem | ||
| 9/26/2024 | Listed for sale | $4,295,000+759%$783/sqft |
Source: Stellar MLS #O6232183 Report a problem | ||
| 4/7/2022 | Sold | $500,000+203%$91/sqft |
Source: Public Record Report a problem | ||
| 12/9/2015 | Sold | $165,000-8.3%$30/sqft |
Source: Public Record Report a problem | ||
| 7/6/2015 | Listing removed | $180,000$33/sqft |
Source: LAKE NONA REALTY LLC #O5326691 Report a problem | ||
| 5/16/2015 | Pending sale | $180,000$33/sqft |
Source: LAKE NONA REALTY LLC #O5326691 Report a problem | ||
| 3/3/2015 | Price change | $180,000+5.9%$33/sqft |
Source: Lake Nona Realty, LLC #O5326691 Report a problem | ||
| 12/23/2014 | Listed for sale | $170,000$31/sqft |
Source: Lake Nona Realty, LLC #O5326691 Report a problem | ||
| 11/4/2014 | Listing removed | $170,000$31/sqft |
Source: Lake Nona Realty, LLC #O5326691 Report a problem | ||
| 10/28/2014 | Listed for sale | $170,000$31/sqft |
Source: Lake Nona Realty, LLC #O5326691 Report a problem | ||
Public tax history
| Year | Property taxes | Tax assessment |
|---|---|---|
| 2024 | $10,886 +40.3% | $595,000 +40% |
| 2023 | $7,759 +64.1% | $425,000 +75.9% |
| 2022 | $4,728 +3.8% | $241,577 +10% |
| 2021 | $4,556 +6.2% | $219,615 +10% |
| 2020 | $4,289 +3.4% | $199,650 +10% |
| 2019 | $4,148 +19.8% | $181,500 +10% |
| 2018 | $3,461 +0% | $165,000 +10% |
| 2017 | $3,461 +17.4% | $150,000 +3.4% |
| 2016 | $2,948 +1.5% | $145,000 +7.4% |
| 2015 | $2,905 +45.8% | $135,000 +42.1% |
| 2014 | $1,993 -19.2% | $95,000 -24% |
| 2013 | $2,466 -28.5% | $125,000 -28.6% |
| 2012 | $3,452 -0.4% | $175,000 |
| 2011 | $3,465 -21.9% | $175,000 -24.1% |
| 2010 | $4,437 | $230,510 -11% |
| 2009 | -- | $259,000 -0.4% |
| 2008 | $4,803 +276.3% | $260,000 +272.7% |
| 2007 | $1,276 -6.2% | $69,758 +2% |
| 2006 | $1,361 | $68,390 |
Find assessor info on the county website
Monthly payment
Est. payment
Payment breakdown
Explore the cost of this home by adjusting the details. Changes won't be saved.Climate risks
Neighborhood: Lake Nona Estates
Nearby schools
GreatSchools rating
- 10/10Northlake Park Community Elementary SchoolGrades: PK-5Distance: 0.4 mi
- 10/10Lake Nona Middle SchoolGrades: 6-8Distance: 3.9 mi
- 7/10Lake Nona High SchoolGrades: 9-12Distance: 2.9 mi
Schools provided by the listing agent
- Elementary: Northlake Park Community
- Middle: Lake Nona Middle School
- High: Lake Nona High
Source: Stellar MLS. This data may not be complete. We recommend contacting the local school district to confirm school assignments for this home.
- $2,203,6004 bd5 ba3.7k sqft8647 Farthington Way, Orlando, FL 32827Off Market

- $2,000,0004 bd6 ba3.8k sqft8639 Farthington Way, Orlando, FL 32827Sold

- $2,532,9005 bd6 ba4.1k sqft8651 Farthington Way, Orlando, FL 32827Off Market
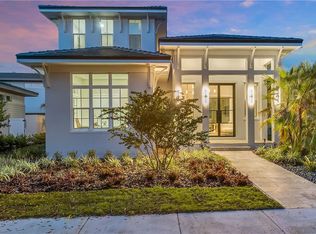
- $2,500,0004 bd5 ba3.8k sqft8635 Farthington Way, Orlando, FL 32827Sold

- $583,9004 bd3 ba2.4k sqft8468 Northlake Pkwy, Orlando, FL 32827Off Market
- $525,0003 bd2 ba2k sqft8474 Northlake Pkwy, Orlando, FL 32827Off Market
- $565,0009,435 Square Feet8655 Farthington Way, Orlando, FL 32827Off Market
- $566,8004 bd3 ba2.3k sqft8480 Northlake Pkwy, Orlando, FL 32827Off Market
A local agent can set up tours, give advice and negotiate with sellers.
Similar homes
- $3,625,0005 bd7 ba5.2k sqft8569 Lake Nona Shore Dr, Orlando, FL 32827For Sale
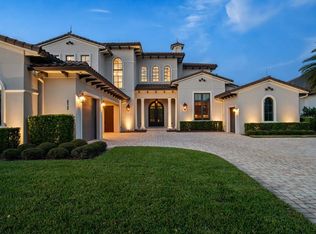
 MLS ID #O6361544, Amanda Hoppenjans, LAKE NONA REALTY LLC. Stellar MLS
 - $3,489,0004 bd5 ba3.9k sqft10348 Kensington Shore Dr, Orlando, FL 32827For Sale
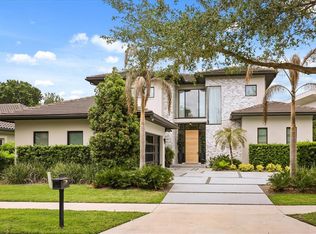 MLS ID #O6402412, Mark Sayad, REAL BROKER, LLC. Stellar MLS
 - $5,500,0003 bd4 ba3k sqft10473 Cromwell Grove Ter, Orlando, FL 32827For Sale
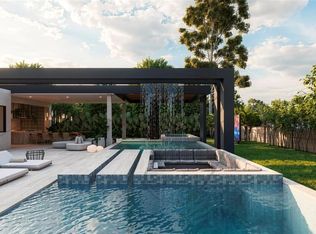 MLS ID #O6427639, Marta Faustino, DTB FLORIDA REALTY, INC.. Stellar MLS
 - $2,350,0003 bd4 ba2.9k sqft10228 Kensington Shore Dr, Orlando, FL 32827For Sale
 MLS ID #O6392285, Heidi Bedell, BEDELL HOMES LLC. Stellar MLS
 - $2,999,0004 bd5 ba3.4k sqft10220 Chiltern Garden Dr, Orlando, FL 32827For SaleMLS ID #O6409134, Cristina Aguirre Colasanti, ACG HOMES LLC. Stellar MLS
- $2,900,0005 bd7 ba5.6k sqft12803 Upper Harden Ave, Orlando, FL 32827For SaleMLS ID #O6412886, Daniel Pavel, WRA BUSINESS & REAL ESTATE. Stellar MLS
- $2,499,0005 bd6 ba5.7k sqft8600 Hata St, Orlando, FL 32827AuctionMLS ID #O6335502, Humberto Cuevas, LA ROSA REALTY LLC. Stellar MLS
- $2,695,0005 bd6 ba5.8k sqft9076 Santorini Dr, Orlando, FL 32827For SaleMLS ID #O6401209, Peter Luu, REAL BROKER, LLC. Stellar MLS
- $3,300,0006 bd7 ba7k sqft9847 Laurel Berry Dr, Orlando, FL 32827For SaleMLS ID #O6415391, Cesar Castillo, EXP REALTY LLC. Stellar MLS
- $2,200,0004 bd5 ba4.7k sqft12618 Snell Ln, Orlando, FL 32827For SaleMLS ID #O6384761, Kevin Kendrick, EXP REALTY LLC. Stellar MLS
- $4,250,0004 bd6 ba4.4k sqft229 Alexander Pl, Winter Park, FL 32789For SaleMLS ID #O6412911, Brandon Geers, COMPASS FLORIDA LLC. Stellar MLS
- $2,989,0005 bd7 ba6.7k sqft9760 Laurel Berry Dr, Orlando, FL 32827For SaleMLS ID #O6387005, Bruna Sereno, SELECTA REALTY LLC. Stellar MLS
- $2,875,0004 bd5 ba4.4k sqft13424 Beebe Aly, Orlando, FL 32827New ConstructionMLS ID #O6370969, Kayla DeVoogel, ORLANDO PROPERTY ADVISORS. Stellar MLS
- $4,950,0006 bd7 ba6.6k sqft6159 Harbour Town Ct, Orlando, FL 32819For SaleMLS ID #O6425809, Leslie Heimer, PREMIER SOTHEBYS INT'L REALTY. Stellar MLS
- $4,285,0004 bd6 ba4k sqft1441 Cardinal Ct, Winter Park, FL 32789For SaleMLS ID #O6399395, Damian Bergler, CHARLES RUTENBERG REALTY ORLANDO. Stellar MLS
- $2,949,0005 bd4 ba4k sqft10633 Lago Bella Dr, Orlando, FL 32832For SaleMLS ID #O6410808, Jason Nagassar, CASTLE REALTY PROFESSIONAL GROUP LLC. Stellar MLS
- $3,999,9995 bd6 ba5.5k sqft6120 Greatwater Dr, Windermere, FL 34786For SaleMLS ID #O6404574, Teresa Stewart, SOUTHERN REALTY GROUP LLC. Stellar MLS
- $3,900,0005 bd6 ba5.4k sqft6049 Lady Bet Dr, Orlando, FL 32819For SaleMLS ID #O6388063, Eddie Otton, OTTON REALTY LLC. Stellar MLS
- $4,900,0005 bd6 ba4.9k sqft1180 Via Lugano, Winter Park, FL 32789For SaleMLS ID #O6413198, Alison Mosley, PREMIER SOTHEBY'S INTL. REALTY. Stellar MLS
- $3,800,0005 bd5 ba5k sqft11539 Lake Butler Blvd, Windermere, FL 34786For SaleMLS ID #O6416913, Darrell Nunnelley, VINTAGE REALTY GROUP LLC. Stellar MLS
