Skip main navigation
Off market
  • $2,182,600

    8647 Farthington Way, Orlando, FL 32827

    4beds
    3,704sqft
    SingleFamily
    Built in 2020
    0.26 Acres Lot
    $2,182,600 Zestimate®
    $589/sqft
    $6,220 Estimated rent

    Home value

    $2,182,600

    $2.01M - $2.38M

    $6,220/mo

    Zestimate® history
    Loading
    Loading...

    Owner options

    List your home for rent

    $6,220/mo

    Rent Zestimate®

    Find your next renter with Zillow Rental Manager. Plus, with online applications, you can quickly screen prospective tenants – for free.

    Learn more

    $6,220/mo

    Rent Zestimate®

    Refinance and save

    $16,014/mo

    Est. payment

    Refinancing to a lower rate could help reduce your monthly payments and save thousands over the life of the loan.

    See today's rates

    $16,014/mo

    Est. payment

    Explore your selling options

    Work with a Zillow partner agent

    Leverage their expertise and Zillow's premium Showcase listings to get your home seen by more buyers.

    Get started

    List with your own agent

    Get your home in front of millions of buyers by listing it on Zillow.

    Learn how to do it

    Sell it yourself

    Take full control of how buyers see your home on Zillow by listing For Sale by Owner (FSBO).

    List your home

    What's special

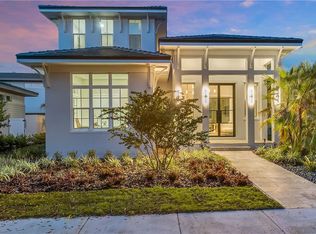
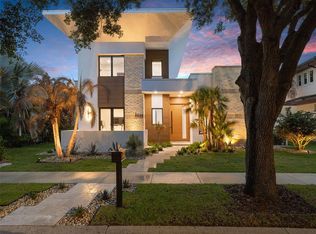
    Under Construction. Transitional styling embodies this new residence. With four bedrooms, four full and one half bathrooms, the two-story floor plan has been masterfully designed to allow for luxurious private living. Wooden accents enhance the façade of the home and are carried throughout the 3,704-square-foot interior. A formal living room sits directly to the right of the entryway and a guest bedroom and bathroom provide a quiet sanctuary off to the left. The kitchen beautifully blends wood accents with black granite countertops and glossy white lacquer cabinets. An eat-in center island and high-end appliances by Sub-Zero and Bosch complete this area. A textured tile wall divides the kitchen from the family room, which provides ample amounts of natural light and views of the home's outdoor living area. The extensive outdoor living area, accessed through the kitchen, family room or foyer, offers a covered lanai, refreshing open-air pool with an attached spa, a sun deck, summer kitchen and outdoor patio. A glass-rail staircase leads you to the second level that encompasses three additional en suite bedrooms, including the owner's suite. The expansive owner's bedroom includes two large walk-in closets with built-in shelving, and the bathroom features dual vanities with vessel sinks, a freestanding tub and a sliding-glass door walk-in shower. Additional features include an upstairs laundry room and a three-car garage. Description and artist renderings are used for representation purposes only and are subject to change.

    This property is off market, which means it's not currently listed for sale or rent on Zillow. This may be different from what's available on other websites or public sources.

    Facts & features

    Interior

    Bedrooms & bathrooms
    • Bedrooms: 4
    • Bathrooms: 5
    • Full bathrooms: 4
    • 1/2 bathrooms: 1
    Heating
    • Forced air, Electric
    Cooling
    • Central
    Appliances
    • Included: Dishwasher, Dryer, Garbage disposal, Microwave, Refrigerator, Washer
    • Laundry: Inside, Laundry Room
    Features
    • Ceiling Fans(s), High Ceiling(s), Walk-In Closet(s), Open Floorplan, Solid Surface Counters, Solid Wood Cabinets, Kitchen/Family Room Combo, Other, Thermostat
    • Flooring: Tile, Hardwood
    Interior area
    • Structure area source: Builder
    • Total interior livable area: 3,704 sqft

    Property

    Parking
    • Total spaces: 3
    • Parking features: Garage - Attached
    Features
    • Levels: Two
    • Patio & porch: Covered, Patio, Porch
    • Pool features: Tile, Outside Bath Access, In Ground, Lighting, Pool Alarm
    • Has spa: Yes
    • Spa features: Heated, In Ground
    • On waterfront: Yes
    • Body of water: LAKE NONA
    Lot
    • Size: 0.26 Acres
    • Features: In City Limits, Near Golf Course
    Details
    • Parcel number: 302412493600180
    • Zoning: PD

    Construction

    Type & style
    • Home type: SingleFamily
    • Architectural style: Custom, Other
    Materials
    • masonry
    • Roof: Tile
    Condition
    • Under Construction
    • Year built: 2020
    Details
    • Builder model: Custom
    • Builder name: Barcellona Homes

    Utilities & green energy

    • Sewer: Public Sewer
    • Water: Public
    • Utilities for property: Cable Available, BB/HS Internet Available, Electricity Available, Water Available

    Community & HOA

    Community
    • Features: Fitness Center
    • Security: Gated Community
    • Subdivision: LAKE NONA ESTATES
    HOA
    • Has HOA: Yes
    • Amenities included: Security, Cable
    • Services included: Cable TV, Sewer
    • HOA fee: $566 monthly
    Location
    • Region: Orlando

    Financial & listing details

    • Price per square foot: $589/sqft
    • Tax assessed value: $1,903,385
    • Annual tax amount: $25,915

    Price history

    DateEventPrice
    2/27/2024Listing removed$1,690,000-0.5%$456/sqft
    Source: Stellar MLS #O5783501 Report a problem
    12/9/2021Sold$1,698,500+0.5%$459/sqft
    Source: Public Record Report a problem
    10/1/2021Pending sale$1,690,000$456/sqft
    Source: Stellar MLS #O5783501 Report a problem
    5/11/2021Price change$1,690,000+4.6%$456/sqft
    Source: Stellar MLS #O5783501 Report a problem
    4/29/2021Listed for sale$1,615,000$436/sqft
    Source: Stellar MLS #O5783501 Report a problem
    1/19/2021Listing removed--
    Source: Stellar MLS Report a problem
    5/10/2019Listed for sale$1,615,000+878.8%$436/sqft
    Source: LAKE NONA REALTY LLC #O5783501 Report a problem
    4/20/2016Sold$165,000$45/sqft
    Source: Public Record Report a problem

    Public tax history

    YearProperty taxesTax assessment
    2024$25,915 +3.6%$1,457,518 +3%
    2023$25,021 +2.8%$1,415,066 +3%
    2022$24,329 +434.1%$1,373,850 +525.6%
    2021$4,556 +6.2%$219,615 +10%
    2020$4,289 +3.4%$199,650 +10%
    2019$4,148 +19.8%$181,500 +10%
    2018$3,461 +0%$165,000 +10%
    2017$3,461 +17.4%$150,000 +3.4%
    2016$2,948 +15.6%$145,000 +7.4%
    2015$2,550 +28%$135,000 +42.1%
    2014$1,993 -19.2%$95,000 -24%
    2013$2,466 -28.5%$125,000 -28.6%
    2012$3,452 -0.4%$175,000
    2011$3,465 -21.9%$175,000 -24.1%
    2010$4,437 $230,510 -11%
    2009-- $259,000 -0.4%
    2008$4,803 +276.3%$260,000 +272.7%
    2007$1,276 -6.2%$69,758 +2%
    2006$1,361 $68,390
    Find assessor info on the county website

    Neighborhood: Lake Nona Estates

    Nearby schools

    GreatSchools rating
    Schools provided by the listing agent
    • Elementary: Northlake Park Community
    • Middle: Lake Nona Middle School
    • High: Lake Nona High

    Source: The MLS. This data may not be complete. We recommend contacting the local school district to confirm school assignments for this home.

    Get a cash offer in 3 minutes
    Find out how much your home could sell for in as little as 3 minutes with a no-obligation cash offer.
    Estimated market value
    $2,182,600
    Get a cash offer in 3 minutes
    Find out how much your home could sell for in as little as 3 minutes with a no-obligation cash offer.
    Estimated market value
    $2,182,600