Skip main navigation
Sold for $2,000,000
  • $2,000,000

    8639 Farthington Way, Orlando, FL 32827

    4beds
    3,824sqft
    Single Family Residence
    Built in 2020
    0.27 Acres Lot
    $2,263,100 Zestimate®
    $523/sqft
    $5,899 Estimated rent

    Home value

    $2,263,100

    $2.10M - $2.44M

    $5,899/mo

    Zestimate® history
    Loading
    Loading...

    Owner options

    List your home for rent

    $5,899/mo

    Rent Zestimate®

    Find your next renter with Zillow Rental Manager. Plus, with online applications, you can quickly screen prospective tenants – for free.

    Learn more

    $5,899/mo

    Rent Zestimate®

    Refinance and save

    $14,964/mo

    Est. payment

    Refinancing to a lower rate could help reduce your monthly payments and save thousands over the life of the loan.

    See today's rates

    $14,964/mo

    Est. payment

    Explore your selling options

    Work with a Zillow partner agent

    Leverage their expertise and Zillow's premium Showcase listings to get your home seen by more buyers.

    Get started

    List with your own agent

    Get your home in front of millions of buyers by listing it on Zillow.

    Learn how to do it

    Sell it yourself

    Take full control of how buyers see your home on Zillow by listing For Sale by Owner (FSBO).

    List your home

    What's special

    Country clubElegant waterfall islandOversized windowsWhite quartz countertopsWhite porcelain tile floorsSoft closePool bath
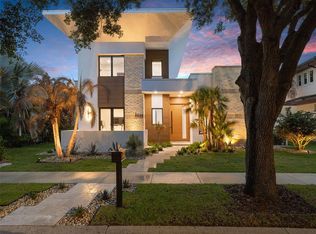
    This modern, courtyard home is located behind the gates of Lake Nona Golf & Country Club and offers proximity to member amenities and the community’s lake access. With sleek architectural design, this residence features an open yet functional floor plan with fluid indoor-outdoor entertaining. An abundance of oversized windows, volume ceilings and white porcelain tile floors enhance the spaciousness of the interior. Separate main living areas, including a great room with living and dining spaces and a family room, offer private yet stylish areas for hosting friends and family. The chef’s kitchen comes dressed in white quartz countertops, an elegant waterfall island, luxury appliances by Thermador and soft close, flat panel cabinets. Two sets of sliding glass doors from the kitchen and the dining room allow for free-flowing access onto the expansive covered lanai. Unwind in the upstairs owner’s suite with two walk-in closets, a spa-like bathroom and a balcony overlooking the resort-inspired courtyard. Step outside to relax and enjoy the pool or sunbathe in the privacy of your own backyard on the travertine pool deck. Additional features include an office with sliders to the pool, pool bath with a sauna and a four-car garage.

    Zillow last checked:

    Listing updated:

    Listed by:

    Marisela Torres 407-489-0328,

    LAKE NONA REALTY LLC 407-851-9091

    Bought with:

    Non-Member Agent

    STELLAR NON-MEMBER OFFICE

    Source: Stellar MLS,MLS#: O6162953MLS LogoOriginating MLS: Orlando Regional

    Facts & features

    Interior

    Bedrooms & bathrooms
    • Bedrooms: 4
    • Bathrooms: 6
    • Full bathrooms: 4
    • 1/2 bathrooms: 2
    Rooms
    • Room types: Den/Library/Office, Family Room, Great Room, Utility Room, Loft
    Primary bedroom
    • Features: Dual Sinks, En Suite Bathroom, Multiple Shower Heads, Rain Shower Head, Water Closet/Priv Toilet, Walk-In Closet(s)
    • Level: Second
    • Dimensions: 12x19
    Bedroom 2
    • Features: En Suite Bathroom, Walk-In Closet(s)
    • Level: Second
    • Dimensions: 13x19
    Bedroom 3
    • Features: En Suite Bathroom, Walk-In Closet(s)
    • Level: Second
    • Dimensions: 16x13
    Bedroom 4
    • Features: En Suite Bathroom, Walk-In Closet(s)
    • Level: First
    • Dimensions: 15x11
    Family room
    • Level: First
    • Dimensions: 13x19
    Great room
    • Features: Kitchen Island, Pantry
    • Level: First
    • Dimensions: 31x13
    Kitchen
    • Level: First
    • Dimensions: 23x13
    Office
    • Level: First
    • Dimensions: 13x12
    Heating
    • Central
    Cooling
    • Central Air
    Appliances
    • Included: Oven, Dishwasher, Disposal, Range, Refrigerator
    • Laundry: Inside, Laundry Room, Upper Level
    Features
    • Built-in Features, Eating Space In Kitchen, High Ceilings, PrimaryBedroom Upstairs, Solid Surface Counters, Stone Counters, Thermostat, Walk-In Closet(s)
    • Flooring: Ceramic Tile, Engineered Hardwood
    • Doors: French Doors, Sliding Doors
    • Has fireplace: No
    Interior area
    • Total structure area: 6,850
    • Total interior livable area: 3,824 sqft

    Property

    Parking
    • Total spaces: 4
    • Parking features: Garage Door Opener, Garage Faces Rear
    • Attached garage spaces: 4
    • Details: Garage Dimensions: 24x45
    Features
    • Levels: Two
    • Stories: 2
    • Patio & porch: Covered, Patio, Porch, Side Porch
    • Exterior features: Balcony, Irrigation System, Lighting, Sauna, Sidewalk
    • Has private pool: Yes
    • Pool features: In Ground
    • Fencing: Other
    • Has view: Yes
    • View description: Pool
    • Waterfront features: Lake, Lake Privileges, Boat Ramp - Private, Fishing Pier, Skiing Allowed
    • Body of water: LAKE NONA
    Lot
    • Size: 0.27 Acres
    • Features: City Lot, Near Golf Course, Private, Sidewalk
    Details
    • Parcel number: 122430493600200
    • Zoning: PD
    • Special conditions: None

    Construction

    Type & style
    • Home type: SingleFamily
    • Architectural style: Custom
    • Property subtype: Single Family Residence
    Materials
    • Block, Stucco
    • Foundation: Slab
    • Roof: Tile
    Condition
    • New construction: No
    • Year built: 2020

    Utilities & green energy

    • Sewer: Public Sewer
    • Water: Public
    • Utilities for property: BB/HS Internet Available, Electricity Available, Propane, Underground Utilities, Water Available

    Community & HOA

    Community
    • Features: Dock, Lake, Clubhouse, Community Mailbox, Deed Restrictions, Gated Community - Guard, Golf Carts OK, Golf, Irrigation-Reclaimed Water, Sidewalks, Special Community Restrictions
    • Security: Gated Community, Security System, Smoke Detector(s)
    • Pet fee: $0 monthly
    • Subdivision: LAKE NONA ESTATES
    HOA
    • Has HOA: Yes
    • Amenities included: Fence Restrictions, Gated, Optional Additional Fees, Security
    • Services included: 24-Hour Guard, Cable TV, Common Area Taxes, Reserve Fund, Insurance, Internet, Maintenance Grounds, Manager, Private Road, Security
    • HOA fee: $675 monthly
    • HOA name: Julie Childs
    Location
    • Region: Orlando

    Financial & listing details

    • Price per square foot: $523/sqft
    • Tax assessed value: $1,874,242
    • Annual tax amount: $30,618
    • Date on market: 12/10/2023
    • Cumulative days on market: 61 days
    • Listing terms: Cash,Conventional,Other
    • Ownership: Fee Simple
    • Total actual rent: 0
    • Electric utility on property: Yes
    • Road surface type: Paved, Asphalt

    Price history

    DateEventPrice
    2/26/2024Sold$2,000,000-24.5%$523/sqft
    Source: Stellar MLS #O6162953 Report a problem
    2/12/2024Pending sale$2,650,000$693/sqft
    Source: Stellar MLS #O6162953 Report a problem
    12/10/2023Listed for sale$2,650,000+51.4%$693/sqft
    Source: Stellar MLS #O6162953 Report a problem
    12/21/2020Listing removed$1,750,000$458/sqft
    Source: LAKE NONA REALTY LLC #O5898424 Report a problem
    11/17/2020Listed for sale$1,750,000+929.4%$458/sqft
    Source: LAKE NONA REALTY LLC #O5898424 Report a problem
    7/7/2016Sold$170,000$44/sqft
    Source: Public Record Report a problem

    Public tax history

    YearProperty taxesTax assessment
    2024$33,959 +10.9%$1,851,339 +10%
    2023$30,619 +21.4%$1,683,035 +24.3%
    2022$25,219 +8.6%$1,353,518 +10%
    2021$23,227 +439.3%$1,230,471 +516.3%
    2020$4,307 +3.8%$199,650 +10%
    2019$4,148 +19.8%$181,500 +10%
    2018$3,461 +0%$165,000 +10%
    2017$3,461 +17.4%$150,000 +3.4%
    2016$2,948 +15.6%$145,000 +7.4%
    2015$2,550 +28%$135,000 +42.1%
    2014$1,993 -19.2%$95,000 -24%
    2013$2,466 -28.5%$125,000 -28.6%
    2012$3,452 -0.4%$175,000
    2011$3,465 -21.9%$175,000 -24.1%
    2010$4,437 $230,510 -11%
    2009-- $259,000 -0.4%
    2008$4,803 +276.3%$260,000 +272.7%
    2007$1,276 -6.2%$69,758 +2%
    2006$1,361 $68,390
    Find assessor info on the county website

    Neighborhood: Lake Nona Estates

    Nearby schools

    GreatSchools rating
    Schools provided by the listing agent
    • Elementary: Northlake Park Community
    • Middle: Lake Nona Middle School
    • High: Lake Nona High

    Source: Stellar MLS. This data may not be complete. We recommend contacting the local school district to confirm school assignments for this home.

    Get a cash offer in 3 minutes
    Find out how much your home could sell for in as little as 3 minutes with a no-obligation cash offer.
    Estimated market value
    $2,263,100
    Get a cash offer in 3 minutes
    Find out how much your home could sell for in as little as 3 minutes with a no-obligation cash offer.
    Estimated market value
    $2,263,100