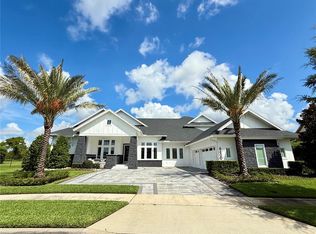
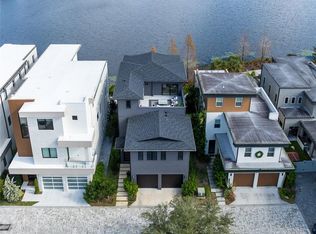
This exceptional DeVoe Custom Home is a showcase of architectural mastery, contemporary craftsmanship, and elevated modern living, perfectly positioned in the heart of Lake Nona’s Laureate Park, a community celebrated for its wellness-focused lifestyle and innovative design. Offering 4,460 square feet of thoughtfully curated living space, the residence offers 4 bedrooms and 4 bathrooms, with the flexibility to transform one bedroom into a private office. Every room and window offers stunning views from every angle, ensuring natural light and captivating scenery throughout the home. The arrival experience is unforgettable, highlighted by a striking floating glass staircase that serves as a sculptural focal point, immediately setting the tone for the home’s elevated, modern aesthetic. Throughout the residence, premium quartz surfaces, bespoke finishes, curated designer lighting, and soft-close cabinetry reflect a meticulous commitment to quality and architectural integrity, while abundant storage solutions throughout ensure every space is as functional as it is refined. At the heart of the home, the chef’s kitchen is designed for both culinary excellence and effortless entertaining. Outfitted with Sub-Zero appliances, custom cabinetry imported from Spain, and soft-close drawers, the space flows seamlessly into the main living areas, making it equally suited for intimate dinners or lively gatherings. The first-floor primary suite is a true private sanctuary, thoughtfully designed with wellness and luxury in mind. The spa-inspired bathroom is a study in indulgence, featuring heated floors, a glass-enclosed soaking tub and shower for a resort-style experience, and a color-changing Bluetooth-enabled sauna. Floating cabinetry, illuminated LED mirrors, and a custom walk-in closet with built-in organization complete the suite, showcasing the home’s intentional attention to detail and craftsmanship. Upstairs, a theater room and expansive bonus living area with a mini kitchen equipped with commercial-grade appliances provide exceptional versatility. With direct access to a private balcony and a separate exterior entrance, this level can function beautifully as a guest suite, multigenerational living space, or secluded retreat, all with sweeping views from every vantage point. One of the home’s most captivating features is the expansive balcony overlooking the lake, a rare offering in Laureate Park, designed to frame sweeping water views and extend the living experience outdoors. The main-level outdoor spaces are equally impressive, featuring a luxury custom pool with lake views and a fully equipped summer kitchen, creating the ultimate setting for seamless indoor-outdoor entertaining. The two-car garage is designed for both function and luxury, complete with a car lift, custom racks, built-in cabinetry, and abundant storage, offering a highly organized and versatile space for automotive enthusiasts or hobbyists. The home also benefits from three distinct points of entry: a front entrance facing the lake, a rear entry near the garage, and a private side entrance — providing added privacy, convenience, and natural flow throughout the property. This DeVoe Custom Home represents a rare opportunity to own a residence of architectural distinction, where refined design, uncompromising craftsmanship, and modern luxury converge in the heart of Lake Nona’s Laureate Park, with breathtaking views from every room and every window.
New construction
Price cut: $125K (6/9)
$2,875,000
13424 BEEBE ALLEY, ORLANDO, FL 32827
4beds
4,460sqft
:
Get pre-qualified$19,769/mo
Single Family Residence
Built in 2025
7,701 Square Feet Lot
$-- Zestimate®
$645/sqft
$179/mo HOA
What's special
Bespoke finishesSeparate exterior entrancePrivate side entrancePremium quartz surfacesFully equipped summer kitchenColor-changing bluetooth-enabled saunaSub-zero appliances
- 181 days |
- 646 |
- 30 |
Zillow last checked:
Listing updated:
Listed by:
Kayla DeVoogel 407-493-5452,
ORLANDO PROPERTY ADVISORS 407-808-3695
Source: Stellar MLS,MLS#: O6370969 Originating MLS: Orlando Regional
Originating MLS: Orlando Regional
Facts & features
Interior
Bedrooms & bathrooms
- Bedrooms: 4
- Bathrooms: 5
- Full bathrooms: 4
- 1/2 bathrooms: 1
Rooms
- Room types: Media Room, Storage Rooms
Primary bedroom
- Features: Walk-In Closet(s)
- Level: First
- Area: 304.44 Square Feet
- Dimensions: 17.2x17.7
Bedroom 2
- Features: En Suite Bathroom, Walk-In Closet(s)
- Level: Second
- Area: 141.52 Square Feet
- Dimensions: 11.6x12.2
Bedroom 3
- Features: En Suite Bathroom, Walk-In Closet(s)
- Level: Second
- Area: 143.96 Square Feet
- Dimensions: 11.8x12.2
Primary bathroom
- Features: Dual Sinks, Exhaust Fan, Heated Floors, Multiple Shower Heads, Rain Shower Head, Sauna, Stone Counters, Tub With Shower, Walk-In Tub, Water Closet/Priv Toilet, Window/Skylight in Bath, Walk-In Closet(s)
- Level: First
- Area: 249.24 Square Feet
- Dimensions: 18.6x13.4
Balcony porch lanai
- Features: Ceiling Fan(s), Stone Counters
- Level: First
- Area: 379.5 Square Feet
- Dimensions: 15x25.3
Balcony porch lanai
- Level: Second
- Area: 332.42 Square Feet
- Dimensions: 22x15.11
Dining room
- Level: First
- Area: 240.73 Square Feet
- Dimensions: 13.3x18.1
Foyer
- Features: Coat Closet
- Level: First
- Area: 86.4 Square Feet
- Dimensions: 13.5x6.4
Great room
- Level: First
- Area: 383.91 Square Feet
- Dimensions: 19.1x20.1
Kitchen
- Features: Breakfast Bar, Built-In Shelving, Exhaust Fan, Kitchen Island, Stone Counters, Pantry
- Level: First
- Area: 285.42 Square Feet
- Dimensions: 14.2x20.1
Laundry
- Features: Built-In Shelving, Stone Counters, Linen Closet
- Level: First
- Area: 126.9 Square Feet
- Dimensions: 14.1x9
Media room
- Level: Second
- Area: 203.49 Square Feet
- Dimensions: 15.3x13.3
Office
- Features: En Suite Bathroom, Walk-In Closet(s)
- Level: Second
- Area: 158.4 Square Feet
- Dimensions: 12x13.2
Heating
- Central, Electric, Natural Gas
Cooling
- Central Air
Appliances
- Included: Oven, Convection Oven, Cooktop, Dishwasher, Disposal, Dryer, Electric Water Heater, Exhaust Fan, Freezer, Ice Maker, Microwave, Range, Range Hood, Refrigerator, Washer, Wine Refrigerator
- Laundry: Electric Dryer Hookup, Inside, Laundry Closet, Laundry Room, Washer Hookup
Features
- Built-in Features, Ceiling Fan(s), Eating Space In Kitchen, High Ceilings, Open Floorplan, Pest Guard System, Primary Bedroom Main Floor, Sauna, Smart Home, Solid Surface Counters, Stone Counters, Thermostat, Walk-In Closet(s)
- Flooring: Tile, Hardwood
- Doors: Outdoor Grill, Outdoor Kitchen
- Has fireplace: Yes
- Fireplace features: Electric, Outside
Interior area
- Total structure area: 6,100
- Total interior livable area: 4,460 sqft
Video & virtual tour
Property
Parking
- Total spaces: 2
- Parking features: Garage - Attached
- Attached garage spaces: 2
Features
- Levels: Two
- Stories: 2
- Patio & porch: Covered, Deck, Enclosed, Patio
- Exterior features: Balcony, Irrigation System, Lighting, Outdoor Grill, Outdoor Kitchen, Private Entrance, Private Mailbox, Rain Gutters, Sidewalk, Sprinkler Metered
- Has private pool: Yes
- Pool features: Deck, Gunite, Heated, In Ground, Lighting, Tile
- Fencing: Other
- Has view: Yes
- View description: Trees/Woods, Water, Lake, Pond
- Has water view: Yes
- Water view: Water,Lake,Pond
Lot
- Size: 7,701 Square Feet
- Features: Landscaped, Sidewalk
- Residential vegetation: Trees/Landscaped
Details
- Additional structures: Outdoor Kitchen
- Parcel number: 302431486201120
- Zoning: PD/AN
- Special conditions: None
Construction
Type & style
- Home type: SingleFamily
- Architectural style: Custom
- Property subtype: Single Family Residence
Materials
- Block, Stone, Stucco
- Foundation: Block, Slab
- Roof: Tile
Condition
- Completed
- New construction: Yes
- Year built: 2025
Details
- Builder name: DeVoe Custom Homes
Utilities & green energy
- Sewer: Public Sewer
- Water: Public
- Utilities for property: BB/HS Internet Available, Cable Available, Electricity Available, Natural Gas Available, Water Available
Community & HOA
Community
- Features: Deed Restrictions, Dog Park, Fitness Center, Golf Carts OK, Park, Playground, Pool, Restaurant, Sidewalks, Tennis Court(s)
- Security: Closed Circuit Camera(s), Security System, Smoke Detector(s)
- Pet fee: $0 monthly
- Subdivision: LAUREATE PARK PH 7
HOA
- Has HOA: Yes
- Amenities included: Fitness Center, Park, Playground, Pool, Tennis Court(s)
- Services included: Community Pool, Internet, Recreational Facilities
- HOA fee: $179 monthly
- HOA name: Laureate Park Master Association
- HOA phone: 407-705-2190
Location
- Region: Orlando
Financial & listing details
- Price per square foot: $645/sqft
- Tax assessed value: $320,000
- Annual tax amount: $7,058
- Date on market: 1/27/2026
- Cumulative days on market: 182 days
- Listing terms: Cash,Conventional
- Ownership: Fee Simple
- Total actual rent: 0
- Electric utility on property: Yes
- Road surface type: Paved, Asphalt
Estimated market value
Not available
Estimated sales range
Not available
Not available
Price history
| Date | Event | Price |
|---|---|---|
| 6/9/2026 | Price change | $2,875,000-4.2%$645/sqft |
Source:  Stellar MLS #O6370969 Report a problem Stellar MLS #O6370969 Report a problem | ||
| 3/23/2026 | Price change | $2,999,999-4.8%$673/sqft |
Source: Stellar MLS #O6370969 Report a problem | ||
| 1/27/2026 | Listed for sale | $3,150,000$706/sqft |
Source: Stellar MLS #O6370969 Report a problem | ||
Public tax history
| Year | Property taxes | Tax assessment |
|---|---|---|
| 2024 | $7,058 +78.7% | $320,000 +113.3% |
| 2023 | $3,949 +38.7% | $150,000 +133.9% |
| 2022 | $2,848 +12.1% | $64,130 +10% |
| 2021 | $2,541 +5.5% | $58,300 +10% |
| 2020 | $2,408 -1.2% | $53,000 |
| 2019 | $2,438 -1% | $53,000 |
| 2018 | $2,464 | $53,000 -24.3% |
| 2017 | $2,464 | $70,000 |
Find assessor info on the county website
Monthly payment
Est. payment
Payment breakdown
Explore the cost of this home by adjusting the details. Changes won't be saved.Climate risks
Neighborhood: Lake Nona South
Nearby schools
GreatSchools rating
- 10/10Laureate Park ElementaryGrades: PK-5Distance: 0.8 mi
- 10/10Lake Nona Middle SchoolGrades: 6-8Distance: 0.8 mi
- 7/10Lake Nona High SchoolGrades: 9-12Distance: 0.8 mi
Schools provided by the listing agent
- Elementary: Laureate Park Elementary
- Middle: Lake Nona Middle School
- High: Lake Nona High
Source: Stellar MLS. This data may not be complete. We recommend contacting the local school district to confirm school assignments for this home.
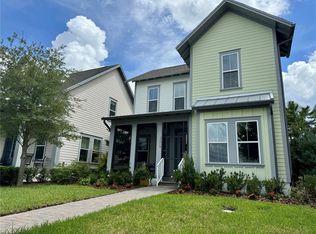
- $5,0004 bd3 ba2.5k sqft13416 Beebe Aly, Orlando, FL 32827For Rent
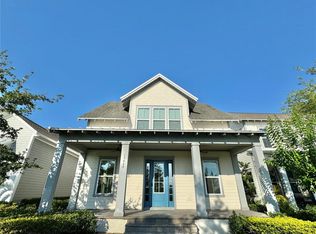
- $5,0004 bd3 ba2.4k sqft13408 Beebe Aly, Orlando, FL 32827For Rent
- $640,5003 bd2 ba1.9k sqft13432 Beebe Aly, Orlando, FL 32827Off Market
- $100-- bd-- ba-- sqftGabor Ave, Orlando, FL 32827Off Market
- $100-- bd-- ba-- sqftGranger Ave, Orlando, FL 32827Off Market
- $100-- bd-- ba-- sqftBergstrom Ave, Orlando, FL 32827Off Market
- $100-- bd-- ba-- sqftCormack Ln, Orlando, FL 32827Off Market
- $100-- bd-- ba-- sqftTheiler St, Orlando, FL 32827Off Market
A local agent can set up tours, give advice and negotiate with sellers.
Similar homes
- $2,695,0005 bd6 ba5.8k sqft9076 SANTORINI DRIVE, ORLANDO, FL 32827For Sale
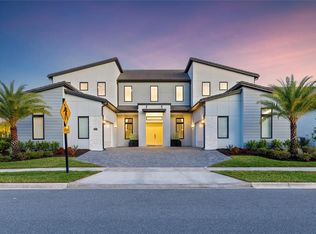
 MLS ID #O6401209, Peter Luu, REAL BROKER, LLC. Stellar MLS
 - $2,200,0004 bd5 ba4.7k sqft12618 SNELL LANE, ORLANDO, FL 32827For Sale
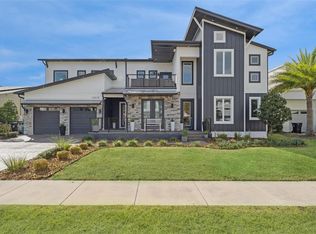 MLS ID #O6384761, Kevin Kendrick, EXP REALTY LLC. Stellar MLS
 - $2,499,0005 bd6 ba5.7k sqft8600 HATA STREET, ORLANDO, FL 32827Auction
 MLS ID #O6335502, Humberto Cuevas, LA ROSA REALTY LLC. Stellar MLS
 - $1,999,9004 bd4 ba3.4k sqft8351 EDELMAN LANE, ORLANDO, FL 32827For Sale
 MLS ID #O6376368, Peter Luu, REAL BROKER, LLC. Stellar MLS
 - $3,489,0004 bd5 ba3.9k sqft10348 KENSINGTON SHORE DRIVE, ORLANDO, FL 32827For SaleMLS ID #O6402412, Mark Sayad, REAL BROKER, LLC. Stellar MLS
- $1,799,9005 bd5 ba3.7k sqft9374 REYMONT STREET, ORLANDO, FL 32827For SaleMLS ID #O6407486, Peter Luu, REAL BROKER, LLC. Stellar MLS
- $2,999,0004 bd5 ba3.4k sqft10220 CHILTERN GARDEN DRIVE, ORLANDO, FL 32827For SaleMLS ID #O6409134, Cristina Aguirre Colasanti, ACG HOMES LLC. Stellar MLS
- $1,670,0005 bd5 ba4.2k sqft12664 BANTING TERRACE, ORLANDO, FL 32827For SaleMLS ID #O6403961, Albin Hubscher, CENTRAL FLORIDA PRIME REAL ESTATE LLC. Stellar MLS
- $1,550,0004 bd5 ba4.4k sqft9004 SANTORINI DRIVE, ORLANDO, FL 32827For SaleMLS ID #O6379495, Cesar Castillo, EXP REALTY LLC. Stellar MLS
- $1,469,0004 bd5 ba4.2k sqft14129 CORRIGAN AVENUE, ORLANDO, FL 32827For SaleMLS ID #S5134101, Maireddy Butron, MBT REALTY LLC. Stellar MLS
- $1,699,0005 bd5 ba3.7k sqft14406 HAROCHE AVENUE, ORLANDO, FL 32827For SaleMLS ID #O6412584, Manuel Delgado, LPT REALTY, LLC. Stellar MLS
- $2,949,0005 bd4 ba4k sqft10633 LAGO BELLA DRIVE, ORLANDO, FL 32832For SaleMLS ID #O6410808, Jason Nagassar, CASTLE REALTY PROFESSIONAL GROUP LLC. Stellar MLS
- $1,599,9005 bd4 ba4.4k sqft14160 ELIOT AVENUE, ORLANDO, FL 32827For SaleMLS ID #O6392857, Giovanni Sanginesi, REAL BROKER, LLC. Stellar MLS
- $2,350,0003 bd4 ba2.9k sqft10228 KENSINGTON SHORE DRIVE, ORLANDO, FL 32827For SaleMLS ID #O6392285, Heidi Bedell, BEDELL HOMES LLC. Stellar MLS
- $1,924,9006 bd6 ba4.9k sqft9652 ENGLISH LAUREL COURT, ORLANDO, FL 32827For SaleMLS ID #O6411040, Alex Vastardis, COLDWELL BANKER REALTY. Stellar MLS
- $1,890,0004 bd4 ba4.6k sqft9453 GOLDEN LAUREL LANE, ORLANDO, FL 32827For SaleMLS ID #O6342956, Dianna Desboyaux, DOUGLAS ELLIMAN. Stellar MLS
- $2,695,0005 bd6 ba5.9k sqft10123 BUCKLOW HILL DRIVE, ORLANDO, FL 32832For SaleMLS ID #O6405862, Jessica Thomas, ORLANDO PROPERTY ADVISORS. Stellar MLS
- $3,625,0005 bd7 ba5.2k sqft8569 LAKE NONA SHORE DRIVE, ORLANDO, FL 32827For SaleMLS ID #O6361544, Amanda Hoppenjans, LAKE NONA REALTY LLC. Stellar MLS
- $1,999,9994 bd4 ba2.8k sqft9744 COVENT GARDEN DRIVE, ORLANDO, FL 32827For SaleMLS ID #O6396175, Heidi Bedell, BEDELL HOMES LLC. Stellar MLS
- $1,499,0006 bd4 ba4.3k sqft19313 PUMMELO DRIVE, ORLANDO, FL 32827For SaleMLS ID #O6401556, Alin Zdroba, PROPERTIO. Stellar MLS
