Nestled within the exclusive gated enclave of Lake Nona Golf & Country Club, 10348 Kensington Shore Drive presents a rare 2022-built modern masterpiece that redefines sophisticated living. As you enter, your eye is immediately drawn to the exquisite marble flooring that flows throughout the 3,964 square feet, complemented by custom warm lighting that bathes every room in an elegant glow. The gourmet kitchen serves as the heart of the home, boasting an oversized waterfall island, premium stone countertops, and extensive custom cabinetry — an entertainer’s dream perfectly suited for intimate family dinners or grand gatherings. This seamless open-concept design flows into sophisticated living spaces, where a sleek electric fireplace creates an intimate ambiance. Expansive sliding glass doors invite abundant natural light and effortlessly connect the indoors to the breathtaking outdoor sanctuary. Each of the four generously proportioned bedrooms features its own luxurious en-suite bath. The main-level primary suite is an exceptional private retreat, complete with a spa-like bathroom, oversized walk-in closet, and private laundry. An upstairs loft provides versatile space for a refined home office, media room, or additional gathering area. Discerning details abound, including a sophisticated smart home system, dual upgraded refrigerators, dual dishwashers, dual washers and dryers, and designer ceiling fans throughout. The private quarter-acre lot offers unparalleled tranquility, overlooking two serene ponds with no rear neighbors. This resort-style backyard oasis features a heated pool and spa, a fully equipped screened outdoor kitchen, two custom fire pits, an elegant outdoor fireplace, and meticulously landscaped gardens — creating the ultimate setting for both intimate evenings and unforgettable entertaining. Situated in the community’s most desirable walkable location, residents enjoy effortless access to the championship golf course, resort-style pool, world-class fitness center, tennis and pickleball courts, and the exclusive clubhouse with fine dining. This premier gated community provides 24/7 manned security, round-the-clock concierge services, and a secure, family-oriented lifestyle where children can safely explore by foot or golf cart. This is Lake Nona living at its absolute finest! Ready to experience this exceptional home? Let’s schedule your private tour today.
For sale
Price cut: $239K (7/28)
$3,250,000
10348 KENSINGTON SHORE DRIVE, ORLANDO, FL 32827
4beds
3,963sqft
Single Family Residence
Built in 2022
0.26 Acres Lot
$3,081,600 Zestimate®
$820/sqft
$723/mo HOA
What's special
Heated pool and spaSleek electric fireplaceOversized waterfall islandPrivate quarter-acre lotUpstairs loftFour generously proportioned bedroomsOverlooking two serene ponds
- 80 days
- 1,052
- 74
Zillow last checked:
Listing updated:
Listed by:
Mark Sayad 407-770-9990,
REAL BROKER, LLC 855-450-0442,
TJ Cosgrove 407-873-7011,
REAL BROKER, LLC
Source: Stellar MLS,MLS#: O6402412 Originating MLS: Orlando Regional
Originating MLS: Orlando Regional
Facts & features
Interior
Bedrooms & bathrooms
- Bedrooms: 4
- Bathrooms: 5
- Full bathrooms: 4
- 1/2 bathrooms: 1
Primary bedroom
- Features: En Suite Bathroom, Walk-In Closet(s)
- Level: First
- Area: 240 Square Feet
- Dimensions: 16x15
Bedroom 1
- Features: En Suite Bathroom, Walk-In Closet(s)
- Level: Second
- Area: 182 Square Feet
- Dimensions: 14x13
Bedroom 2
- Features: En Suite Bathroom, Walk-In Closet(s)
- Level: Second
- Area: 169 Square Feet
- Dimensions: 13x13
Bedroom 3
- Features: En Suite Bathroom, Built-in Closet
- Level: Second
- Area: 156 Square Feet
- Dimensions: 13x12
Great room
- Features: Bar, Built-In Shelving
- Level: First
- Area: 380 Square Feet
- Dimensions: 20x19
Kitchen
- Features: Built-In Shelving
- Level: First
- Area: 240 Square Feet
- Dimensions: 15x16
Loft
- Features: Breakfast Bar, No Closet
- Level: Second
- Area: 252 Square Feet
- Dimensions: 18x14
Heating
- Heat Pump
Cooling
- Central Air
Appliances
- Included: Bar Fridge, Oven, Convection Oven, Cooktop, Dishwasher, Disposal, Dryer, Freezer, Microwave
- Laundry: Electric Dryer Hookup, Laundry Room, Upper Level, Washer Hookup
Features
- Built-in Features, Ceiling Fan(s), Crown Molding, Eating Space In Kitchen, Living Room/Dining Room Combo, Open Floorplan, Primary Bedroom Main Floor, Smart Home, Solid Wood Cabinets, Stone Counters, Thermostat, Walk-In Closet(s)
- Flooring: Luxury Vinyl, Marble
- Doors: Outdoor Grill, Outdoor Shower, Sliding Doors
- Windows: Window Treatments
- Has fireplace: Yes
- Fireplace features: Electric, Family Room, Gas, Outside
Interior area
- Total structure area: 4,750
- Total interior livable area: 3,963 sqft
Video & virtual tour
Property
Parking
- Total spaces: 3
- Parking features: Garage Door Opener, Garage Faces Side, Golf Cart Garage, Open
- Attached garage spaces: 3
- Has uncovered spaces: Yes
- Details: Garage Dimensions: 20x37
Features
- Levels: Two
- Stories: 2
- Exterior features: Fire Pit, Irrigation System, Lighting, Outdoor Grill, Outdoor Shower, Private Entrance, Private Mailbox, Private Yard
- Has private pool: Yes
- Pool features: Gunite, Heated, In Ground, Lighting, Outside Bath Access, Salt Water
- Has spa: Yes
- Spa features: Heated, In Ground
- Has view: Yes
- View description: Pond
- Has water view: Yes
- Water view: Pond
- Waterfront features: Lake, Pond, Boat Port, Boat Ramp - Private, Fishing Pier, Private Lake Dues Required, Sailboat Water
Lot
- Size: 0.26 Acres
Details
- Parcel number: 122430495100930
- Zoning: PD
- Special conditions: None
Construction
Type & style
- Home type: SingleFamily
- Property subtype: Single Family Residence
Materials
- Block
- Foundation: Slab
- Roof: Tile
Condition
- Completed
- New construction: No
- Year built: 2022
Utilities & green energy
- Sewer: Public Sewer
- Water: Public
- Utilities for property: Cable Connected, Electricity Connected, Natural Gas Connected, Sewer Connected, Underground Utilities, Water Connected
Community & HOA
Community
- Features: Community Boat Ramp, Dock, Lake, Clubhouse, Fitness Center, Gated Community - Guard, Golf Carts OK, Golf, Sidewalks, Tennis Court(s)
- Security: Gated Community, Security Gate, Security System, Smoke Detector(s)
- Pet fee: $0 monthly
- Subdivision: LAKE NONA ESTATES
HOA
- Has HOA: Yes
- Amenities included: Clubhouse, Fitness Center, Gated, Golf Course, Pickleball Court(s), Playground, Pool, Recreation Facilities, Sauna, Spa/Hot Tub, Tennis Court(s), Trail(s)
- Services included: 24-Hour Guard, Maintenance Grounds
- HOA fee: $723 monthly
- HOA name: Sentry Management- Julie Childs
- HOA phone: 407-788-6700
Location
- Region: Orlando
Financial & listing details
- Price per square foot: $820/sqft
- Tax assessed value: $2,813,782
- Annual tax amount: $56,100
- Date on market: 4/27/2026
- Cumulative days on market: 95 days
- Listing terms: Cash,Conventional
- Ownership: Fee Simple
- Total actual rent: 0
- Electric utility on property: Yes
- Road surface type: Asphalt
Estimated market value
$3,081,600
$2.93M - $3.24M
$5,311/mo
Price history
| Date | Event | Price |
|---|---|---|
| 7/28/2026 | Price change | $3,250,000-6.9%$820/sqft |
Source:  Stellar MLS #O6402412 Report a problem Stellar MLS #O6402412 Report a problem | ||
| 7/16/2026 | Price change | $3,489,0000%$880/sqft |
Source: Stellar MLS #O6402412 Report a problem | ||
| 6/10/2026 | Listed for sale | $3,490,000$881/sqft |
Source: Stellar MLS #O6402412 Report a problem | ||
| 5/28/2026 | Listing removed | $3,490,000$881/sqft |
Source: Stellar MLS #O6402412 Report a problem | ||
| 4/27/2026 | Listed for sale | $3,490,000+10.6%$881/sqft |
Source: Stellar MLS #O6402412 Report a problem | ||
| 8/18/2022 | Sold | $3,155,000+5.2%$796/sqft |
Source: Public Record Report a problem | ||
| 4/18/2022 | Pending sale | $3,000,000+721.9%$757/sqft |
Source: Stellar MLS #O6018710 Report a problem | ||
| 6/12/2018 | Listing removed | $365,000$92/sqft |
Source: LAKE NONA REALTY LLC #O5200849 Report a problem | ||
| 7/1/2016 | Price change | $365,000+9%$92/sqft |
Source: LAKE NONA REALTY LLC #O5200849 Report a problem | ||
| 2/22/2016 | Price change | $335,000+21.8%$85/sqft |
Source: LAKE NONA REALTY LLC #O5200849 Report a problem | ||
| 11/25/2015 | Listed for sale | $275,000-54.2%$69/sqft |
Source: LAKE NONA REALTY LLC #O5200849 Report a problem | ||
| 9/18/2013 | Sold | $600,000$151/sqft |
Source: Public Record Report a problem | ||
Public tax history
| Year | Property taxes | Tax assessment |
|---|---|---|
| 2024 | $51,283 +7.8% | $2,813,782 +7.4% |
| 2023 | $47,585 +613.2% | $2,619,860 +627.7% |
| 2022 | $6,672 +0.5% | $360,000 +1.6% |
| 2021 | $6,639 +6.4% | $354,312 +10% |
| 2020 | $6,240 +4.2% | $322,102 +10% |
| 2019 | $5,988 +15.2% | $292,820 +10% |
| 2018 | $5,198 0% | $266,200 +6.5% |
| 2017 | $5,198 +8.8% | $250,000 +13.6% |
| 2016 | $4,778 +9.2% | $220,000 +10% |
| 2015 | $4,375 +11.5% | $200,000 +5.3% |
| 2014 | $3,923 -10.6% | $190,000 -15.6% |
| 2013 | $4,390 | $225,000 |
Find assessor info on the county website
Monthly payment
Est. payment
Payment breakdown
Explore the cost of this home by adjusting the details. Changes won't be saved.Climate risks
Neighborhood: Lake Nona Estates
- $1,720,2770.26 acres10340 Kensington Shore Dr, Orlando, FL 32827Off Market

- $3,091,7004 bd5 ba4.2k sqft10356 Kensington Shore Dr, Orlando, FL 32827Off Market

- $2,660,8003 bd3 ba3.1k sqft10334 Kensington Shore Dr, Orlando, FL 32827Off Market
- $1001.58 acres10339 Kensington Shore Dr #J-101, Orlando, FL 32827Off Market
Similar homes
- $2,999,0004 bd5 ba3.4k sqft10220 CHILTERN GARDEN DRIVE, ORLANDO, FL 32827For Sale

 MLS ID #O6409134, Cristina Aguirre Colasanti, ACG HOMES LLC. Stellar MLS
 - $2,350,0003 bd4 ba2.9k sqft10228 KENSINGTON SHORE DRIVE, ORLANDO, FL 32827For Sale
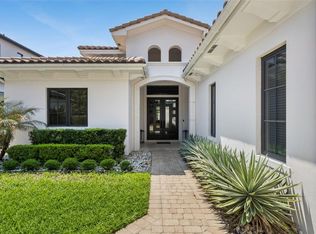 MLS ID #O6392285, Heidi Bedell, BEDELL HOMES LLC. Stellar MLS
 - $2,900,0005 bd7 ba5.6k sqft12803 UPPER HARDEN AVENUE, ORLANDO, FL 32827For Sale
 MLS ID #O6412886, Daniel Pavel, WRA BUSINESS & REAL ESTATE. Stellar MLS
 - $2,400,0005 bd5 ba4.5k sqft9352 BORDET COURT, ORLANDO, FL 32827For Sale
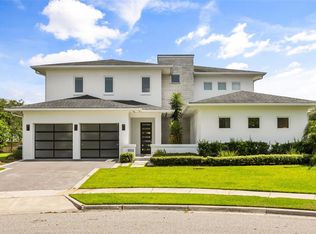 MLS ID #O6429169, Isis Sarcos, EXP REALTY LLC. Stellar MLS
 - $1,749,0004 bd4 ba2.8k sqft10457 CROMWELL GROVE TERRACE, ORLANDO, FL 32827For SaleMLS ID #O6345910, Amanda Hoppenjans, LAKE NONA REALTY LLC. Stellar MLS
- $3,999,0005 bd7 ba5.4k sqft8643 FARTHINGTON WAY, ORLANDO, FL 32827For SaleMLS ID #O6398116, Cristina Aguirre Colasanti, ACG HOMES LLC. Stellar MLS
- $2,875,0004 bd5 ba4.4k sqft13424 BEEBE ALLEY, ORLANDO, FL 32827New ConstructionMLS ID #O6370969, Kayla DeVoogel, ORLANDO PROPERTY ADVISORS. Stellar MLS
- $2,795,0005 bd4 ba4k sqft10633 LAGO BELLA DRIVE, ORLANDO, FL 32832For SaleMLS ID #O6410808, Jason Nagassar, CASTLE REALTY PROFESSIONAL GROUP LLC. Stellar MLS
- $3,265,0005 bd6 ba4.9k sqft1761 LEGION DRIVE, WINTER PARK, FL 32789For SaleMLS ID #O6435967, Harry Pool, III, COLDWELL BANKER REALTY. Stellar MLS
- $2,695,0005 bd6 ba5.8k sqft9076 SANTORINI DRIVE, ORLANDO, FL 32827For SaleMLS ID #O6401209, Peter Luu, REAL BROKER, LLC. Stellar MLS
- $3,600,0004 bd5 ba4.2k sqft276 DETMAR DRIVE, WINTER PARK, FL 32789For SaleMLS ID #O6434825, Melanie Johnston, CALL IT CLOSED INTL REALTY. Stellar MLS
- $2,725,0006 bd6 ba4.9k sqft9445 SANTORINI DRIVE, ORLANDO, FL 32827For SaleMLS ID #O6427087, Peter Luu, REAL BROKER, LLC. Stellar MLS
- $3,250,0005 bd4 ba5.2k sqft5583 JESSAMINE LANE, ORLANDO, FL 32839For SaleMLS ID #O6414379, Joseph Davis, DENIZ REALTY PARTNERS LLC. Stellar MLS
- $1,999,9004 bd4 ba3.4k sqft8351 EDELMAN LANE, ORLANDO, FL 32827For SaleMLS ID #O6376368, Peter Luu, REAL BROKER, LLC. Stellar MLS
- $3,275,0004 bd6 ba4.6k sqft1581 FOREST AVENUE, WINTER PARK, FL 32789For SaleMLS ID #O6382377, Julie Christensen, ONE LUXURY INTERNATIONAL LLC. Stellar MLS
- $1,924,9006 bd6 ba4.9k sqft9652 ENGLISH LAUREL COURT, ORLANDO, FL 32827For SaleMLS ID #O6411040, Alex Vastardis, COLDWELL BANKER REALTY. Stellar MLS
- $1,699,0005 bd4 ba3.5k sqft6607 WHISPERING PINES ROAD, ORLANDO, FL 32824For SaleMLS ID #O6424169, Kevin Asenjo, COLDWELL BANKER REALTY. Stellar MLS
- $1,890,0004 bd4 ba4.6k sqft9453 GOLDEN LAUREL LANE, ORLANDO, FL 32827For SaleMLS ID #O6342956, Dianna Desboyaux, DOUGLAS ELLIMAN. Stellar MLS
- $3,100,0004 bd5 ba4.2k sqft12102 MONTALCINO CIRCLE, WINDERMERE, FL 34786For SaleMLS ID #O6428441, Kristy Cook, EXP REALTY LLC. Stellar MLS
- $3,300,0005 bd5 ba5k sqft11539 LAKE BUTLER BOULEVARD, WINDERMERE, FL 34786For SaleMLS ID #O6416913, Darrell Nunnelley, VINTAGE REALTY GROUP LLC. Stellar MLS
