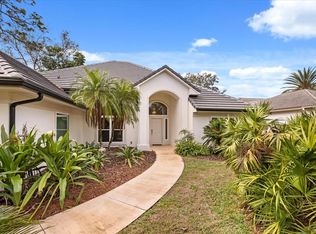
Virtually Staged. With four bedrooms and four full bathrooms, this single-story home offers a peaceful retreat within close proximity to Lake Nona Golf & Country Club’s outstanding member amenities. Expertly renovated with elevated materials, a new roof and more than 600 square feet of additional living space, this French Provincial style home features an open floor plan and a contemporary interior flooded with natural light. The great room offers large floor-to-ceiling windows and French doors overlooking the brand-new sunroom, to be completed with stacked sliding doors, allowing for seamless interior to exterior flow. Anchored by a newly expanded chef’s kitchen, the dining and living spaces complete the main area of the home. Surrounding the great room are four en suite bedrooms, with newly remodeled bathrooms, including the primary suite which features a new walk-in closet and spa-like bathroom retreat with an oversized, glass-enclosed shower and private water closet. The home site offers an opportunity to create a custom outdoor living experience in the private, fenced backyard. Additional features include: • Interior laundry station • Two-car garage with EV charging, overhead storage and an air-conditioned closet
For sale
Price cut: $40K (5/26)
$1,749,000
10457 CROMWELL GROVE TERRACE, ORLANDO, FL 32827
4beds
2,890sqft
:
Get pre-qualified$12,163/mo
Single Family Residence
Built in 1989
0.31 Acres Lot
$-- Zestimate®
$605/sqft
$917/mo HOA
What's special
Four en suite bedroomsNew roofFour bedroomsOpen floor planNewly remodeled bathroomsOverhead storageInterior laundry station
- 291 days |
- 662 |
- 27 |
Zillow last checked:
Listing updated:
Listed by:
Amanda Hoppenjans 407-797-9980,
LAKE NONA REALTY LLC 407-851-9091,
Marisela Torres 407-489-0328,
LAKE NONA REALTY LLC
Source: Stellar MLS,MLS#: O6345910 Originating MLS: Orlando Regional
Originating MLS: Orlando Regional
Facts & features
Interior
Bedrooms & bathrooms
- Bedrooms: 4
- Bathrooms: 4
- Full bathrooms: 4
Rooms
- Room types: Florida Room, Utility Room
Primary bedroom
- Features: Built-In Shelving, Built-In Shower Bench, Dual Sinks, En Suite Bathroom, Exhaust Fan, Makeup/Vanity Space, Multiple Shower Heads, Shower No Tub, Stone Counters, Water Closet/Priv Toilet, Window/Skylight in Bath, Walk-In Closet(s)
- Level: First
- Area: 195 Square Feet
- Dimensions: 13x15
Bedroom 2
- Features: Built-In Shelving, En Suite Bathroom, Exhaust Fan, Other, Single Vanity, Stone Counters, Tub With Shower, Window/Skylight in Bath, Walk-In Closet(s)
- Level: First
- Area: 165 Square Feet
- Dimensions: 11x15
Bedroom 3
- Features: Built-In Shower Bench, En Suite Bathroom, Exhaust Fan, Rain Shower Head, Shower No Tub, Window/Skylight in Bath, Coat Closet
- Level: First
- Area: 143 Square Feet
- Dimensions: 11x13
Bedroom 4
- Features: Built-In Shelving, En Suite Bathroom, Exhaust Fan, Single Vanity, Stone Counters, Window/Skylight in Bath, Walk-In Closet(s)
- Level: First
- Area: 165 Square Feet
- Dimensions: 11x15
Dining room
- Level: First
- Area: 230 Square Feet
- Dimensions: 10x23
Florida room
- Features: Other
- Level: First
- Area: 368 Square Feet
- Dimensions: 16x23
Great room
- Level: First
- Area: 345 Square Feet
- Dimensions: 15x23
Kitchen
- Features: Stone Counters
- Level: First
- Area: 216 Square Feet
- Dimensions: 12x18
Heating
- Central
Cooling
- Central Air
Appliances
- Included: Oven, Cooktop, Dishwasher, Disposal, Dryer, Electric Water Heater, Exhaust Fan, Freezer, Kitchen Reverse Osmosis System, Microwave, Refrigerator, Washer, Water Softener
- Laundry: Inside, Laundry Room, Other
Features
- Built-in Features, Crown Molding, Eating Space In Kitchen, High Ceilings, Kitchen/Family Room Combo, Open Floorplan, Other, Primary Bedroom Main Floor, Stone Counters, Thermostat, Tray Ceiling(s), Walk-In Closet(s)
- Flooring: Tile, Hardwood
- Windows: Window Treatments
- Has fireplace: No
Interior area
- Total structure area: 3,391
- Total interior livable area: 2,890 sqft
Video & virtual tour
Property
Parking
- Total spaces: 2
- Parking features: Circular Driveway, Electric Vehicle Charging Station(s), Garage Door Opener, Garage Faces Side, Other
- Attached garage spaces: 2
- Has uncovered spaces: Yes
Features
- Levels: One
- Stories: 1
- Exterior features: Awning(s), Private Mailbox, Rain Gutters
- Fencing: Fenced,Other
- Has view: Yes
- View description: Garden, Trees/Woods
- Waterfront features: Lake, Waterfront, Lake Privileges, Boat Ramp - Private, Fishing Pier, Skiing Allowed
- Body of water: LAKE NONA
Lot
- Size: 0.31 Acres
- Features: City Lot, Landscaped, Near Golf Course
- Residential vegetation: Trees/Landscaped, Wooded
Details
- Parcel number: 072431469700100
- Zoning: PD
- Special conditions: None
Construction
Type & style
- Home type: SingleFamily
- Architectural style: Custom,French Provincial
- Property subtype: Single Family Residence
Materials
- Block, Stucco
- Foundation: Slab
- Roof: Tile
Condition
- New construction: No
- Year built: 1989
Utilities & green energy
- Sewer: Public Sewer
- Water: Public
- Utilities for property: BB/HS Internet Available, Electricity Available, Public, Sewer Available, Underground Utilities, Water Available
Green energy
- Indoor air quality: HVAC UV/Elec. Filtration
Community & HOA
Community
- Features: Community Boat Ramp, Dock, Fishing, Lake, Private Boat Ramp, Water Access, Waterfront, Deed Restrictions, Gated Community - Guard, Golf, Irrigation-Reclaimed Water, Sidewalks, Special Community Restrictions
- Security: Gated Community, Smoke Detector(s)
- Pet fee: $0 monthly
- Subdivision: LAKE NONA ESTATES
HOA
- Has HOA: Yes
- Amenities included: Fence Restrictions, Security
- Services included: 24-Hour Guard, Reserve Fund, Insurance, Internet, Maintenance Grounds, Manager, Security
- HOA fee: $917 monthly
- HOA name: Julie Childs
Location
- Region: Orlando
Financial & listing details
- Price per square foot: $605/sqft
- Tax assessed value: $878,272
- Annual tax amount: $12,882
- Date on market: 10/16/2025
- Cumulative days on market: 292 days
- Listing terms: Cash,Conventional,Other
- Ownership: Fee Simple
- Total actual rent: 0
- Electric utility on property: Yes
- Road surface type: Paved, Asphalt
Estimated market value
Not available
Estimated sales range
Not available
Not available
Price history
| Date | Event | Price |
|---|---|---|
| 5/26/2026 | Price change | $1,749,000-2.2%$605/sqft |
Source:  Stellar MLS #O6345910 Report a problem Stellar MLS #O6345910 Report a problem | ||
| 3/13/2026 | Price change | $1,789,000-3.2%$619/sqft |
Source: Stellar MLS #O6345910 Report a problem | ||
| 1/26/2026 | Price change | $1,849,000-2.2%$640/sqft |
Source: Stellar MLS #O6345910 Report a problem | ||
| 12/11/2025 | Listed for rent | $10,000$3/sqft |
Source: Zillow Rentals Report a problem | ||
| 10/16/2025 | Listed for sale | $1,890,000+158.9%$654/sqft |
Source: Stellar MLS #O6345910 Report a problem | ||
| 8/17/2018 | Sold | $730,000-8.2%$253/sqft |
Source: Public Record Report a problem | ||
| 6/15/2018 | Listed for sale | $795,000-3.6%$275/sqft |
Source: LAKE NONA REALTY LLC #O5714633 Report a problem | ||
| 4/28/2016 | Listing removed | $825,000$285/sqft |
Source: LAKE NONA REALTY LLC #O5368728 Report a problem | ||
| 5/26/2015 | Listed for sale | $825,000+312.5%$285/sqft |
Source: LAKE NONA REALTY LLC #O5368728 Report a problem | ||
| 6/28/1994 | Sold | $200,000$69/sqft |
Source: Public Record Report a problem | ||
Public tax history
| Year | Property taxes | Tax assessment |
|---|---|---|
| 2024 | $12,882 +3.9% | $739,592 +3% |
| 2023 | $12,397 +2.9% | $718,050 +3% |
| 2022 | $12,046 +1.5% | $697,136 +3% |
| 2021 | $11,874 +0.4% | $676,831 +1.1% |
| 2020 | $11,827 -1.9% | $669,753 -0.4% |
| 2019 | $12,052 +26.5% | $672,675 +26.2% |
| 2018 | $9,527 0% | $533,233 -14.3% |
| 2017 | $9,527 +1.2% | $622,156 +1.4% |
| 2016 | $9,411 +0.3% | $613,569 +3.4% |
| 2015 | $9,380 -2% | $593,500 +13.9% |
| 2014 | $9,573 +7.1% | $521,166 +5% |
| 2013 | $8,934 -0.5% | $496,489 +0.2% |
| 2012 | $8,981 -1.8% | $495,692 -1.3% |
| 2011 | $9,147 -0.3% | $502,441 -2.6% |
| 2010 | $9,171 | $515,617 -12.7% |
| 2009 | -- | $590,345 -10.3% |
| 2008 | $12,143 +22.8% | $658,426 +18% |
| 2007 | $9,886 +7.7% | $558,210 +18% |
| 2006 | $9,178 +14.3% | $473,239 +18% |
| 2005 | $8,030 +5.9% | $400,895 +4.6% |
| 2004 | $7,581 -1.7% | $383,375 -0.3% |
| 2003 | $7,716 +4.2% | $384,359 +4.1% |
| 2002 | $7,408 +2.8% | $369,047 +5.7% |
| 2001 | $7,209 +5% | $349,278 +7.8% |
| 2000 | $6,865 | $324,110 |
Find assessor info on the county website
Monthly payment
Est. payment
Payment breakdown
Explore the cost of this home by adjusting the details. Changes won't be saved.Climate risks
Neighborhood: Lake Nona Estates
Nearby schools
GreatSchools rating
- 10/10Northlake Park Community Elementary SchoolGrades: PK-5Distance: 0.5 mi
- 10/10Lake Nona Middle SchoolGrades: 6-8Distance: 3.5 mi
- 7/10Lake Nona High SchoolGrades: 9-12Distance: 2.5 mi
Schools provided by the listing agent
- Elementary: Northlake Park Community
- Middle: Lake Nona Middle School
- High: Lake Nona High
Source: Stellar MLS. This data may not be complete. We recommend contacting the local school district to confirm school assignments for this home.
- $1,627,1004 bd4 ba3k sqft10465 Cromwell Grove Ter, Orlando, FL 32827Off Market
- $4,001,2000.339 Acres10449 Cromwell Grove Ter, Orlando, FL 32827Off Market

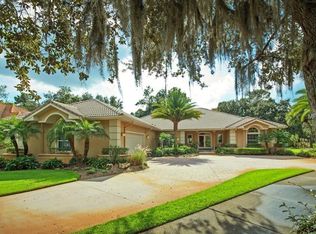
- $1,599,0004 bd4 ba2.8k sqft9308 Thurloe Pl, Orlando, FL 32827Sold
- $1,989,5004 bd4 ba3.4k sqft9300 Thurloe Pl, Orlando, FL 32827Off Market
- $5,500,0003 bd4 ba3k sqft10473 Cromwell Grove Ter, Orlando, FL 32827For Sale
- $2,182,6005 bd4 ba4.4k sqft9316 Thurloe Pl, Orlando, FL 32827Off Market
- $2,415,2004 bd4 ba3.8k sqft9203 Cromwell Woods Sq, Orlando, FL 32827Off Market
- $6,700,0006 bd7 ba6k sqft10481 Cromwell Grove Ter, Orlando, FL 32827Pending
A local agent can set up tours, give advice and negotiate with sellers.
Similar homes
- $1,999,9994 bd4 ba2.8k sqft9744 COVENT GARDEN DRIVE, ORLANDO, FL 32827For Sale
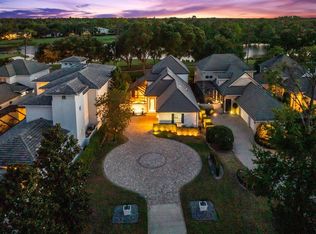
 MLS ID #O6396175, Heidi Bedell, BEDELL HOMES LLC. Stellar MLS
 - $1,995,0005 bd5 ba3.8k sqft9720 COVENT GARDEN DRIVE, ORLANDO, FL 32827For Sale
 MLS ID #O6412842, Albin Hubscher, CENTRAL FLORIDA PRIME REAL ESTATE LLC. Stellar MLS
 - $1,670,0005 bd5 ba4.2k sqft12664 BANTING TERRACE, ORLANDO, FL 32827For Sale
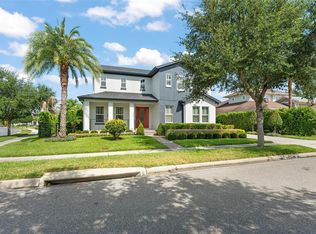 MLS ID #O6403961, Albin Hubscher, CENTRAL FLORIDA PRIME REAL ESTATE LLC. Stellar MLS
 - $1,799,9005 bd5 ba3.7k sqft9374 REYMONT STREET, ORLANDO, FL 32827For Sale
 MLS ID #O6407486, Peter Luu, REAL BROKER, LLC. Stellar MLS
 - $1,200,0004 bd5 ba3.1k sqft13137 LOWER HARDEN AVENUE, ORLANDO, FL 32827For SaleMLS ID #O6429136, Michael Blank, FL PRO BROKERS LLC. Stellar MLS
- $2,350,0003 bd4 ba2.9k sqft10228 KENSINGTON SHORE DRIVE, ORLANDO, FL 32827For SaleMLS ID #O6392285, Heidi Bedell, BEDELL HOMES LLC. Stellar MLS
- $1,790,0003 bd3 ba2.3k sqft11102 SHADY OAK STREET, ORLANDO, FL 32832For SaleMLS ID #R4911196, Mila Pak, PAK REALTY GROUP. Stellar MLS
- $1,399,0004 bd4 ba4.1k sqft12521 FARADAY LANE, ORLANDO, FL 32827For SaleMLS ID #O6404636, Josie Kassem, CORNERSTONE TRUST, LLC. Stellar MLS
- $1,550,0005 bd5 ba4.3k sqft12515 BOVET AVENUE, ORLANDO, FL 32827For SaleMLS ID #O6390382, Crystal Grohowski, LLC, CORCORAN PREMIER REALTY. Stellar MLS
- $1,380,0004 bd3 ba3.1k sqft13961 SMOKERISE COURT, ORLANDO, FL 32832For SaleMLS ID #O6422819, Joshua Miller, ZEFF REALTY LLC,. Stellar MLS
- $1,199,0006 bd4 ba3.8k sqft6921 ARNOLDSON STREET, ORLANDO, FL 32827For SaleMLS ID #O6426415, Tiago Fernandez PLLC, MCO REALTY GROUP LLC. Stellar MLS
- $1,350,0004 bd4 ba3k sqft1305 BELMONT DRIVE, ORLANDO, FL 32806For SaleMLS ID #O6430505, Roger Soderstrom, Jr, STIRLING INTERNATIONAL REAL ES. Stellar MLS
- $1,825,0003 bd4 ba3.2k sqft9958 KILGORE ROAD, ORLANDO, FL 32836For SaleMLS ID #O6410868, Kari Fleck, THE REAL ESTATE COLLECTION LLC. Stellar MLS
- $1,679,9964 bd5 ba2.7k sqft1408 E CHURCH STREET, ORLANDO, FL 32801For SaleMLS ID #O6343980, Pedro Germano, DOUGLAS ELLIMAN. Stellar MLS
- $1,775,0004 bd4 ba3.1k sqft6110 KEENES POINTE DRIVE, WINDERMERE, FL 34786For SaleMLS ID #O6393573, Donna Calhoun, KELLER WILLIAMS CLASSIC. Stellar MLS
- $2,000,0004 bd4 ba3.4k sqft7826 PINE HAVEN COURT, ORLANDO, FL 32819For SaleMLS ID #W7887428, Ralph Harvey, LISTWITHFREEDOM.COM. Stellar MLS
- $1,780,0004 bd4 ba3.2k sqft1750 CAROLLEE LANE, WINTER PARK, FL 32789For SaleMLS ID #O6391179, Michelle Hochfelder, PREMIER SOTHEBY'S INTL. REALTY. Stellar MLS
- $1,499,0004 bd3 ba3.1k sqft10370 TROUT ROAD, ORLANDO, FL 32836For SaleMLS ID #O6404645, Chad Going, SERHANT. Stellar MLS
- $1,795,0003 bd3 ba2.3k sqft631 LAKE CATHERINE DRIVE, MAITLAND, FL 32751For SaleMLS ID #O6408700, Kelly Price, KELLY PRICE & COMPANY LLC. Stellar MLS
- $1,690,0004 bd5 ba4.2k sqft5646 MASTERS BOULEVARD, ORLANDO, FL 32819For SaleMLS ID #O6415354, Natalia Romanelli Mourao, MS LAND & BUILDING LLC. Stellar MLS
