Executive Waterfront Sanctuary/1.1 Acre Lake Hart Estate. Rare Opportunity to own a masterfully renovated "unicorn" property combining the seclusion of a private park with direct deep-water access to Lake Hart. Situated on a lush 1.1-acre lot-which feels significantly larger due to bordering protected county land-this estate was extensively expanded and reimagined in 2023, delivering the security of new infrastructure with the soul of a mature Florida landscape. Property Excellence: Complete 2023 infrastructure Overhaul-New roof, new HVAC and ductwork, full exterior siding with enhanced insulation, and a newly installed septic system with drain field. Architectural Living- 2371sq. ft, featuring 3 bedrooms and 3 full baths. The interior flow is anchored by a stunning sunroom and a seamless transition to gourmet outdoor kitchen designed for entertaining. Waterfront Utility-200 linear feet of water frontage on a scenic canal leading directly to Lake Hart. The private dock is currently configured for a pontoon and two jet skies, offering access to Moss Park and the Lake Mary Jane chain. Freedom & Flexibility- located in the Whippoorwill community with no HOA and Agricultural zoning, providing rare flexibility for future expansion, guest accommodation, or hobbyist needs. Specialized Logistics-Dedicated on-site RV parking (currently accommodating a 25ft Airstream) and a recent city water connection. The location-Tucked away in the heart of the fast-growing Lake Nona area, you are minutes from world-class dining, Medical City, and major corridors (417/528), and just 15 minutes from Orlando International Airport. This is more than a home; it is a turnkey, high-performance retreat for those who prioritize privacy, water access, or modern peace of mind. (One or more photo(s) have been virtually staged). Room sizes are approximate and should be independently verified by buyer.
For sale
Price cut: $100K (5/26)
$1,790,000
11102 SHADY OAK STREET, ORLANDO, FL 32832
3beds
2,371sqft
:
Get pre-qualified$11,511/mo
Single Family Residence
Built in 1983
1.1 Acres Lot
$-- Zestimate®
$755/sqft
$-- HOA
What's special
- 73 days |
- 467 |
- 24 |
Zillow last checked:
Listing updated:
Listed by:
Mila Pak 407-430-8629,
PAK REALTY GROUP 407-430-8629
Source: Stellar MLS,MLS#: R4911196 Originating MLS: Other
Originating MLS: Other
Facts & features
Interior
Bedrooms & bathrooms
- Bedrooms: 3
- Bathrooms: 3
- Full bathrooms: 3
Rooms
- Room types: Bonus Room
Primary bedroom
- Features: En Suite Bathroom, Built-in Closet
- Level: First
- Area: 240 Square Feet
- Dimensions: 15x16
Bathroom 1
- Features: En Suite Bathroom, Built-in Closet
- Level: First
- Area: 168 Square Feet
- Dimensions: 12x14
Bathroom 2
- Features: Ceiling Fan(s), Built-in Closet
- Level: First
- Area: 120 Square Feet
- Dimensions: 10x12
Kitchen
- Features: Kitchen Island, No Closet
- Level: First
- Area: 160 Square Feet
- Dimensions: 10x16
Living room
- Features: Ceiling Fan(s), Built-in Closet
- Level: First
- Area: 572 Square Feet
- Dimensions: 22x26
Heating
- Electric, Exhaust Fan
Cooling
- Central Air
Appliances
- Included: Oven, Convection Oven, Cooktop, Dishwasher, Disposal, Electric Water Heater, Exhaust Fan, Freezer, Ice Maker, Indoor Grill, Microwave, Range, Range Hood, Refrigerator, Tankless Water Heater, Washer, Water Purifier
- Laundry: Electric Dryer Hookup, Laundry Room
Features
- Ceiling Fan(s), Kitchen/Family Room Combo, Open Floorplan
- Flooring: Engineered Hardwood
- Has fireplace: Yes
- Fireplace features: Electric
- Furnished: Yes
Interior area
- Total structure area: 3,401
- Total interior livable area: 2,371 sqft
Property
Parking
- Total spaces: 2
- Parking features: Garage - Attached
- Attached garage spaces: 2
Features
- Levels: One
- Stories: 1
- Patio & porch: Covered, Deck, Front Porch, Patio, Porch, Rear Porch
- Exterior features: Garden, Irrigation System
- Fencing: Fenced
- Has view: Yes
- View description: Trees/Woods, Water, Lake
- Has water view: Yes
- Water view: Water,Lake
- Waterfront features: Lake - Chain of Lakes, Freshwater Canal Access, Fishing Pier
- Body of water: LAKE HART & LAKE MARY JANE
Lot
- Size: 1.1 Acres
- Features: Cul-De-Sac, In County
- Residential vegetation: Bamboo, Fruit Trees, Mature Landscaping, Oak Trees, Trees/Landscaped, Wooded
Details
- Additional structures: Shed(s)
- Parcel number: 212431445800050
- Zoning: A2
- Special conditions: None
Construction
Type & style
- Home type: SingleFamily
- Architectural style: Cottage
- Property subtype: Single Family Residence
Materials
- Cement Siding
- Foundation: Crawlspace
- Roof: Shingle
Condition
- Completed
- New construction: No
- Year built: 1983
Details
- Warranty included: Yes
Utilities & green energy
- Sewer: Septic Tank
- Water: Canal/Lake For Irrigation, Public, Well
- Utilities for property: Cable Connected, Electricity Connected, Phone Available
Community & HOA
Community
- Security: Fire Alarm
- Pet fee: $0 monthly
- Senior community: Yes
- Subdivision: LAKE HART ESTATE
HOA
- Has HOA: No
Location
- Region: Orlando
Financial & listing details
- Price per square foot: $755/sqft
- Tax assessed value: $510,899
- Annual tax amount: $6,604
- Date on market: 5/15/2026
- Cumulative days on market: 74 days
- Listing terms: Cash,Conventional
- Ownership: Fee Simple
- Total actual rent: 0
- Electric utility on property: Yes
- Road surface type: Paved
Estimated market value
Not available
Estimated sales range
Not available
Not available
Price history
| Date | Event | Price |
|---|---|---|
| 5/26/2026 | Price change | $1,790,000-5.3%$755/sqft |
Source:  Stellar MLS #R4911196 Report a problem Stellar MLS #R4911196 Report a problem | ||
| 5/15/2026 | Listed for sale | $1,890,000+45.4%$797/sqft |
Source: Stellar MLS #R4911196 Report a problem | ||
| 7/23/2022 | Listing removed | -- |
Source: Stellar MLS #O6030578 Report a problem | ||
| 6/30/2022 | Listed for sale | $1,300,000+198.9%$548/sqft |
Source: Stellar MLS #O6030578 Report a problem | ||
| 12/9/2016 | Sold | $435,000-3.3%$183/sqft |
Source: Public Record Report a problem | ||
| 11/29/2016 | Pending sale | $450,000$190/sqft |
Source: Keller Williams - Orlando Central #O5471913 Report a problem | ||
| 10/22/2016 | Listed for sale | $450,000$190/sqft |
Source: Keller Williams - Orlando Central #O5471913 Report a problem | ||
Public tax history
| Year | Property taxes | Tax assessment |
|---|---|---|
| 2024 | $6,313 +8.6% | $412,299 +4.1% |
| 2023 | $5,815 +3.5% | $395,921 +3% |
| 2022 | $5,621 +1.4% | $384,389 +3% |
| 2021 | $5,542 +0.8% | $373,193 +1.4% |
| 2020 | $5,499 +1.1% | $368,040 +2.3% |
| 2019 | $5,440 +0.8% | $359,765 +1.9% |
| 2018 | $5,398 | $353,057 -4.6% |
| 2017 | $5,398 +1.3% | $370,264 +1.2% |
| 2016 | $5,328 +104% | $365,720 +2.9% |
| 2015 | $2,611 -3.6% | $355,365 +30.6% |
| 2014 | $2,709 +2.3% | $272,092 +4% |
| 2013 | $2,649 +1.2% | $261,533 -4% |
| 2012 | $2,616 +3.1% | $272,293 +6.8% |
| 2011 | $2,538 +4.7% | $255,075 -14.9% |
| 2010 | $2,424 | $299,853 -14.1% |
| 2009 | -- | $349,133 -14.1% |
| 2008 | $2,237 -4.1% | $406,470 -15.1% |
| 2007 | $2,334 -5.5% | $478,498 +53.9% |
| 2006 | $2,470 +0.9% | $310,903 +23.6% |
| 2005 | $2,447 +4.8% | $251,543 +12.3% |
| 2004 | $2,336 +0.5% | $223,973 +34.2% |
| 2003 | $2,325 +2.8% | $166,869 +2.5% |
| 2002 | $2,262 -0.9% | $162,789 +19.8% |
| 2001 | $2,282 +2.4% | $135,920 +3.8% |
| 2000 | $2,229 | $130,950 |
Find assessor info on the county website
Monthly payment
Est. payment
Payment breakdown
Explore the cost of this home by adjusting the details. Changes won't be saved.Climate risks
Neighborhood: 32832
Nearby schools
GreatSchools rating
- 8/10Village Park ElementaryGrades: PK-5Distance: 3 mi
- 10/10Lake Nona Middle SchoolGrades: 6-8Distance: 2 mi
- 7/10Lake Nona High SchoolGrades: 9-12Distance: 1.5 mi
Schools provided by the listing agent
- Elementary: Village Park Elementary
- Middle: Lake Nona Middle School
- High: Lake Nona High
Source: Stellar MLS. This data may not be complete. We recommend contacting the local school district to confirm school assignments for this home.
- $1,000,0003 bd2 ba2.1k sqft11110 Shady Oak St, Orlando, FL 32832Sold
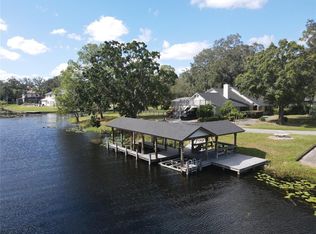
- $1,053,0003 bd3 ba2.5k sqft11028 Shady Oak St, Orlando, FL 32832Off Market
- $2,064,2005 bd5 ba4.5k sqft11126 Shady Oak St, Orlando, FL 32832Off Market

- $864,7003 bd2 ba1.8k sqft11020 Shady Oak St, Orlando, FL 32832Off Market
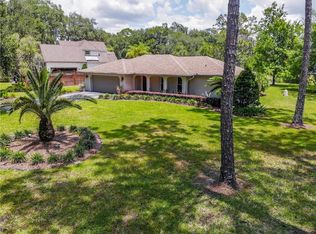
- $1,888,8003 bd2 ba2.8k sqft11118 Shady Oak St, Orlando, FL 32832Off Market
- $2,150,0004 bd3 ba2.9k sqft11118 W Shady Oak St, Orlando, FL 32832Sold
- $---- sqft11012 Shady Oak St., Orlando, FL 32832Off Market
- $2,073,8001 Acres11012 Shady Oak St, Orlando, FL 32832Off Market
A local agent can set up tours, give advice and negotiate with sellers.
A local lender can help you make sure your offer is ready when you are.
Similar homes
- $1,500,0004 bd4 ba3k sqft13305 LACEBARK PINE ROAD, ORLANDO, FL 32832For Sale
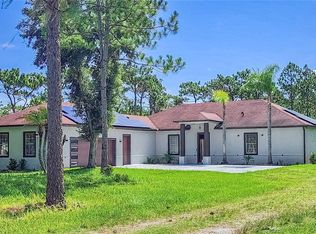
 MLS ID #S5154058, Carmen Maysonet, LLC, FIGLOFT INC. Stellar MLS
 - $1,380,0004 bd3 ba3.1k sqft13961 SMOKERISE COURT, ORLANDO, FL 32832For Sale
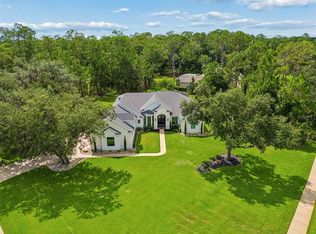 MLS ID #O6422819, Joshua Miller, ZEFF REALTY LLC,. Stellar MLS
 - $1,749,0004 bd4 ba2.8k sqft10457 CROMWELL GROVE TERRACE, ORLANDO, FL 32827For Sale
 MLS ID #O6345910, Amanda Hoppenjans, LAKE NONA REALTY LLC. Stellar MLS
 - $1,795,0003 bd3 ba2.3k sqft631 LAKE CATHERINE DRIVE, MAITLAND, FL 32751For Sale
 MLS ID #O6408700, Kelly Price, KELLY PRICE & COMPANY LLC. Stellar MLS
 - from $1,188,1255 bd3 ba3.4k sqftRavenstone Plan, Narcoossee | OLO Builders, Orlando, FL 32832New ConstructionOLO Builders
- $1,825,0003 bd4 ba3.2k sqft9958 KILGORE ROAD, ORLANDO, FL 32836For SaleMLS ID #O6410868, Kari Fleck, THE REAL ESTATE COLLECTION LLC. Stellar MLS
- $1,349,9004 bd4 ba3k sqft13391 ALDERLEY DRIVE, ORLANDO, FL 32832For SaleMLS ID #O6402080, Peter Luu, REAL BROKER, LLC. Stellar MLS
- $1,350,0005 bd6 ba2.8k sqft10431 SIDDINGTON DRIVE, ORLANDO, FL 32832For SaleMLS ID #O6415765, Dani Rotondo, PA, CELEBRITY GLOBAL REALTY LLC. Stellar MLS
- $1,385,0004 bd5 ba3.3k sqft8112 CLEOBURY DRIVE, ORLANDO, FL 32832For SaleMLS ID #O6355042, Carlos Delgado, FLORIDA INVEST MANAGEMENT LLC. Stellar MLS
- $1,595,0003 bd4 ba2.4k sqft1841 LAKE SPIER DRIVE, WINTER PARK, FL 32789For SaleMLS ID #O6407841, Nicole Seybold, FANNIE HILLMAN & ASSOCIATES. Stellar MLS
- $1,450,0005 bd4 ba3.5k sqft6043 BIMINI TWIST LOOP, ORLANDO, FL 32819For SaleMLS ID #O6334665, Haicui Yuan, JHY REALTY INVESTMENTS, LLC. Stellar MLS
- $2,000,0004 bd4 ba3.4k sqft7826 PINE HAVEN COURT, ORLANDO, FL 32819For SaleMLS ID #W7887428, Ralph Harvey, LISTWITHFREEDOM.COM. Stellar MLS
- $1,300,0005 bd3 ba3.3k sqft1600 E 10TH STREET, ST CLOUD, FL 34771For SaleMLS ID #O6413361, Jenny Wemert, WEMERT GROUP REALTY LLC. Stellar MLS
- $959,0004 bd4 ba2.4k sqft13660 CHAUVIN AVENUE, ORLANDO, FL 32827For SaleMLS ID #O6421013, Anderson Ramos, AUTHENTIC REAL ESTATE TEAM. Stellar MLS
- $2,275,0004 bd5 ba2.8k sqft1271 PALMER AVENUE, WINTER PARK, FL 32789For SaleMLS ID #O6426530, Sheri Malin, REDFIN CORPORATION. Stellar MLS
- $1,679,9964 bd5 ba2.7k sqft1408 E CHURCH STREET, ORLANDO, FL 32801For SaleMLS ID #O6343980, Pedro Germano, DOUGLAS ELLIMAN. Stellar MLS
- $1,095,0005 bd3 ba3k sqft9542 REYMONT STREET, ORLANDO, FL 32827For SaleMLS ID #O6418033, Ken Pozek, REAL BROKER, LLC. Stellar MLS
- $1,995,0004 bd4 ba3k sqft220 ADAMS DRIVE, MAITLAND, FL 32751For SaleMLS ID #O6413737, Kelly Price, KELLY PRICE & COMPANY LLC. Stellar MLS
- $1,349,9003 bd2 ba2.7k sqft535 Mandalay Rd, Orlando, FL 32809For SaleMLS ID #115868, Susan Kinley, BERKSHIRE HATHAWAY HomeServices HWREI. AINCAR
- $1,795,0003 bd4 ba2.3k sqft621 HUNTINGTON AVENUE, WINTER PARK, FL 32789For SaleMLS ID #O6394464, Noelle Leblanc, OLDE TOWN BROKERS INC. Stellar MLS
