RARE OPPORTUNITY! This unique property is more than just a home. It’s a lifestyle. Over 450 ft WATER FRONTAGE and NO HOA on Lake Hart! This picturesque CORNER waterfront home is a dream come true for the boating and water enthusiasts. Nestled in a serene location at the end of a quiet, tree-lined street, this secluded 1.15 AC property is truly special. The combination of lake and canal views, along with the unique corner location, provides privacy as well as a sense of expansive openness. Experience breathtaking sunrises and shimmering moon glades from your eastward facing backyard. One of the most distinctive features of this waterfront property is the grandfathered in PRIVATE boat ramp. Also attached to the property is a covered boat dock equipped with 3 boat lifts. Those who enjoy the outdoors will appreciate the backyard oasis with the gentle breeze and the sound of water trickling from a rock waterfall into a sparkling pool and spa. Prepare and serve amazing outdoor meals from your outdoor lanai kitchen. Step inside to find a stunning 4 bedroom 3 bathroom home that has been meticulously updated into a beautiful coastal design bathed in natural light. An open and airy great room with inviting 19 ft stone fireplace, wood beamed vaulted ceiling, patio doors and scenic view of Lake Hart and Moss Park area greet you. The light coastal design is carried through every room with new Pella windows, new paint and LVP flooring throughout. Open sitting space with large picture window blend seamlessly into dining area with built in buffet. Attention to detail in the kitchen with new subway tile, quartz countertops, new cabinets and appliances, garden window, and built in window seating area. Enjoy a shiplap paneling laundry area, built in mudroom storage drop zone, leading into an oversize family/media room finished with Wainscot Paneling great for large gatherings or movie nights. There are two comfortable bedrooms and a full bathroom with walk-in shower on the main level. As you make your way upstairs, a loft bridge overlooks the Great room. To the left is a bedroom, with ensuite bathroom and walk-in closet. The well-appointed primary suite transports you to a tranquil oasis with an unobstructed water view through the massive 12 ft by 6 ft window and surrounding wall of windows. The primary bathroom with dual sinks, separate tiled shower, soaking tub and walk-in closet completes your personal oasis. The hobbyist and gardener will love the climate tempered workroom space brightly lit with plenty of storage space and a separate insulated cold storage room. Attached is an oversized 3 car carport and plenty of space for extra parking. Interested in living off the grid? The detached shed/carport roof offers perfect space for future installation of a large solar panel array. This property is zoned A-2 allowing for many types of animals including chickens as well as allowing many types of vegetables and flowers. The home has deep well water, a whole home water filtration system and lawn irrigation source is fed by lake water. As dusk falls, the manicured yard, sidewalks and palm trees come alive with landscape pathway lighting and up lighting throughout the property. This private sanctuary is ideally situated in the highly sought-after Lake Nona area, only 15 min to Orlando International Airport, less than 30 min to area theme parks and Downtown Orlando.
Sold for $2,150,000
$2,150,000
11118 W SHADY OAK STREET, ORLANDO, FL 32832
4beds
2,937sqft
Single Family Residence
Built in 1989
1.15 Acres Lot
$2,111,000 Zestimate®
$732/sqft
$3,927 Estimated rent
Home value
$2,111,000
$1.90M - $2.34M
$3,927/mo
Zestimate® history
Owner options
List your home for rent
$3,927/mo
Rent Zestimate®
Find your next renter with Zillow Rental Manager. Plus, with online applications, you can quickly screen prospective tenants – for free.
$3,927/mo
Rent Zestimate®
Refinance and save
$15,591/mo
Est. payment
Refinancing to a lower rate could help reduce your monthly payments and save thousands over the life of the loan.
$15,591/mo
Est. payment
Explore your selling options
Work with a Zillow partner agent
Leverage their expertise and Zillow's premium Showcase listings to get your home seen by more buyers.
Get startedList with your own agent
Get your home in front of millions of buyers by listing it on Zillow.
Learn how to do itSell it yourself
Take full control of how buyers see your home on Zillow by listing For Sale by Owner (FSBO).
List your homeWhat's special
Loft bridgeAbundance of natural lightNew paintGarden windowQuartz countertopsOutdoor lanai kitchenDazzling sunrises
Zillow last checked:
Listing updated:
Listed by:
Deborah Roldan 407-207-0825,
KELLER WILLIAMS ADVANTAGE III 407-207-0825
Bought with:
Bobby Abraham, 3018992
ABRAHAM REALTY INC.
Source: Stellar MLS,MLS#: S5103812 Originating MLS: Orlando Regional
Originating MLS: Orlando Regional
Facts & features
Interior
Bedrooms & bathrooms
- Bedrooms: 4
- Bathrooms: 3
- Full bathrooms: 3
Rooms
- Room types: Den/Library/Office, Utility Room, Loft, Storage Rooms
Primary bedroom
- Features: Ceiling Fan(s), En Suite Bathroom, Walk-In Closet(s)
- Level: Second
- Dimensions: 25x14
Bedroom 2
- Features: Built-in Closet
- Level: First
- Dimensions: 12x10
Bedroom 3
- Features: Built-in Closet
- Level: First
- Dimensions: 12x10
Bedroom 4
- Features: En Suite Bathroom, Walk-In Closet(s)
- Level: Second
- Dimensions: 12x11
Primary bathroom
- Level: Second
- Dimensions: 10x19
Bathroom 2
- Level: First
- Dimensions: 5x8
Bathroom 3
- Level: Second
- Dimensions: 6x10
Dining room
- Features: Built-In Shelving
- Level: First
- Dimensions: 13x14
Family room
- Level: First
- Dimensions: 21x20
Great room
- Features: Ceiling Fan(s)
- Level: First
- Dimensions: 15x28
Kitchen
- Features: Built-In Shelving, Pantry, Stone Counters
- Level: First
- Dimensions: 12x16
Laundry
- Level: First
- Dimensions: 14x6
Loft
- Level: Second
- Dimensions: 15x9
Heating
- Central, Electric
Cooling
- Central Air
Appliances
- Included: Dishwasher, Disposal, Dryer, Electric Water Heater, Ice Maker, Kitchen Reverse Osmosis System, Range, Range Hood, Refrigerator, Washer
- Laundry: Electric Dryer Hookup, Inside, Laundry Room, Washer Hookup
Features
- Built-in Features, Ceiling Fan(s), Dry Bar, Eating Space In Kitchen, High Ceilings, Open Floorplan, PrimaryBedroom Upstairs, Solid Surface Counters, Solid Wood Cabinets, Thermostat, Vaulted Ceiling(s), Walk-In Closet(s)
- Flooring: Luxury Vinyl
- Doors: French Doors, Outdoor Kitchen
- Windows: ENERGY STAR Qualified Windows, Storm Window(s), Shades, Tinted Windows, Hurricane Shutters, Hurricane Shutters/Windows
- Has fireplace: Yes
- Fireplace features: Living Room, Wood Burning
Interior area
- Total structure area: 4,613
- Total interior livable area: 2,937 sqft
Property
Parking
- Total spaces: 3
- Parking features: Covered, Driveway, Oversized
- Carport spaces: 3
- Has uncovered spaces: Yes
Features
- Levels: Two
- Stories: 2
- Patio & porch: Patio, Rear Porch
- Exterior features: Garden, Irrigation System, Lighting, Outdoor Kitchen, Private Mailbox, Rain Gutters, Sidewalk, Storage
- Has private pool: Yes
- Pool features: Gunite, Heated, In Ground, Lighting, Salt Water
- Has spa: Yes
- Spa features: Heated, In Ground
- Fencing: Fenced
- Has view: Yes
- View description: Trees/Woods, Water, Canal, Lake
- Has water view: Yes
- Water view: Water,Canal,Lake
- Waterfront features: Canal - Freshwater, Freshwater Canal Access, Lake Privileges, Boat Ramp - Private, Lift - Covered, Seawall, Skiing Allowed
- Body of water: LAKE HART
Lot
- Size: 1.15 Acres
- Features: Corner Lot, In County, Oversized Lot, Street Dead-End, Non Toxic Fertilizer/Pesticides
- Residential vegetation: Fruit Trees, Mature Landscaping, Trees/Landscaped
Details
- Additional structures: Outdoor Kitchen, Shed(s), Workshop
- Parcel number: 212431445800070
- Zoning: A-2
- Special conditions: None
Construction
Type & style
- Home type: SingleFamily
- Architectural style: Contemporary
- Property subtype: Single Family Residence
Materials
- Cedar, Wood Frame, Wood Siding
- Foundation: Slab
- Roof: Shingle
Condition
- New construction: No
- Year built: 1989
Utilities & green energy
- Sewer: Septic Tank
- Water: Canal/Lake For Irrigation, Well
- Utilities for property: Cable Available, Electricity Connected, Fiber Optics, Propane
Green energy
- Energy efficient items: Appliances, HVAC, Water Heater, Windows
- Indoor air quality: Air Filters MERV 10+, HVAC Filter MERV 8+, No/Low VOC Cabinets/Counters, No/Low VOC Flooring, No/Low VOC Paint/Finish, Non Toxic Pest Control
- Water conservation: Irrigation-Reclaimed Water, Whole House Water Purification
Community & HOA
Community
- Security: Security Fencing/Lighting/Alarms, Security Gate, Security System, Smoke Detector(s)
- Pet fee: $0 monthly
- Subdivision: LAKE HART ESTATES
HOA
- Has HOA: No
Location
- Region: Orlando
Financial & listing details
- Price per square foot: $732/sqft
- Annual tax amount: $22,621
- Date on market: 5/7/2024
- Cumulative days on market: 203 days
- Listing terms: Cash,Conventional,VA Loan
- Ownership: Fee Simple
- Total actual rent: 0
- Electric utility on property: Yes
- Road surface type: Paved, Asphalt
Price history
| Date | Event | Price |
|---|---|---|
| 1/24/2025 | Sold | $2,150,000-4.4%$732/sqft |
Source:  Stellar MLS #S5103812 Report a problem Stellar MLS #S5103812 Report a problem | ||
| 12/3/2024 | Pending sale | $2,250,000$766/sqft |
Source: Stellar MLS #S5103812 Report a problem | ||
| 11/21/2024 | Price change | $2,250,000-8.2%$766/sqft |
Source: Stellar MLS #S5103812 Report a problem | ||
| 9/12/2024 | Listed for sale | $2,450,000$834/sqft |
Source: Stellar MLS #S5103812 Report a problem | ||
| 9/8/2024 | Pending sale | $2,450,000$834/sqft |
Source: Stellar MLS #S5103812 Report a problem | ||
| 6/11/2024 | Price change | $2,450,000-16.9%$834/sqft |
Source: Stellar MLS #S5103812 Report a problem | ||
| 5/7/2024 | Listed for sale | $2,950,000+76.1%$1,004/sqft |
Source: Stellar MLS #S5103812 Report a problem | ||
| 1/21/2022 | Sold | $1,675,000+4.7%$570/sqft |
Source: Agent Provided Report a problem | ||
| 1/11/2022 | Pending sale | $1,600,000$545/sqft |
Source: Stellar MLS #O5991852 Report a problem | ||
| 1/7/2022 | Listed for sale | $1,600,000$545/sqft |
Source: Stellar MLS #O5991852 Report a problem | ||
Public tax history
Tax history is unavailable.
Neighborhood: 32832
Nearby homes
- $1,891,7003 bd2 ba2.8k sqft11118 Shady Oak St, Orlando, FL 32832Off Market
- $2,050,6005 bd5 ba4.5k sqft11126 Shady Oak St, Orlando, FL 32832Off Market

- $1,000,0003 bd2 ba2.1k sqft11110 Shady Oak St, Orlando, FL 32832Sold
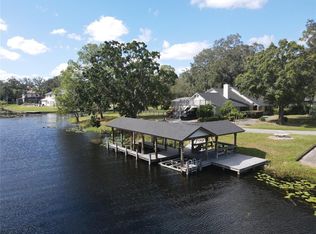
- $1,650,0003 bd3 ba2.3k sqft11102 Shady Oak St, Orlando, FL 32832For Sale

- $848,1003 bd2 ba1.8k sqft11020 Shady Oak St, Orlando, FL 32832Off Market
- $1,040,1003 bd3 ba2.5k sqft11028 Shady Oak St, Orlando, FL 32832Off Market
- $---- sqft11012 Shady Oak St., Orlando, FL 32832Off Market
- $2,077,6001 Acres11012 Shady Oak St, Orlando, FL 32832Off Market
Nearby schools
GreatSchools rating
- 8/10Village Park ElementaryGrades: PK-5Distance: 3.1 mi
- 10/10Lake Nona Middle SchoolGrades: 6-8Distance: 2 mi
- 7/10Lake Nona High SchoolGrades: 9-12Distance: 1.5 mi
Schools provided by the listing agent
- Elementary: Village Park Elementary
- Middle: Lake Nona Middle School
- High: Lake Nona High
Source: Stellar MLS. This data may not be complete. We recommend contacting the local school district to confirm school assignments for this home.
Get a cash offer in 3 minutes
Find out how much your home could sell for in as little as 3 minutes with a no-obligation cash offer.
Estimated market value
$2,111,000
Get a cash offer in 3 minutes
Find out how much your home could sell for in as little as 3 minutes with a no-obligation cash offer.
Estimated market value
$2,111,000
- Florida
- Orange County
- Lake Hart
- 32832
- 11118 W SHADY OAK STREET
Nearby cities
Nearby zip codes
Other Lake Hart Topics
