"PRICE REDUCED " LUXURY GOLF & LAKEFRONT ESTATE IN EAGLE CREEK - POOL OASIS & OVERSIZED LOT NEAR TO LAKE NONA AREA. Discover one of the most unique homes in Eagle Creek, offering the best value for Pool, Golf+ Water + conservation views in the community. Perfectly positioned on an oversized lot, this residence delivers a rare combination of privacy, scenery, and resort-style living in the heart of the Lake Nona area. The home features a stunning resort-style backyard with a heated pool, spacious deck, and a fully equipped summer kitchen, creating the ideal setting for entertaining or relaxing while overlooking the golf course, tranquil water, and protected conservation areas. Inside, the open and elegant layout includes high ceilings, premium finishes, and expansive windows that frame the outdoor views. The second-floor wrap-around balcony offers panoramic vistas of the fairway and natural landscape—an unmatched daily experience. With 4 bedrooms, 4.5 bathrooms, a gourmet kitchen, generous living spaces, and a 3-car garage, this property blends luxury, comfort, and functionality. Other highlights include retractable blinds on all three sliding doors in the house, and a fully fenced yard with privacy hedge. Key Features: Golf Front residence with premium Water & Conservation Area Views Oversized Lot offering privacy and expanded outdoor living Resort-Style Backyard with heated pool and summer kitchen Expansive wrap-around balcony with panoramic views Luxury finishes, high ceilings, and abundant natural light Located in the desirable Lake Nona area. Best value golf + water + conservation views in Eagle Creek Located in the gated, amenity-rich community of Eagle Creek, residents enjoy top-tier security, a championship golf course, clubhouse, fitness center, pools, and proximity to Medical City, top-rated schools, and Orlando International Airport. This community is surrounded by Lake Nona’s top-rated schools, situated within the A-rated Orange County Public Schools district. Among the most renowned are Eagle Creek Elementary, Lake Nona Middle School, and Lake Nona High School—A+ institutions with excellent track records that offer a safe, modern environment focused on academic success. Also, inside of community features !LINGO, a multilingual preschool and daycare. This is a rare opportunity to own a home that truly captures the essence of Florida luxury living.NO CDD- SCHEDULE YOUR PRIVATE TOUR TODAY! - MOTIVATED SELLER OFFERING 1% CREDIT TOWARD BUYER CLOSING COSTS OR APPROVED EXPENSES. Enjoy a seamless transition! Seller is looking for a flexible closing date or a short-term leaseback option to facilitate their relocation. Perfect for buyers who need a little extra time to plan their move.
For sale
Price cut: $40K (8/7)
$1,345,000
8112 CLEOBURY DRIVE, ORLANDO, FL 32832
4beds
3,353sqft
:
Get pre-qualified$8,898/mo
Single Family Residence
Built in 2022
0.31 Acres Lot
$1,303,900 Zestimate®
$401/sqft
$166/mo HOA
What's special
Premium finishesHigh ceilingsFully equipped summer kitchenGourmet kitchenOpen and elegant layoutSpacious deckGenerous living spaces
- 269 days |
- 371 |
- 20 |
Zillow last checked:
Listing updated:
Listed by:
Carlos Delgado 407-283-5825,
FLORIDA INVEST MANAGEMENT LLC 407-283-5825
Source: Stellar MLS,MLS#: O6355042 Originating MLS: Orlando Regional
Originating MLS: Orlando Regional
Facts & features
Interior
Bedrooms & bathrooms
- Bedrooms: 4
- Bathrooms: 5
- Full bathrooms: 4
- 1/2 bathrooms: 1
Primary bedroom
- Features: Tub With Shower, Walk-In Closet(s)
- Level: Second
- Area: 320 Square Feet
- Dimensions: 20x16
Bedroom 2
- Features: Built-in Closet
- Level: Second
- Area: 132 Square Feet
- Dimensions: 12x11
Bedroom 3
- Features: Walk-In Closet(s)
- Level: Second
- Area: 132 Square Feet
- Dimensions: 12x11
Bedroom 4
- Features: Walk-In Closet(s)
- Level: Second
- Area: 132 Square Feet
- Dimensions: 12x11
Primary bathroom
- Level: Second
- Area: 210 Square Feet
- Dimensions: 21x10
Dining room
- Level: First
- Area: 234 Square Feet
- Dimensions: 18x13
Kitchen
- Level: First
- Area: 187 Square Feet
- Dimensions: 11x17
Living room
- Level: First
- Area: 648 Square Feet
- Dimensions: 27x24
Heating
- Central
Cooling
- Central Air
Appliances
- Included: Dishwasher, Disposal, Dryer, Electric Water Heater, Microwave, Range Hood, Refrigerator, Washer
- Laundry: Laundry Room
Features
- Ceiling Fan(s), Living Room/Dining Room Combo, Walk-In Closet(s)
- Flooring: Ceramic Tile
- Doors: Outdoor Grill, Outdoor Kitchen, Sliding Doors
- Has fireplace: No
Interior area
- Total structure area: 13,339
- Total interior livable area: 3,353 sqft
Video & virtual tour
Property
Parking
- Total spaces: 3
- Parking features: Tandem
- Attached garage spaces: 3
Features
- Levels: Two
- Stories: 2
- Patio & porch: Patio
- Exterior features: Garden, Outdoor Grill, Outdoor Kitchen, Sidewalk
- Has private pool: Yes
- Pool features: Chlorine Free, Heated, In Ground, Salt Water
- Has view: Yes
- View description: Garden, Golf Course, Pool
Lot
- Size: 0.31 Acres
- Features: Near Golf Course, On Golf Course, Oversized Lot
- Residential vegetation: Mature Landscaping, Trees/Landscaped
Details
- Additional structures: Outdoor Kitchen
- Parcel number: 332431229801090
- Zoning: P-D
- Special conditions: None
Construction
Type & style
- Home type: SingleFamily
- Architectural style: Contemporary
- Property subtype: Single Family Residence
Materials
- Block
- Foundation: Block
- Roof: Tile
Condition
- Completed
- New construction: No
- Year built: 2022
Details
- Builder model: Birkdale
- Builder name: Jones Homes USA
Utilities & green energy
- Sewer: Public Sewer
- Water: Public
- Utilities for property: BB/HS Internet Available, Electricity Connected, Natural Gas Connected, Sewer Connected, Water Connected
Community & HOA
Community
- Features: Clubhouse, Gated Community - Guard, Golf Carts OK, Golf, Playground, Pool, Sidewalks, Tennis Court(s)
- Pet fee: $0 monthly
- Subdivision: EAGLE CRK VILLAGE I
HOA
- Has HOA: Yes
- HOA fee: $166 monthly
- HOA name: Eagle Creek/Kelly Wilsom
- HOA phone: 407-207-7078
Location
- Region: Orlando
Financial & listing details
- Price per square foot: $401/sqft
- Tax assessed value: $915,442
- Annual tax amount: $11,252
- Date on market: 11/15/2025
- Cumulative days on market: 266 days
- Listing terms: Cash,Conventional,FHA,VA Loan
- Ownership: Fee Simple
- Total actual rent: 0
- Electric utility on property: Yes
- Road surface type: Asphalt
Estimated market value
$1,303,900
$1.24M - $1.37M
$4,507/mo
Price history
| Date | Event | Price |
|---|---|---|
| 8/7/2026 | Price change | $1,345,000-2.9%$401/sqft |
Source:  Stellar MLS #O6355042 Report a problem Stellar MLS #O6355042 Report a problem | ||
| 2/14/2026 | Price change | $1,385,000-3.5%$413/sqft |
Source: Stellar MLS #O6355042 Report a problem | ||
| 1/13/2026 | Price change | $1,435,000-1%$428/sqft |
Source: Stellar MLS #O6355042 Report a problem | ||
| 11/15/2025 | Listed for sale | $1,450,000$432/sqft |
Source: Stellar MLS #O6355042 Report a problem | ||
Public tax history
| Year | Property taxes | Tax assessment |
|---|---|---|
| 2024 | $11,252 +7.3% | $718,073 +3% |
| 2023 | $10,487 +619.6% | $697,158 +805.4% |
| 2022 | $1,457 +19.4% | $77,000 |
| 2021 | $1,221 | $77,000 |
Find assessor info on the county website
Monthly payment
Est. payment
Payment breakdown
Explore the cost of this home by adjusting the details. Changes won't be saved.Climate risks
Neighborhood: 32832
Nearby schools
GreatSchools rating
- 9/10Eagle Creek ElementaryGrades: PK-5Distance: 0.7 mi
- 9/10Luminary MiddleGrades: 6-8Distance: 1.7 mi
- 7/10Lake Nona High SchoolGrades: 9-12Distance: 2 mi
Schools provided by the listing agent
- Elementary: Eagle Creek Elementary
- Middle: Lake Nona Middle School
- High: Lake Nona High
Source: Stellar MLS. This data may not be complete. We recommend contacting the local school district to confirm school assignments for this home.
- $1,252,500-- bd-- ba4k sqft8118 Cleobury Dr, Orlando, FL 32832Off Market
- $1,267,300-- bd-- ba4.1k sqft8106 Cleobury Dr, Orlando, FL 32832Off Market
- $1,375,700-- bd-- ba4.5k sqft8124 Cleobury Dr, Orlando, FL 32832Off Market
- $1,288,800-- bd-- ba4.3k sqft8100 Cleobury Dr, Orlando, FL 32832Off Market
- $1,173,000-- bd-- ba4k sqft8094 Cleobury Dr, Orlando, FL 32832Off Market
- $1,427,000-- bd-- ba4.3k sqft8130 Cleobury Dr, Orlando, FL 32832Off Market
- $897,100-- bd-- ba2.7k sqft8088 Cleobury Dr, Orlando, FL 32832Off Market
- $1,342,200-- bd-- ba4k sqft8136 Cleobury Dr, Orlando, FL 32832Off Market
A local agent can set up tours, give advice and negotiate with sellers.
A local lender can help you make sure your offer is ready when you are.
Similar homes
- $1,350,0005 bd6 ba2.8k sqft10431 SIDDINGTON DRIVE, ORLANDO, FL 32832For Sale
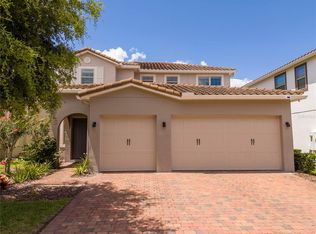
 MLS ID #O6415765, Dani Rotondo, PA, CELEBRITY GLOBAL REALTY LLC. Stellar MLS
 - $1,199,9955 bd4 ba3.6k sqft9918 HATTON CIRCLE, ORLANDO, FL 32832For Sale
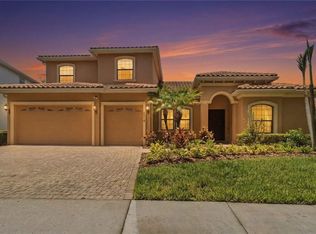 MLS ID #O6417605, Mercy Aidala, REAL BROKER, LLC. Stellar MLS
 - $985,0005 bd4 ba3.5k sqft11712 RAMBLING OAK BOULEVARD, ORLANDO, FL 32832For Sale
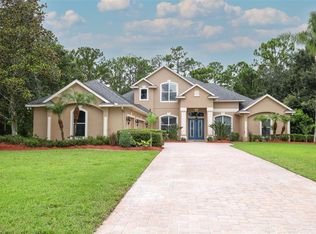 MLS ID #O6430029, John Muccigrosso, PA, RE/MAX 200 REALTY. Stellar MLS
 - $1,200,0004 bd5 ba3.1k sqft13137 LOWER HARDEN AVENUE, ORLANDO, FL 32827For Sale
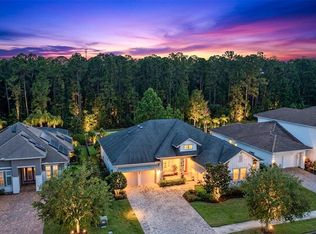 MLS ID #O6429136, Michael Blank, FL PRO BROKERS LLC. Stellar MLS
 - $950,0005 bd5 ba4.2k sqft8148 CLEOBURY DRIVE, ORLANDO, FL 32832For SaleMLS ID #O6390055, Phil Mariani, EXP REALTY LLC. Stellar MLS
- $1,245,0004 bd4 ba2.6k sqft10746 PAHOKEE BEACH PLACE, ORLANDO, FL 32827For SaleMLS ID #O6413635, Patricia Padron, PROPERTY PARTNERS REALTY INC. Stellar MLS
- $1,474,9004 bd4 ba3.7k sqft9406 DUGARD COURT, ORLANDO, FL 32827For SaleMLS ID #S5148034, Muhammad Gadit, LA ROSA REALTY KISSIMMEE. Stellar MLS
- $1,049,0005 bd5 ba3.7k sqft13333 OAKENSHAW LANE, ORLANDO, FL 32832For SaleMLS ID #O6368520, Deniley Valdes, TALENT REALTY SOLUTIONS. Stellar MLS
- $795,0004 bd3 ba2.4k sqft13321 OAKENSHAW LANE, ORLANDO, FL 32832For SaleMLS ID #O6383827, Maurice Rogers, III, LPT REALTY, LLC. Stellar MLS
- $985,0005 bd4 ba4.2k sqft19385 PUMMELO DRIVE, ORLANDO, FL 32827For SaleMLS ID #O6430498, Maria Villagran, ALIGN REAL ESTATE LLC. Stellar MLS
- $999,9905 bd4 ba3.9k sqft8173 GAMEMASTER AVENUE, ORLANDO, FL 32832For SaleMLS ID #O6399599, Tai Phan, LPT REALTY, LLC. Stellar MLS
- $1,399,9995 bd5 ba4.9k sqft8591 ADALINA PLACE, ORLANDO, FL 32827For SaleMLS ID #O6393523, Peter Luu, REAL BROKER, LLC. Stellar MLS
- $1,375,0003 bd3 ba2.2k sqft2890 FRONTIER DRIVE, KISSIMMEE, FL 34744For SaleMLS ID #O6420732, Juan Duque, NONA LEGACY POWERED BY LA ROSA. Stellar MLS
- $1,124,9995 bd5 ba3.5k sqft13330 PANAMA BEACH COURT, ORLANDO, FL 32827For SaleMLS ID #O6305501, Limarys Hernandez, THE LIZ TEAM REALTY. Stellar MLS
- $865,0007 bd4 ba4.1k sqft9531 OSPREY LANDING DRIVE, ORLANDO, FL 32832For SaleMLS ID #O6372096, Marshia Hale, LPT REALTY, LLC. Stellar MLS
- $999,9005 bd5 ba3.3k sqft13615 RITTA ISLAND DRIVE, ORLANDO, FL 32827For SaleMLS ID #O6404520, Juliette Contasti, LIFESTYLE INTERNATIONAL REALTY. Stellar MLS
- $1,599,9005 bd4 ba4.4k sqft14160 ELIOT AVENUE, ORLANDO, FL 32827For SaleMLS ID #O6392857, Giovanni Sanginesi, REAL BROKER, LLC. Stellar MLS
- $745,0005 bd4 ba3.9k sqft11620 SATIRE STREET, ORLANDO, FL 32832For SaleMLS ID #S5149276, Jayssa Roman, AXEN REALTY, LLC. Stellar MLS
- $1,349,0005 bd4 ba4k sqft11322 LEMON LAKE BOULEVARD, ORLANDO, FL 32836For SaleMLS ID #O6418930, Fred Jackson, 407 PROPERTIES. Stellar MLS
- $800,0004 bd4 ba3.3k sqft7921 CORKFIELD AVENUE, ORLANDO, FL 32832For SaleMLS ID #S5144043, Genice Benitez, LPT REALTY, LLC. Stellar MLS
