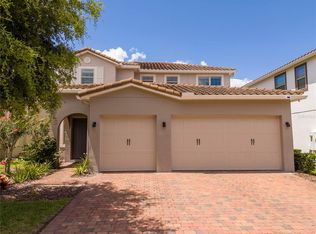
Welcome to this stunning 2024-built two-story residence located in the highly desirable Lake Nona area. Offering 4 bedrooms, 3 full bathrooms, 1 half bathroom, and nearly 2,900 square feet of living space, this thoughtfully designed home combines modern elegance with everyday functionality. The open-concept floor plan features a spacious gathering room, a versatile flex room, an upstairs loft, and a covered lanai, creating the perfect setting for both entertaining and comfortable living. The gourmet kitchen is a chef’s dream, showcasing a large center island, walk-in pantry, quartz countertops, stainless steel appliances, designer backsplash, and abundant cabinet space. The first-floor owner’s suite provides a private retreat with a spa-inspired bathroom featuring dual vanities, a frameless glass shower, and a generous walk-in closet. Upstairs, you’ll find three additional bedrooms, two full bathrooms, and a spacious loft ideal for a media room, home office, or play area. Additional highlights include luxury finishes throughout, upgraded flooring, a dedicated laundry room, a 2-car garage with EV charging capability, and professionally selected designer features. Situated within a gated, resort-style community, residents enjoy access to exceptional amenities including a clubhouse, resort-style pool with splash area, fitness center, playgrounds, and basketball, tennis, and pickleball courts. Conveniently located near Lake Nona Town Center, Medical City, USTA National Campus, major highways, shopping, dining, and Orlando’s world-famous attractions. Experience the perfect blend of luxury, convenience, and the vibrant Lake Nona lifestyle. Schedule your private showing today!
For sale
$1,245,000
10746 PAHOKEE BEACH PLACE, ORLANDO, FL 32827
4beds
2,680sqft
:
Get pre-qualified$8,412/mo
Single Family Residence
Built in 2022
5,751 Square Feet Lot
$1,172,400 Zestimate®
$465/sqft
$407/mo HOA
What's special
Large center islandCovered lanaiUpstairs loftQuartz countertopsLuxury finishes throughoutOpen-concept floor planVersatile flex room
- 55 days |
- 95 |
- 2 |
Zillow last checked:
Listing updated:
Listed by:
Patricia Padron 407-803-1393,
PROPERTY PARTNERS REALTY INC 407-803-1393
Source: Stellar MLS,MLS#: O6413635 Originating MLS: Orlando Regional
Originating MLS: Orlando Regional
Facts & features
Interior
Bedrooms & bathrooms
- Bedrooms: 4
- Bathrooms: 4
- Full bathrooms: 3
- 1/2 bathrooms: 1
Rooms
- Room types: Loft
Primary bedroom
- Features: En Suite Bathroom, Walk-In Closet(s)
- Level: First
- Area: 180 Square Feet
- Dimensions: 12x15
Bedroom 2
- Features: Walk-In Closet(s)
- Level: Second
- Area: 144 Square Feet
- Dimensions: 12x12
Bedroom 3
- Features: Walk-In Closet(s)
- Level: Second
- Area: 143 Square Feet
- Dimensions: 13x11
Primary bathroom
- Features: Dual Sinks, En Suite Bathroom, Linen Closet
- Level: First
- Area: 100 Square Feet
- Dimensions: 10x10
Bathroom 2
- Level: Second
- Area: 40 Square Feet
- Dimensions: 5x8
Bathroom 3
- Level: Second
- Area: 35 Square Feet
- Dimensions: 5x7
Bathroom 4
- Features: Walk-In Closet(s)
- Level: Second
- Area: 168 Square Feet
- Dimensions: 14x12
Balcony porch lanai
- Level: First
- Area: 260 Square Feet
- Dimensions: 26x10
Dinette
- Level: First
- Area: 130 Square Feet
- Dimensions: 10x13
Kitchen
- Level: First
- Area: 160 Square Feet
- Dimensions: 16x10
Laundry
- Features: Linen Closet
- Level: First
- Area: 90 Square Feet
- Dimensions: 10x9
Living room
- Level: First
Loft
- Level: Second
- Area: 340 Square Feet
- Dimensions: 20x17
Heating
- Central
Cooling
- Central Air
Appliances
- Included: Oven, Cooktop, Dishwasher, Disposal, Dryer, Microwave, Range Hood, Refrigerator, Washer, Water Softener
- Laundry: Laundry Room
Features
- Dumbwaiter, Eating Space In Kitchen, In Wall Pest System, Kitchen/Family Room Combo, Open Floorplan, Pest Guard System, Stone Counters, Thermostat
- Flooring: Carpet, Luxury Vinyl, Porcelain Tile
- Has fireplace: No
Interior area
- Total structure area: 3,680
- Total interior livable area: 2,680 sqft
Video & virtual tour
Property
Parking
- Total spaces: 2
- Parking features: Garage - Attached
- Attached garage spaces: 2
- Details: Garage Dimensions: 20x20
Features
- Levels: Two
- Stories: 2
- Exterior features: Irrigation System
- Has private pool: Yes
- Pool features: Gunite, In Ground, Outside Bath Access, Tile
- Has spa: Yes
- Spa features: Heated
- Has view: Yes
- View description: Pond
- Has water view: Yes
- Water view: Pond
Lot
- Size: 5,751 Square Feet
- Features: Above Flood Plain
Details
- Parcel number: 322431389000030
- Zoning: PD/AN
- Special conditions: None
Construction
Type & style
- Home type: SingleFamily
- Property subtype: Single Family Residence
Materials
- Block, Stucco, Wood Frame
- Foundation: Slab
- Roof: Shingle
Condition
- New construction: No
- Year built: 2022
Utilities & green energy
- Sewer: Public Sewer
- Water: Public
- Utilities for property: Cable Available, Electricity Available, Sewer Connected, Street Lights, Underground Utilities, Water Available
Green energy
- Water conservation: Drip Irrigation, Irrig. System-Drip/Microheads, Irrig. System-Rainwater from Ponds
Community & HOA
Community
- Features: Clubhouse, Gated Community - No Guard, Playground, Pool, Sidewalks, Tennis Court(s)
- Security: Fire Resistant Exterior
- Pet fee: $0 monthly
- Subdivision: ISLES/LK NONA PH 1A
HOA
- Has HOA: Yes
- Amenities included: Fitness Center, Pickleball Court(s)
- HOA fee: $407 monthly
- HOA name: Castle Group / Estefany Abastida
- HOA phone: 407-661-4778
Location
- Region: Orlando
Financial & listing details
- Price per square foot: $465/sqft
- Tax assessed value: $656,094
- Annual tax amount: $14,270
- Date on market: 6/11/2026
- Cumulative days on market: 36 days
- Listing terms: Cash,Conventional,Other
- Ownership: Fee Simple
- Total actual rent: 0
- Electric utility on property: Yes
- Road surface type: Paved
Estimated market value
$1,172,400
$1.11M - $1.23M
$4,036/mo
Price history
| Date | Event | Price |
|---|---|---|
| 6/12/2026 | Listed for sale | $1,245,000+29.1%$465/sqft |
Source:  Stellar MLS #O6413635 Report a problem Stellar MLS #O6413635 Report a problem | ||
| 1/31/2025 | Listing removed | $964,361$360/sqft |
Source:  Pulte Report a problem Pulte Report a problem | ||
| 1/23/2025 | Price change | $964,361-8.2%$360/sqft |
Source: Stellar MLS #O6263688 Report a problem | ||
| 1/15/2025 | Listed for sale | $1,049,990$392/sqft |
Source: Stellar MLS #O6263688 Report a problem | ||
| 12/29/2024 | Listing removed | $1,049,990$392/sqft |
Source: Pulte Report a problem | ||
| 12/25/2024 | Price change | $1,049,990-2.3%$392/sqft |
Source: Pulte Report a problem | ||
| 11/26/2024 | Price change | $1,074,990-4%$401/sqft |
Source: Pulte Report a problem | ||
| 10/31/2024 | Price change | $1,119,361+0.9%$418/sqft |
Source: Pulte Report a problem | ||
| 10/28/2024 | Price change | $1,109,361+59.2%$414/sqft |
Source: Pulte Report a problem | ||
| 10/26/2024 | Price change | $696,990-37.2%$260/sqft |
Source: Pulte Report a problem | ||
| 9/5/2024 | Price change | $1,109,361+43.7%$414/sqft |
Source: Pulte Report a problem | ||
| 8/29/2024 | Listed for sale | $771,990$288/sqft |
Source: Pulte Report a problem | ||
Public tax history
| Year | Property taxes | Tax assessment |
|---|---|---|
| 2024 | $13,700 +1.8% | $644,741 +10% |
| 2023 | $13,454 +410.5% | $586,128 +437.7% |
| 2022 | $2,636 +63.1% | $109,000 +81.7% |
| 2021 | $1,616 +236.4% | $60,000 +166.7% |
| 2020 | $481 | $22,500 |
Find assessor info on the county website
Monthly payment
Est. payment
Payment breakdown
Explore the cost of this home by adjusting the details. Changes won't be saved.Climate risks
Neighborhood: City of Orlando-GOAA
Nearby schools
GreatSchools rating
- 9/10Eagle Creek ElementaryGrades: PK-5Distance: 0.4 mi
- 9/10Luminary MiddleGrades: 6-8Distance: 1 mi
- 7/10Lake Nona High SchoolGrades: 9-12Distance: 1.9 mi
Schools provided by the listing agent
- Elementary: Laureate Park Elementary
- Middle: Luminary Middle
- High: Lake Nona High
Source: Stellar MLS. This data may not be complete. We recommend contacting the local school district to confirm school assignments for this home.
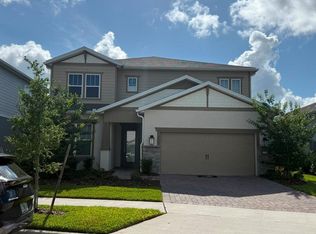
- $1,005,2195 bd4 ba3.5k sqft10732 Pahokee Beach Pl, Orlando, FL 32827For Sale
- $842,100-- bd-- ba3.1k sqft10760 Pahokee Beach Pl, Orlando, FL 32827Off Market
- $464,3004 bd3 ba1.8k sqft10789 Pahokee Beach Pl, Orlando, FL 32827Off Market
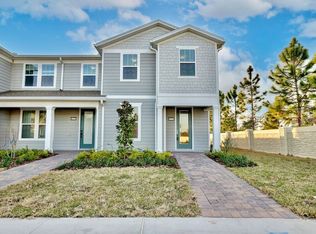
- $1,060,0003 bd3 ba2.2k sqft10718 Pahokee Beach Pl, Orlando, FL 32827Sold
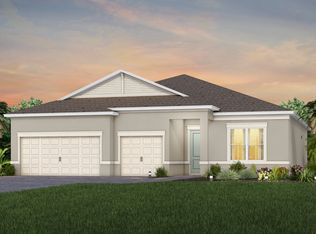
- $543,2004 bd3 ba2k sqft10717 Pahokee Beach Pl, Orlando, FL 32827Off Market
- $1,099,0006 bd5 ba4.4k sqft10774 Pahokee Beach Pl, Orlando, FL 32827Pending
- $635,8004 bd3 ba2k sqft10741 Pahokee Beach Pl, Orlando, FL 32827Sold
- $495,9003 bd3 ba1.7k sqft10749 Pahokee Beach Pl, Orlando, FL 32827Off Market
A local agent can set up tours, give advice and negotiate with sellers.
Similar homes
- $939,9004 bd4 ba2.9k sqft13828 TYBEE BEACH LANE, ORLANDO, FL 32827For Sale

 MLS ID #O6405144, Ozzie Quiroz, COLDWELL BANKER REALTY. Stellar MLS
 - $829,0004 bd4 ba2.8k sqft13348 PANAMA BEACH COURT, ORLANDO, FL 32827For Sale
 MLS ID #O6419651, Michael Blank, FL PRO BROKERS LLC. Stellar MLS
 - $1,124,9995 bd5 ba3.5k sqft13330 PANAMA BEACH COURT, ORLANDO, FL 32827For Sale
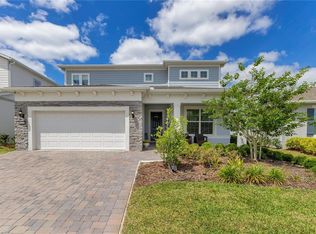 MLS ID #O6305501, Limarys Hernandez, THE LIZ TEAM REALTY. Stellar MLS
 - $1,350,0005 bd6 ba2.8k sqft10431 SIDDINGTON DRIVE, ORLANDO, FL 32832For Sale
 MLS ID #O6415765, Dani Rotondo, PA, CELEBRITY GLOBAL REALTY LLC. Stellar MLS
 - $1,045,0005 bd5 ba3.5k sqft6665 BRIDGMAN STREET, ORLANDO, FL 32827For SaleMLS ID #O6292804, Peter Luu, REAL BROKER, LLC. Stellar MLS
- $749,9995 bd3 ba2.9k sqft19358 BANFIELD PLACE, ORLANDO, FL 32827For SaleMLS ID #O6419063, Ann Marie Ursino, LUNA GROUP. Stellar MLS
- $835,0004 bd3 ba2.3k sqft13270 PANAMA BEACH COURT, ORLANDO, FL 32827For SaleMLS ID #O6423166, Laura Alves, PA, FUSILIER MANAGEMENT GROUP. Stellar MLS
- $950,0005 bd5 ba3.4k sqft13363 PANAMA BEACH COURT, ORLANDO, FL 32827For SaleMLS ID #O6385912, Julie Christensen, ONE LUXURY INTERNATIONAL LLC. Stellar MLS
- $892,9903 bd2 ba2.4k sqft10078 DULBECCO STREET, ORLANDO, FL 32827New ConstructionMLS ID #G5116025, Nancy Pruitt, PA, OLYMPUS EXECUTIVE REALTY INC. Stellar MLS
- $999,9005 bd4 ba3k sqft10044 BALLAST DRIVE, ORLANDO, FL 32827For SaleMLS ID #O6424560, Zory Quiroga Herrera, PRIMUS CRE GROUP. Stellar MLS
- $629,9004 bd4 ba2.1k sqft8905 LAUREATE BOULEVARD, ORLANDO, FL 32827For SaleMLS ID #O6377656, Trevin Perez, REDFIN CORPORATION. Stellar MLS
- $999,9905 bd4 ba3k sqft10156 BALLAST DRIVE, ORLANDO, FL 32827For SaleMLS ID #O6410681, Mara Brasil, REALIZE INTERNATIONAL REALTY L. Stellar MLS
- $645,0004 bd4 ba2.3k sqft7749 LAUREATE BOULEVARD, ORLANDO, FL 32827For SaleMLS ID #O6361936, Peter Luu, REAL BROKER, LLC. Stellar MLS
- $915,0005 bd4 ba3.3k sqft13019 WOODFORD STREET, ORLANDO, FL 32832For SaleMLS ID #O6414833, Vinny Machado Da Silva, ONLI REALTY GROUP LLC. Stellar MLS
- $699,0004 bd3 ba2.3k sqft9669 LELAND DRIVE, ORLANDO, FL 32827For SaleMLS ID #O6408810, Brian Maloney, FATHOM REALTY FL LLC. Stellar MLS
- $649,9003 bd3 ba2k sqft8460 BERGSON PLACE, ORLANDO, FL 32827For SaleMLS ID #O6420112, Peter Luu, REAL BROKER, LLC. Stellar MLS
- $1,225,0004 bd4 ba3.4k sqft10950 CITRON OAKS DRIVE, ORLANDO, FL 32836For SaleMLS ID #O6395286, Nader Alhawamdeh, TURBO REAL ESTATE GROUP LLC. Stellar MLS
- $1,049,0005 bd5 ba3.7k sqft13333 OAKENSHAW LANE, ORLANDO, FL 32832For SaleMLS ID #O6368520, Deniley Valdes, TALENT REALTY SOLUTIONS. Stellar MLS
- $1,230,0004 bd4 ba3.6k sqft4529 CAESAR AVENUE, ORLANDO, FL 32833For SaleMLS ID #O6397940, Oma Valencia, LIFESTYLE INTERNATIONAL REALTY. Stellar MLS
- $625,0005 bd4 ba3.2k sqft3231 PALATKA STREET, ORLANDO, FL 32824For SaleMLS ID #O6417980, Shakyra Cortes Mendez, PA, LA ROSA REALTY CW PROPERTIES L. Stellar MLS
