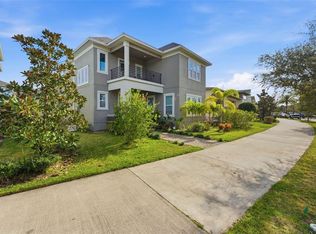
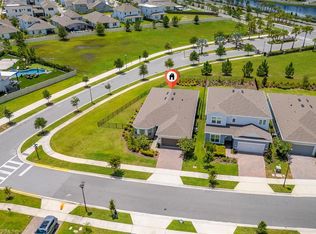
This stunning two story home offers everything you've been looking for, featuring 5 spacious bedrooms, 3.5 luxurious bathrooms, and a highly desirable floor plan with the primary suite conveniently located on the first floor for ultimate comfort and privacy. Step inside and be impressed by the gourmet kitchen, showcasing stainless steel appliances, 42" cabinetry, quartz countertops, and an oversized center island that serves as the perfect gathering space for family and friends. The home also features elegant laminate flooring throughout the main living areas, plush carpeting in the bedrooms, soaring 10-foot ceilings, 8-foot doors, and a covered brick-paved lanai, providing the perfect space for outdoor dining, entertaining, or simply relaxing while enjoying the peaceful surroundings. Perfectly positioned in a prime location within Laureate Park, this exceptional property offers beautiful lake views, creating a serene backdrop to everyday living. Whether enjoying your morning coffee or unwinding at sunset, the waterfront setting adds a special touch to this already remarkable home. Living in Laureate Park means enjoying world-class amenities designed for an active and vibrant lifestyle, including resort-style pools, fitness centers, walking and biking trails, parks, playgrounds, community events, and much more. Conveniently located near Medical City, top-rated schools, Orlando International Airport, shopping, dining, and major highways, this home truly offers the perfect blend of luxury, comfort, convenience, and location.
For sale
$999,900
10044 BALLAST DRIVE, ORLANDO, FL 32827
5beds
3,060sqft
:
Get pre-qualified$6,795/mo
Single Family Residence
Built in 2024
7,389 Square Feet Lot
$962,900 Zestimate®
$327/sqft
$178/mo HOA
What's special
- 21 days |
- 489 |
- 19 |
Zillow last checked:
Listing updated:
Listed by:
Zory Quiroga Herrera 321-527-9498,
PRIMUS CRE GROUP 305-988-7978
Source: Stellar MLS,MLS#: O6424560 Originating MLS: Orlando Regional
Originating MLS: Orlando Regional
Facts & features
Interior
Bedrooms & bathrooms
- Bedrooms: 5
- Bathrooms: 4
- Full bathrooms: 3
- 1/2 bathrooms: 1
Rooms
- Room types: Bonus Room, Great Room
Primary bedroom
- Features: Walk-In Closet(s)
- Level: First
- Area: 238 Square Feet
- Dimensions: 17x14
Bedroom 2
- Features: Built-in Closet
- Level: First
- Area: 132 Square Feet
- Dimensions: 11x12
Bedroom 3
- Features: Built-in Closet
- Level: First
- Area: 156 Square Feet
- Dimensions: 13x12
Bedroom 4
- Features: Built-in Closet
- Level: First
- Area: 132 Square Feet
- Dimensions: 11x12
Bedroom 5
- Features: Built-in Closet
- Level: Second
- Area: 180 Square Feet
- Dimensions: 12x15
Bonus room
- Features: No Closet
- Level: Second
- Area: 357 Square Feet
- Dimensions: 17x21
Dining room
- Level: First
- Area: 110 Square Feet
- Dimensions: 10x11
Great room
- Level: First
- Area: 288 Square Feet
- Dimensions: 18x16
Kitchen
- Level: First
- Area: 225 Square Feet
- Dimensions: 15x15
Heating
- Central, Electric
Cooling
- Central Air
Appliances
- Included: Dishwasher, Disposal, Electric Water Heater, Microwave, Range
- Laundry: Inside, Laundry Room
Features
- Eating Space In Kitchen, Kitchen/Family Room Combo, Living Room/Dining Room Combo, Open Floorplan, Solid Surface Counters, Split Bedroom, Thermostat, Walk-In Closet(s)
- Flooring: Carpet, Tile
- Doors: Sliding Doors
- Has fireplace: No
Interior area
- Total structure area: 3,914
- Total interior livable area: 3,060 sqft
Video & virtual tour
Property
Parking
- Total spaces: 2
- Parking features: Garage - Attached
- Attached garage spaces: 2
- Details: Garage Dimensions: 19x25
Features
- Levels: Two
- Stories: 2
- Exterior features: Irrigation System, Sidewalk
Lot
- Size: 7,389 Square Feet
Details
- Parcel number: 312431484601720
- Zoning: PUD
- Special conditions: None
Construction
Type & style
- Home type: SingleFamily
- Architectural style: Craftsman
- Property subtype: Single Family Residence
Materials
- Block, Stucco
- Foundation: Slab
- Roof: Shingle
Condition
- Completed
- New construction: No
- Year built: 2024
Details
- Builder model: Fontana
- Builder name: Craft Homes
- Warranty included: Yes
Utilities & green energy
- Sewer: Public Sewer
- Water: Public
- Utilities for property: Electricity Available, Public, Sewer Available, Sprinkler Recycled, Underground Utilities, Water Available
Community & HOA
Community
- Features: Deed Restrictions, Fitness Center, Park, Playground, Pool, Sidewalks, Tennis Court(s)
- Security: Smoke Detector(s)
- Pet fee: $0 monthly
- Subdivision: LAUREATE PARK
HOA
- Has HOA: Yes
- Amenities included: Cable TV, Fitness Center, Maintenance, Park, Playground, Pool, Tennis Court(s), Trail(s)
- Services included: Cable TV, Community Pool, Internet, Maintenance Structure, Maintenance Grounds
- HOA fee: $178 monthly
- HOA name: Bryan Merced
- HOA phone: 407-313-8566
Location
- Region: Orlando
Financial & listing details
- Price per square foot: $327/sqft
- Annual tax amount: $375
- Date on market: 7/15/2026
- Cumulative days on market: 22 days
- Listing terms: Cash,Conventional,VA Loan
- Ownership: Fee Simple
- Total actual rent: 0
- Electric utility on property: Yes
- Road surface type: Asphalt, Paved
Estimated market value
$962,900
$915,000 - $1.01M
$3,350/mo
Price history
| Date | Event | Price |
|---|---|---|
| 7/15/2026 | Listed for sale | $999,900+6.5%$327/sqft |
Source:  Stellar MLS #O6424560 Report a problem Stellar MLS #O6424560 Report a problem | ||
| 3/27/2025 | Sold | $939,000$307/sqft |
Source: Stellar MLS #G5085617 Report a problem | ||
| 2/20/2025 | Pending sale | $939,000$307/sqft |
Source: Stellar MLS #G5085617 Report a problem | ||
| 1/19/2025 | Price change | $939,000-6.1%$307/sqft |
Source: Stellar MLS #G5085617 Report a problem | ||
| 1/9/2025 | Price change | $999,949-1.1%$327/sqft |
Source: Stellar MLS #G5085617 Report a problem | ||
| 8/10/2024 | Pending sale | $1,010,957$330/sqft |
Source: Stellar MLS #G5085617 Report a problem | ||
Public tax history
Tax history is unavailable.
Monthly payment
Est. payment
Payment breakdown
Explore the cost of this home by adjusting the details. Changes won't be saved.Climate risks
Neighborhood: City of Orlando-GOAA
Nearby schools
GreatSchools rating
- 10/10Laureate Park ElementaryGrades: PK-5Distance: 1.2 mi
- 9/10Luminary MiddleGrades: 6-8Distance: 0.4 mi
- 7/10Lake Nona High SchoolGrades: 9-12Distance: 2.2 mi
Schools provided by the listing agent
- Elementary: Laureate Park Elementary
- High: Lake Nona High
Source: Stellar MLS. This data may not be complete. We recommend contacting the local school district to confirm school assignments for this home.
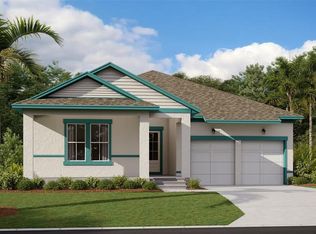
- $850,0004 bd3 ba2.8k sqft10076 Ballast Dr, Orlando, FL 32827Sold
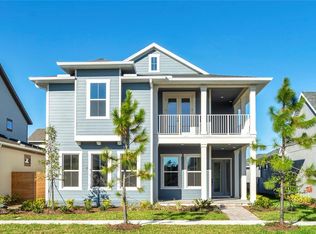
- $1,030,4904 bd4 ba3k sqft10061 Ballast Dr, Orlando, FL 32827Sold
- $878,9905 bd4 ba3k sqft10084 Ballast Dr, Orlando, FL 32827Sold

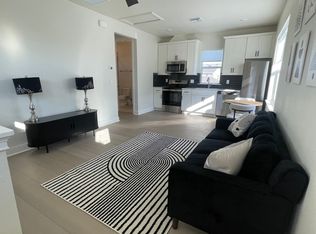
- $--1 bd1 ba560 sqft10403 Medawar St, Orlando, FL 32827Off Market
- $1,9001 bd1 ba750 sqft10206 Medawar St #B, Orlando, FL 32827For Rent
- $1,049,9905 bd4 ba3k sqft10012 Ballast Dr, Orlando, FL 32827Sold
- $879,9905 bd3 ba3.1k sqft10037 Ballast Dr, Orlando, FL 32827Sold
- $914,7874 bd4 ba3.4k sqft10068 Ballast Dr, Orlando, FL 32827Sold
A local agent can set up tours, give advice and negotiate with sellers.
Similar homes
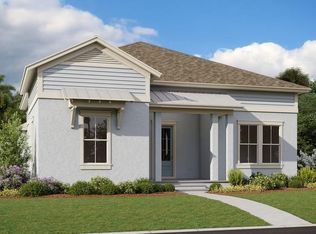
- $892,9903 bd2 ba2.4k sqft10078 DULBECCO STREET, ORLANDO, FL 32827New Construction
 MLS ID #G5116025, Nancy Pruitt, PA, OLYMPUS EXECUTIVE REALTY INC. Stellar MLS
 - $970,0005 bd5 ba3.2k sqft8266 NEMOURS PARKWAY, ORLANDO, FL 32827For Sale
 MLS ID #O6374696, Tiago Fernandez PLLC, MCO REALTY GROUP LLC. Stellar MLS
 - from $775,9904 bd4 ba2.7k sqftCardinal Plan, Laureate Park, Orlando, FL 32827New Construction
 Dream Finders Homes
 - $835,0004 bd3 ba2.3k sqft13270 PANAMA BEACH COURT, ORLANDO, FL 32827For Sale
 MLS ID #O6423166, Laura Alves, PA, FUSILIER MANAGEMENT GROUP. Stellar MLS
 - $849,0005 bd4 ba3.2k sqft9741 NERUDA STREET, ORLANDO, FL 32827For SaleMLS ID #O6416523, Justin Pekarek, ORLANDO PROPERTY ADVISORS. Stellar MLS
- $849,9004 bd3 ba2.8k sqft13301 MCMILLAN DRIVE, ORLANDO, FL 32827For SaleMLS ID #O6402553, Nohora Gomez, COLDWELL BANKER REALTY. Stellar MLS
- $854,9004 bd4 ba3.2k sqft6839 BRIDGMAN STREET, ORLANDO, FL 32827For SaleMLS ID #O6420515, Michael Blank, FL PRO BROKERS LLC. Stellar MLS
- $599,0004 bd3 ba2k sqft14366 LANIKAI BEACH DRIVE, ORLANDO, FL 32827For SaleMLS ID #O6428835, Bala Mandla, KELLER WILLIAMS ADVANTAGE III. Stellar MLS
- $1,245,0004 bd4 ba2.6k sqft10746 PAHOKEE BEACH PLACE, ORLANDO, FL 32827For SaleMLS ID #O6413635, Patricia Padron, PROPERTY PARTNERS REALTY INC. Stellar MLS
- $929,9007 bd4 ba4.4k sqft19334 BANFIELD PLACE, ORLANDO, FL 32827For SaleMLS ID #O6375204, Giovanni Sanginesi, REAL BROKER, LLC. Stellar MLS
- $950,0005 bd5 ba4.2k sqft8148 CLEOBURY DRIVE, ORLANDO, FL 32832For SaleMLS ID #O6390055, Phil Mariani, EXP REALTY LLC. Stellar MLS
- $714,9903 bd2 ba1.9k sqft9528 Florey Way, Orlando, FL 32827New ConstructionDream Finders Homes
- $689,9894 bd4 ba2.2k sqft10350 Pearson Ave, Orlando, FL 32827New ConstructionCraft Homes
- from $778,9904 bd4 ba2.8k sqftJoiner Plan, Laureate Park at Lake Nona, Orlando, FL 32827New ConstructionCraft Homes
- $609,9994 bd3 ba2.2k sqft19268 ALLIUM PLACE, ORLANDO, FL 32827For SaleMLS ID #O6403807, Scott Demby, II, ZIRO REALTY. Stellar MLS
- $709,9904 bd4 ba2.1k sqft9865 Peebles St, Orlando, FL 32827New ConstructionCraft Homes
- $629,9004 bd4 ba2.1k sqft8905 LAUREATE BOULEVARD, ORLANDO, FL 32827For SaleMLS ID #O6377656, Trevin Perez, REDFIN CORPORATION. Stellar MLS
- $799,9005 bd5 ba3.1k sqft13300 BROMBOROUGH DRIVE, ORLANDO, FL 32832For SaleMLS ID #O6384946, Peter Luu, REAL BROKER, LLC. Stellar MLS
- $637,9903 bd3 ba2.1k sqft9853 Peebles St, Orlando, FL 32827New ConstructionCraft Homes
- $999,9504 bd4 ba3.1k sqft200 E GRANT STREET, ORLANDO, FL 32806For SaleMLS ID #O6410268, Kyle Gunter, DENIZ REALTY PARTNERS LLC. Stellar MLS
