One or more photo(s) has been virtually staged. Under Construction. The Rockmoor Plan, an impressive two-story residence that offers both elegance and functionality. This exceptional floor plan features four bedrooms and three and a half bathrooms, providing ample space for comfortable living. The Rockmoor Plan offers a unique guest suite on the first floor, providing privacy and convenience for visitors or extended family. On the second floor, you'll find the luxurious master suite, offering a peaceful retreat complete with an en-suite bathroom. The plan also includes a spacious loft area, providing a versatile space that can be tailored to your specific needs, whether it be a home office, play area, or relaxation space. The large open concept design on the main floor seamlessly connects the living, dining, and kitchen areas, creating an inviting atmosphere for entertaining and everyday living. The Rockmoor Plan also features a sizeable yard, perfect for outdoor activities and gatherings, along with a two-car garage for secure parking and additional storage. Experience the perfect blend of style and functionality in the Rockmoor Plan, a home that offers the ideal combination of comfort and sophistication. Welcome to Laureate Park, a vibrant community nestled in the heart of Lake Nona. Renowned for its lively atmosphere and commitment to health and technology, Laureate Park offers residents an unparalleled living experience. Stay seamlessly connected with community-wide high-speed 5G internet, ensuring you're always in touch with the world around you. As part of the innovative Lake Nona region, our community is at the forefront of health and life sciences. Lake Nona is home to Medical City, a hub for leading health and life science companies, as well as esteemed academic research organizations.
Sold for $914,787
$914,787
10068 BALLAST DRIVE, ORLANDO, FL 32827
4beds
3,413sqft
Single Family Residence
Built in 2025
9,536 Square Feet Lot
$921,000 Zestimate®
$268/sqft
$3,306 Estimated rent
Home value
$921,000
$838,000 - $1.01M
$3,306/mo
Zestimate® history
Owner options
List your home for rent
$3,306/mo
Rent Zestimate®
Find your next renter with Zillow Rental Manager. Plus, with online applications, you can quickly screen prospective tenants – for free.
$3,306/mo
Rent Zestimate®
Refinance and save
$6,710/mo
Est. payment
Refinancing to a lower rate could help reduce your monthly payments and save thousands over the life of the loan.
$6,710/mo
Est. payment
Explore your selling options
Work with a Zillow partner agent
Leverage their expertise and Zillow's premium Showcase listings to get your home seen by more buyers.
Get startedList with your own agent
Get your home in front of millions of buyers by listing it on Zillow.
Learn how to do itSell it yourself
Take full control of how buyers see your home on Zillow by listing For Sale by Owner (FSBO).
List your homeWhat's special
Zillow last checked:
Listing updated:
Listed by:
Nancy Pruitt, PA 352-552-7574,
OLYMPUS EXECUTIVE REALTY INC 407-469-0090
Bought with:
Dimerson Almeida, 3536561
TALENT REALTY SOLUTIONS
Source: Stellar MLS,MLS#: G5099587 Originating MLS: Orlando Regional
Originating MLS: Orlando Regional
Facts & features
Interior
Bedrooms & bathrooms
- Bedrooms: 4
- Bathrooms: 4
- Full bathrooms: 3
- 1/2 bathrooms: 1
Primary bedroom
- Features: En Suite Bathroom, Walk-In Closet(s)
- Level: Second
- Area: 234 Square Feet
- Dimensions: 18x13
Bedroom 2
- Features: En Suite Bathroom, Built-in Closet
- Level: First
- Area: 228 Square Feet
- Dimensions: 19x12
Bedroom 3
- Features: Built-in Closet
- Level: Second
- Area: 192 Square Feet
- Dimensions: 16x12
Bedroom 4
- Features: Walk-In Closet(s)
- Level: Second
- Area: 182 Square Feet
- Dimensions: 14x13
Primary bathroom
- Features: Exhaust Fan, Shower No Tub, Split Vanities, Water Closet/Priv Toilet, Walk-In Closet(s)
- Level: Second
Bathroom 2
- Features: Exhaust Fan, Single Vanity, Tub With Shower, Water Closet/Priv Toilet, Linen Closet
- Level: First
- Area: 228 Square Feet
- Dimensions: 19x12
Balcony porch lanai
- Features: Exhaust Fan, Multiple Shower Heads, Rain Shower Head, Shower No Tub, Water Closet/Priv Toilet
- Level: First
- Area: 136 Square Feet
- Dimensions: 17x8
Den
- Features: No Closet
- Level: First
- Area: 228 Square Feet
- Dimensions: 19x12
Great room
- Level: First
- Area: 448 Square Feet
- Dimensions: 16x28
Kitchen
- Features: Kitchen Island, Pantry, Stone Counters
- Level: First
- Area: 200 Square Feet
- Dimensions: 20x10
Laundry
- Level: Second
Loft
- Features: No Closet
- Level: Second
- Area: 252 Square Feet
- Dimensions: 18x14
Heating
- Central, Electric
Cooling
- Central Air
Appliances
- Included: Oven, Dishwasher, Disposal, Microwave, Range, Range Hood, Water Softener
- Laundry: Inside, Laundry Room, Upper Level
Features
- Eating Space In Kitchen, Kitchen/Family Room Combo, Open Floorplan, PrimaryBedroom Upstairs, Solid Wood Cabinets, Split Bedroom, Stone Counters, Thermostat, Walk-In Closet(s)
- Flooring: Luxury Vinyl, Hardwood
- Doors: Sliding Doors
- Has fireplace: No
Interior area
- Total structure area: 4,202
- Total interior livable area: 3,413 sqft
Property
Parking
- Total spaces: 2
- Parking features: Driveway, Electric Vehicle Charging Station(s), Garage Door Opener
- Attached garage spaces: 2
- Has uncovered spaces: Yes
Features
- Levels: Two
- Stories: 2
- Patio & porch: Covered, Front Porch, Patio
- Exterior features: Irrigation System, Lighting, Rain Gutters, Sidewalk
Lot
- Size: 9,536 Square Feet
- Features: Landscaped, Sidewalk
- Residential vegetation: Mature Landscaping
Details
- Parcel number: 312431484301690
- Zoning: PD/AN
- Special conditions: None
Construction
Type & style
- Home type: SingleFamily
- Architectural style: Traditional
- Property subtype: Single Family Residence
Materials
- Block, Stucco, Wood Frame
- Foundation: Slab
- Roof: Shingle
Condition
- Under Construction
- New construction: No
- Year built: 2025
Details
- Builder model: Rockmoor
- Builder name: Craft Homes
- Warranty included: Yes
Utilities & green energy
- Sewer: Public Sewer
- Water: Public
- Utilities for property: Public
Community & HOA
Community
- Features: Deed Restrictions, Dog Park, Fitness Center, Golf Carts OK, Irrigation-Reclaimed Water, Park, Playground, Pool, Restaurant, Sidewalks
- Pet fee: $0 monthly
- Subdivision: LAUREATE PARK
HOA
- Has HOA: Yes
- HOA fee: $171 monthly
- HOA name: LAUREATE PARK MASTERASSOC c/o Artemis Lifestyle
Location
- Region: Orlando
Financial & listing details
- Price per square foot: $268/sqft
- Annual tax amount: $4,730
- Date on market: 7/14/2025
- Listing terms: Cash,Conventional,FHA,Other,Owner May Carry,VA Loan
- Ownership: Fee Simple
- Total actual rent: 0
- Road surface type: Paved, Asphalt
Price history
| Date | Event | Price |
|---|---|---|
| 12/23/2025 | Sold | $914,787-5%$268/sqft |
Source:  Stellar MLS #G5099587 Report a problem Stellar MLS #G5099587 Report a problem | ||
| 7/14/2025 | Pending sale | $962,990$282/sqft |
Source: Stellar MLS #G5099587 Report a problem | ||
Public tax history
Tax history is unavailable.
Neighborhood: City of Orlando-GOAA
Nearby homes
- $878,9905 bd4 ba3k sqft10084 Ballast Dr, Orlando, FL 32827Sold

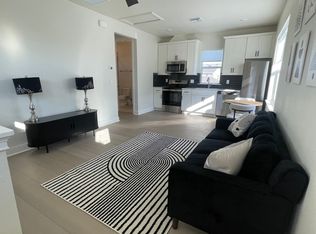
- $1,9001 bd1 ba750 sqft10206 Medawar St #B, Orlando, FL 32827For Rent

- $--1 bd1 ba560 sqft10403 Medawar St, Orlando, FL 32827Off Market
- $997,1555 bd4 ba3.4k sqft9954 Ballast Dr, Orlando, FL 32827Sold

- $916,9994 bd3 ba2.8k sqft9978 Ballast Dr, Orlando, FL 32827Sold
- $879,9905 bd3 ba3.1k sqft10037 Ballast Dr, Orlando, FL 32827Sold
- $910,0005 bd4 ba3k sqft10020 Ballast Dr, Orlando, FL 32827For Sale
- $869,9905 bd4 ba2.7k sqft10278 Medawar St, Orlando, FL 32827Pending
Nearby schools
GreatSchools rating
- 10/10Laureate Park ElementaryGrades: PK-5Distance: 1.2 mi
- 9/10Luminary MiddleGrades: 6-8Distance: 0.3 mi
- 7/10Lake Nona High SchoolGrades: 9-12Distance: 2.2 mi
Schools provided by the listing agent
- Elementary: Laureate Park Elementary
- Middle: Lake Nona Middle School
- High: Lake Nona High
Source: Stellar MLS. This data may not be complete. We recommend contacting the local school district to confirm school assignments for this home.
Get a cash offer in 3 minutes
Find out how much your home could sell for in as little as 3 minutes with a no-obligation cash offer.
Estimated market value
$921,000
Get a cash offer in 3 minutes
Find out how much your home could sell for in as little as 3 minutes with a no-obligation cash offer.
Estimated market value
$921,000
- Florida
- Orange County
- Orlando
- 32827
- City of Orlando-GOAA
- 10068 BALLAST DRIVE
Nearby cities
Nearby neighborhoods
Nearby zip codes
Other Orlando Topics
